

24995 Huntwood AvenueHayward, CA 94544
Mortgage Calculator
Monthly Payment (Est.)
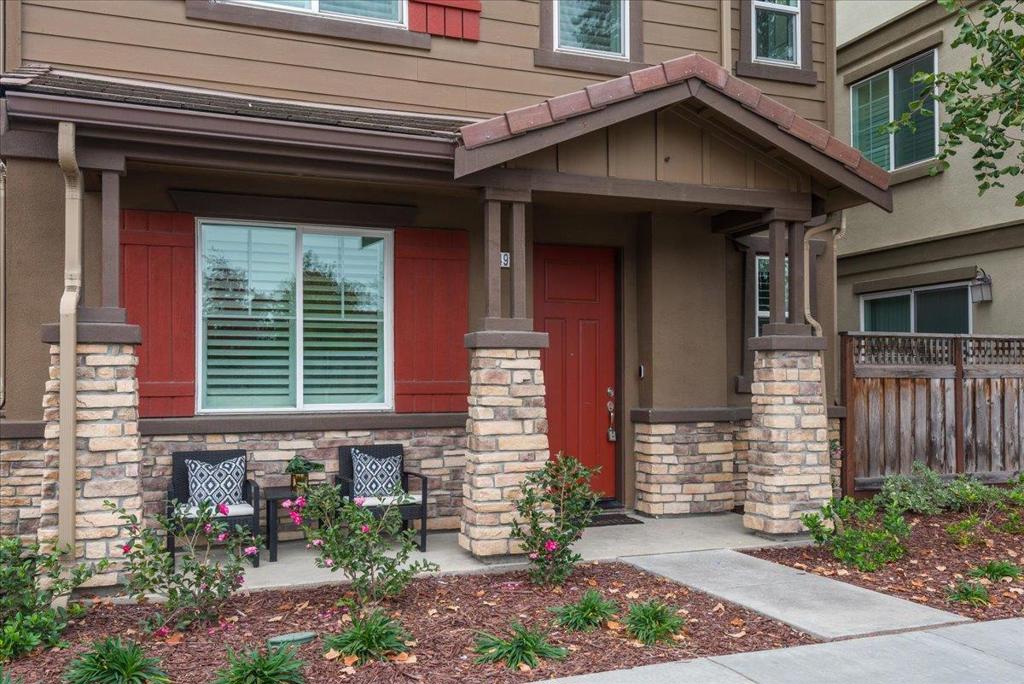
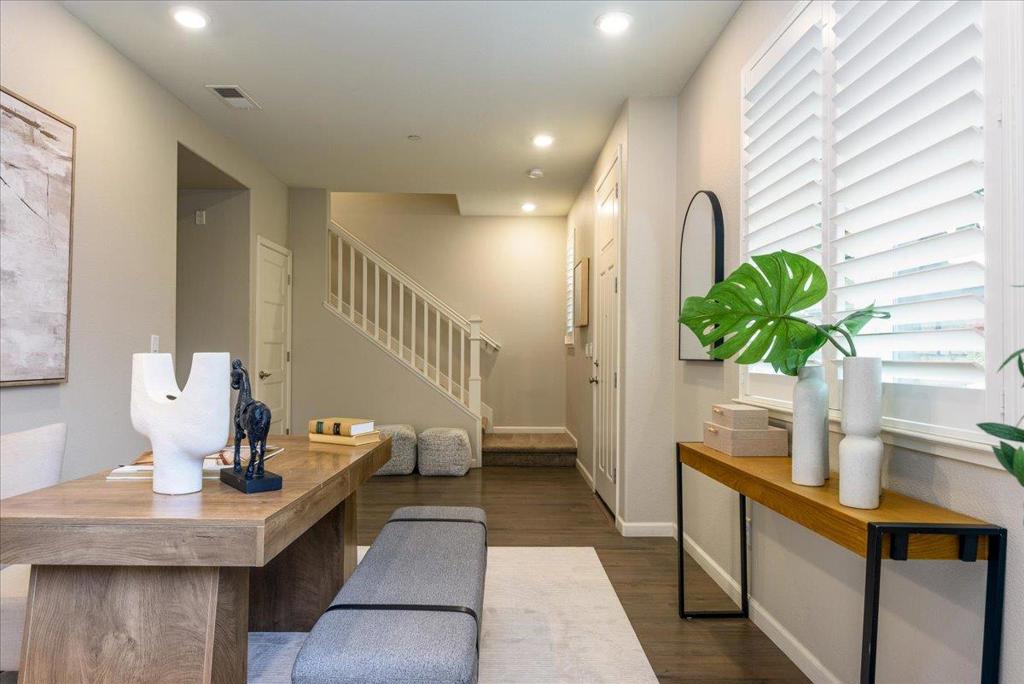
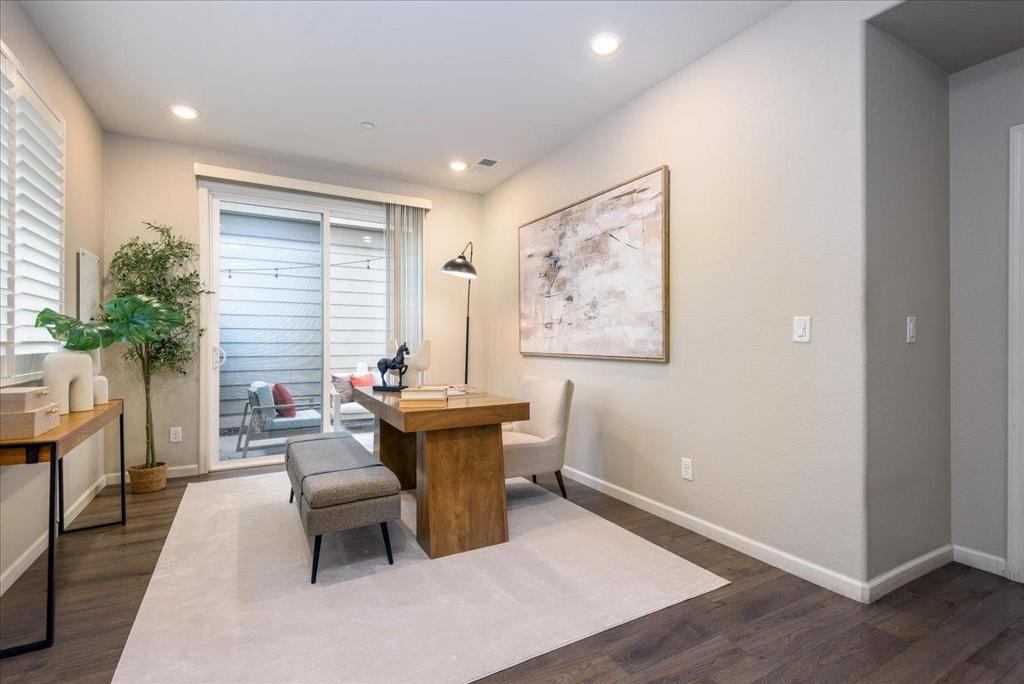
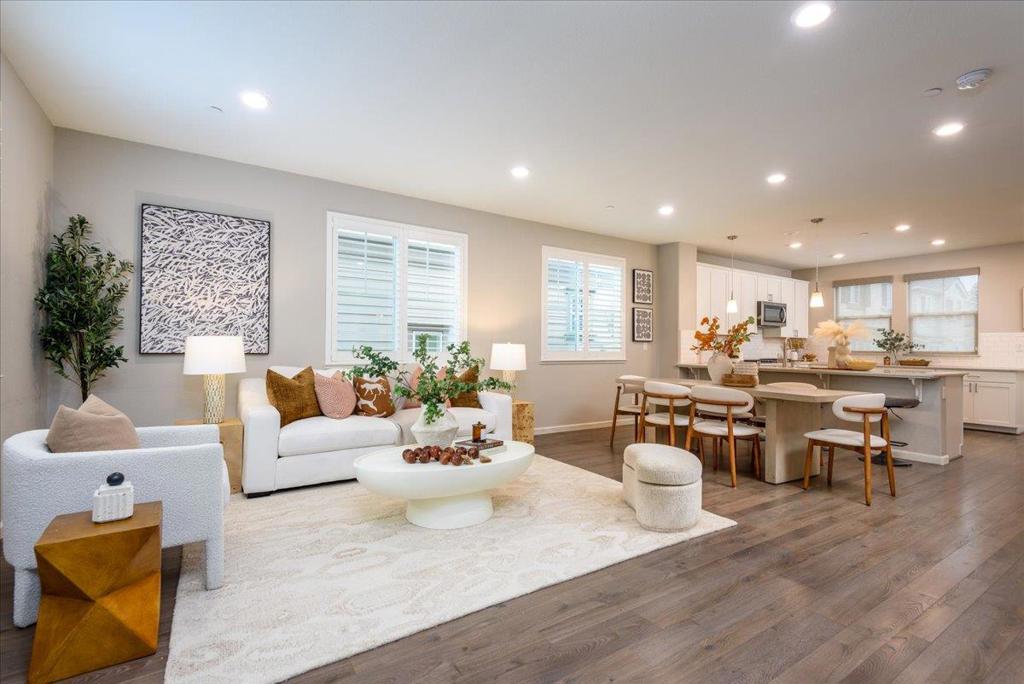
Enter an interest rate to see your estimated monthly payment.2018 Build. Green build, solar panels owned. High ceilings. Open floor plan with 9' Ceilings. The home has a large master bedroom and luxurious bathroom and enormous walk in closet. Bonus room on the first floor. Great for a home office or den. The home has a modern layout open floor plan, kitchen peninsula with barstool seating, large walk in pantry, laundry room and the home has tons of light throughout. The home was built green and energy-star certified. Wonderful location minutes away from the SM bridge, BART, and downtown Hayward with restaurants, shopping, and Saturday Morning, Farmer's Market. RUUS PARK is a few blocks away. Community has a picnic area and guest parking. This single family residence is part of a home owners association called Compass Homeowners Association managed by Helsing Group with a monthly HOA fee of $280.48. This home is free standing with no adjoining walls on each side nor front or back. Great natural light throughout the day.
| 6 hours ago | Listing updated with changes from the MLS | |
| a week ago | Listing first seen on site |

This information is for your personal, non-commercial use and may not be used for any purpose other than to identify prospective properties you may be interested in purchasing. The display of MLS data is usually deemed reliable but is NOT guaranteed accurate by the MLS. Buyers are responsible for verifying the accuracy of all information and should investigate the data themselves or retain appropriate professionals. Information from sources other than the Listing Agent may have been included in the MLS data. Unless otherwise specified in writing, the Broker/Agent has not and will not verify any information obtained from other sources. The Broker/Agent providing the information contained herein may or may not have been the Listing and/or Selling Agent.

Did you know? You can invite friends and family to your search. They can join your search, rate and discuss listings with you.