

684 Mohican DriveSan Jose, CA 95123
Mortgage Calculator
Monthly Payment (Est.)
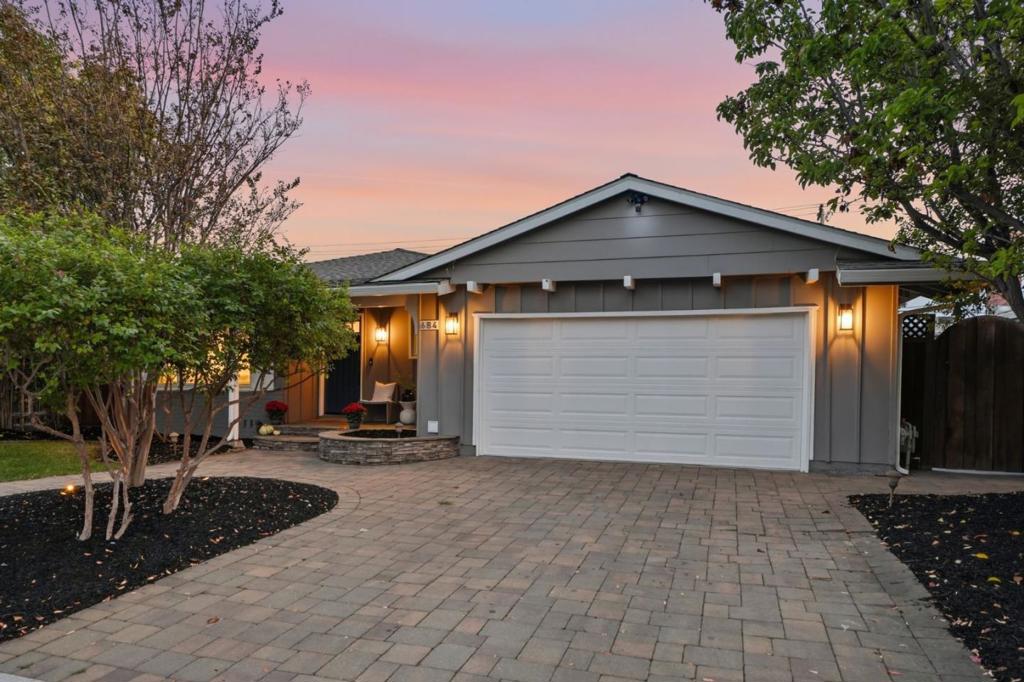
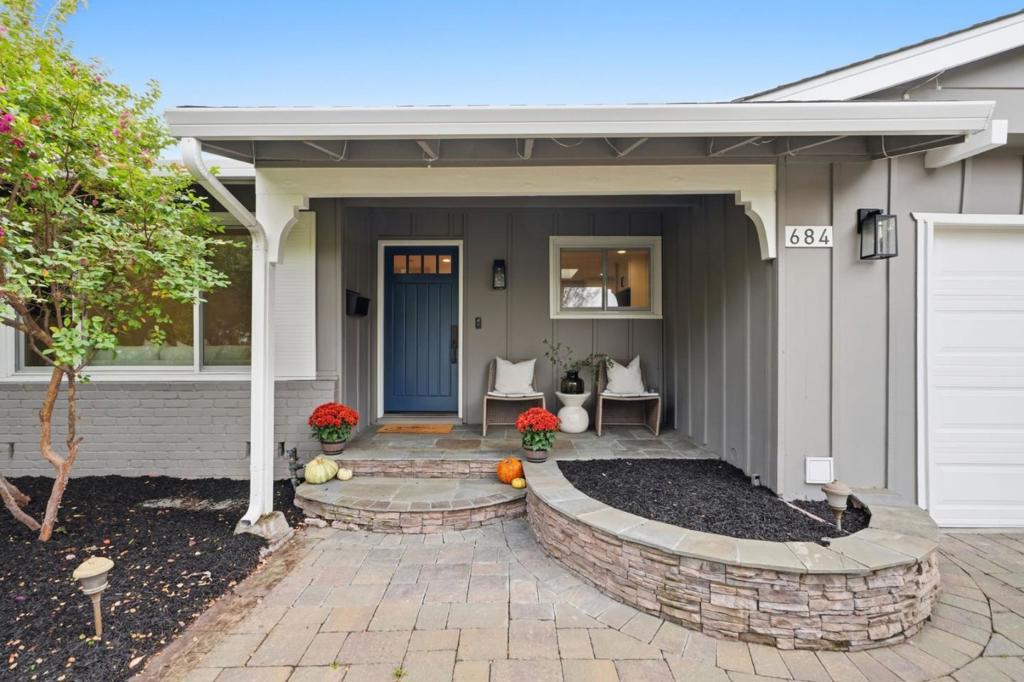
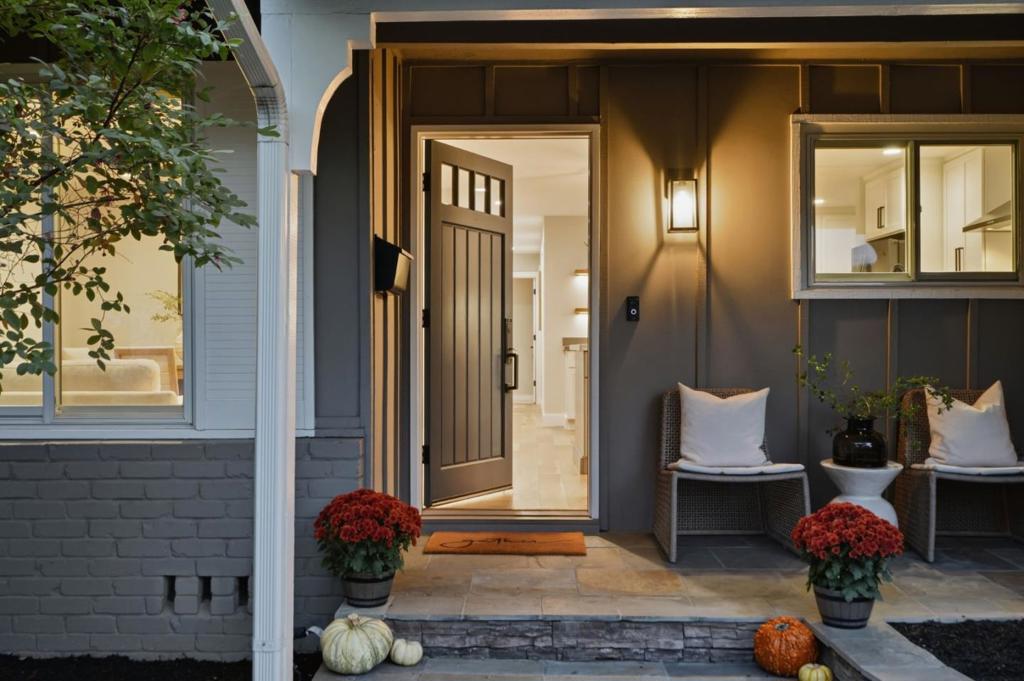
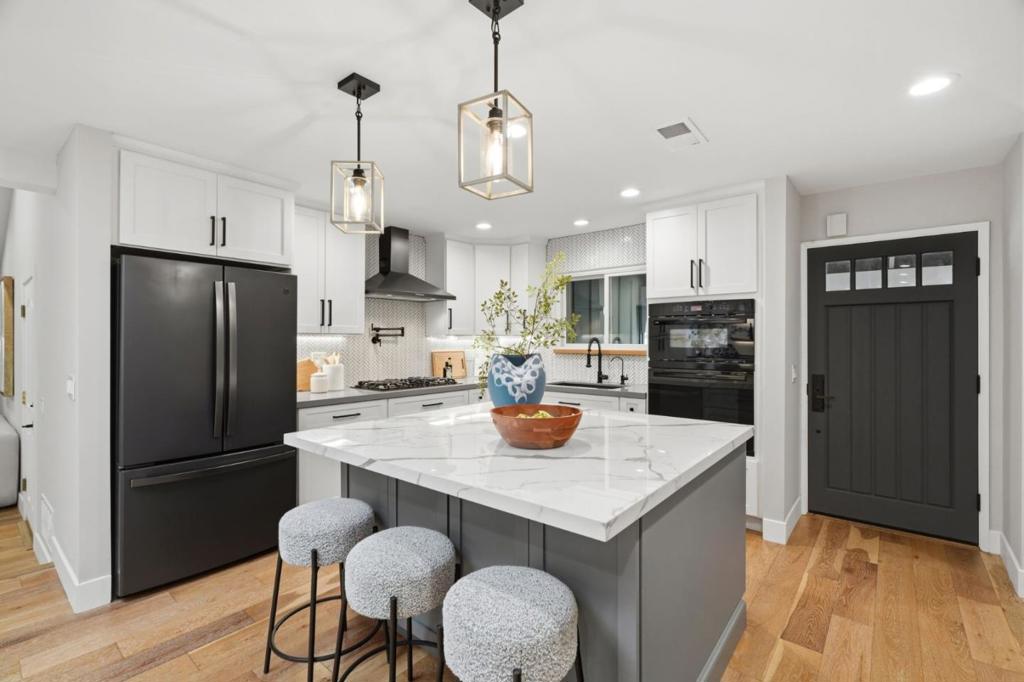
Enter an interest rate to see your estimated monthly payment.Welcome to 684 Mohican Drive, a beautifully transformed 4-bedroom, 2-bathroom home in the heart of Blossom Valley! Extensively renovated in 2021, this turnkey residence blends modern sophistication, thoughtful design & everyday comfort. Discover two distinct living areas & a stunning kitchen featuring custom cabinetry, quartz countertops, a statement island & designer lighting. A dedicated bar area w/ a wine refrigerator & custom pantry cabinetry is perfect for entertaining. The rear living area showcases vaulted ceilings, a custom mantel & fireplace. Additional improvements include engineered hardwood flooring & recessed lighting throughout. Brand new Andersen windows & a sliding glass patio door enhance the home, opening to a beautifully landscaped backyard & creating a seamless flow for indoor-outdoor entertaining. Redesigned in 2023, the backyard features low-maintenance turf & a pergola, ideal for outdoor dining & relaxation. The finished garage offers epoxy flooring, custom cabinetry & a 220-volt connection for EV charging. Conveniently located near Highways 85, 87 & 101 & strong schools: Herman Intermediate & Santa Teresa High School. With extensive updates & exceptional indoor-outdoor living, 684 Mohican Drive offers the perfect blend of style, comfort & convenience.
| 19 hours ago | Listing updated with changes from the MLS | |
| a week ago | Listing first seen on site |

This information is for your personal, non-commercial use and may not be used for any purpose other than to identify prospective properties you may be interested in purchasing. The display of MLS data is usually deemed reliable but is NOT guaranteed accurate by the MLS. Buyers are responsible for verifying the accuracy of all information and should investigate the data themselves or retain appropriate professionals. Information from sources other than the Listing Agent may have been included in the MLS data. Unless otherwise specified in writing, the Broker/Agent has not and will not verify any information obtained from other sources. The Broker/Agent providing the information contained herein may or may not have been the Listing and/or Selling Agent.
