

1049 Jenevein AvenueSan Bruno, CA 94066
Mortgage Calculator
Monthly Payment (Est.)
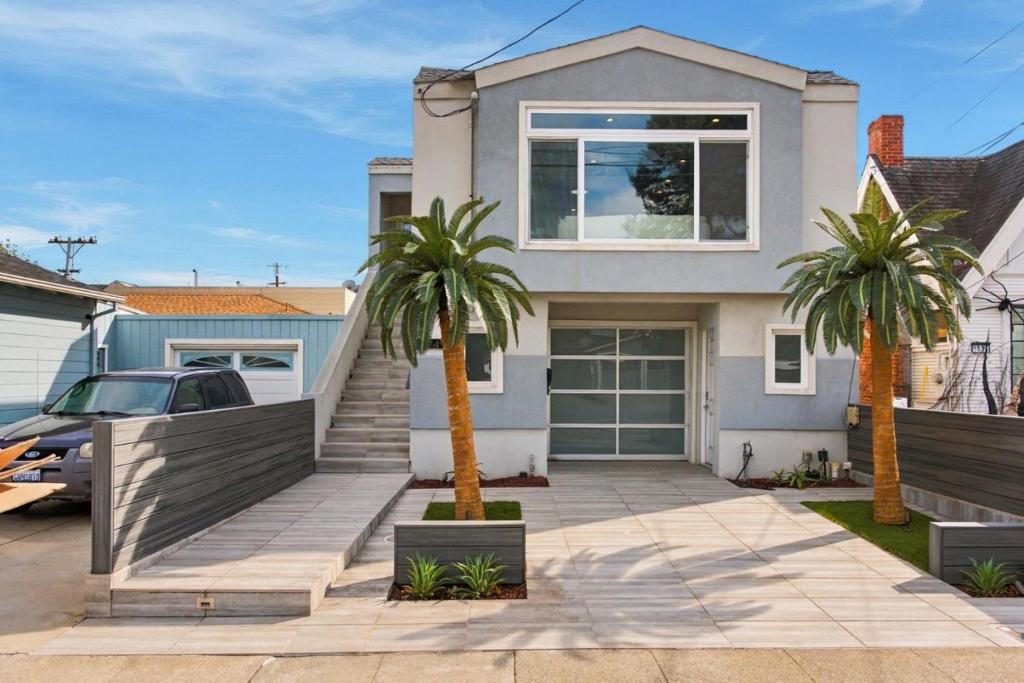
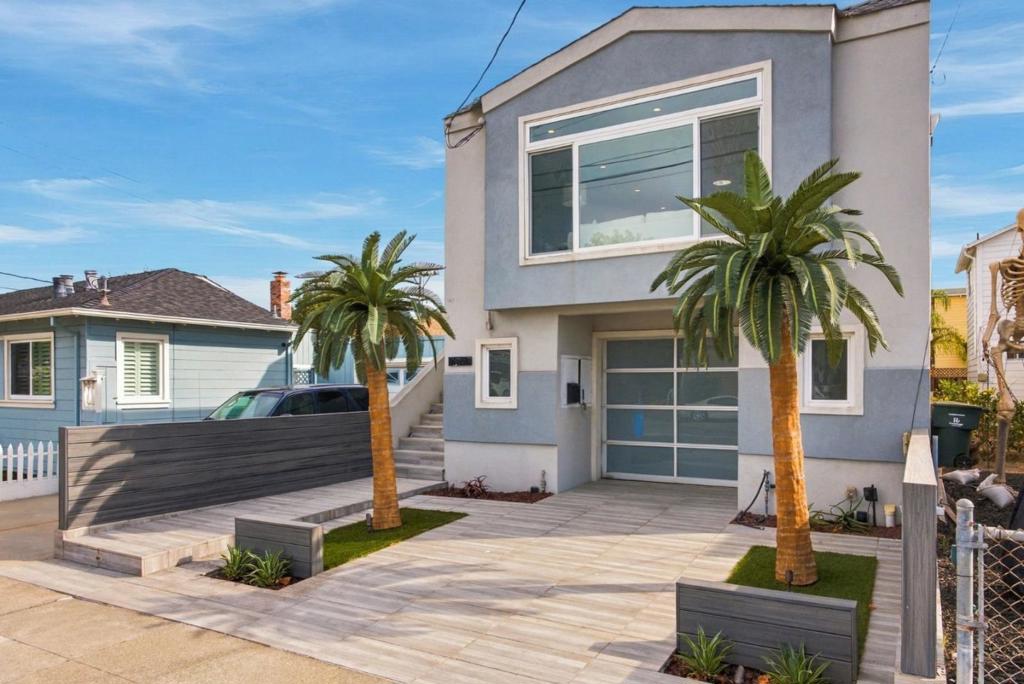
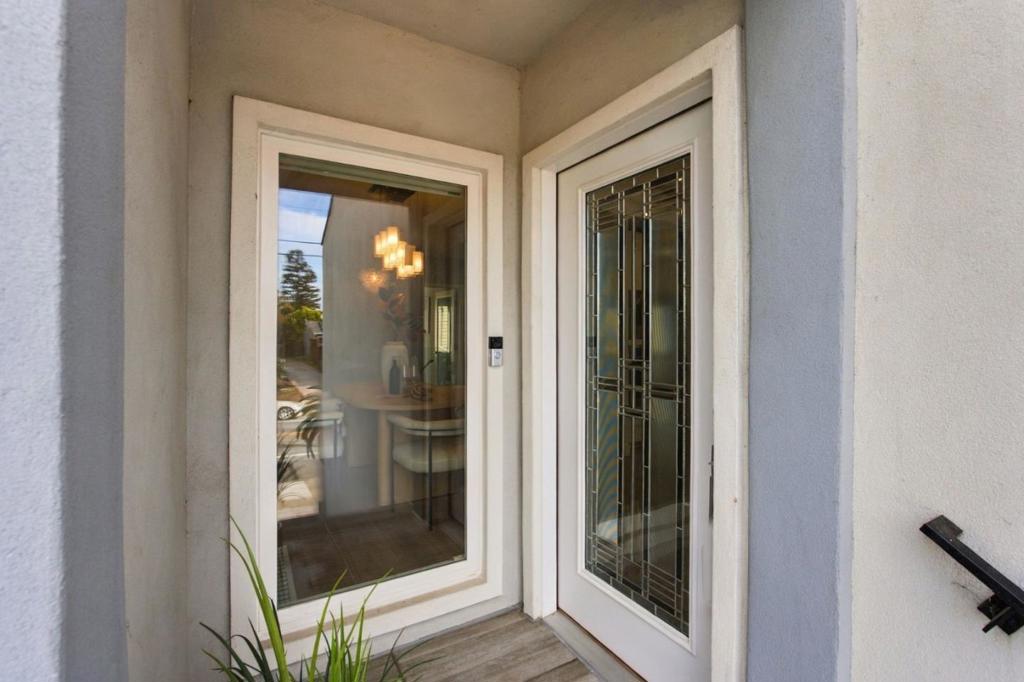
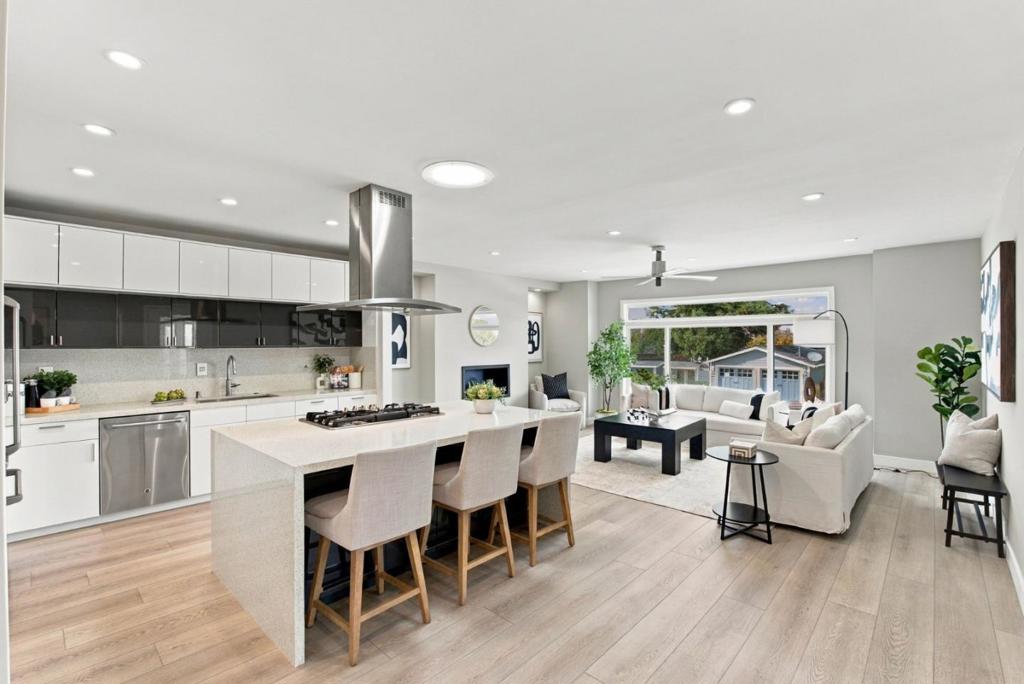
Enter an interest rate to see your estimated monthly payment.The SF feel you love, right here on the Peninsula! Captivating home w/ 3 bed/2 bath w/2 bonus rooms - thoughtfully designed living spaces & modern finishes. Upper level has an open-concept layout w/sleek white & gray glossy cabinetry, GE Café appliances & wine/beverage center. A stunning 9-foot quartz island w/waterfall edge creates a perfect setting for entertaining. 2 beds share a spa-inspired bath w/a double concrete vanity, LED mirror, walk-in shower & separate toilet room w/laminated glass. Lower level expands living possibilities w/2nd living area/home office/fitness room & primary suite. Ideal for extended family or potential rental income, this flexible space includes plumbing, electrical, and washer/dryer hookups already in place. A beautiful backyard features tile pavers & lush turf w/ambient outdoor lighting. Gas hookups for a fire pit/BBQ for outdoor dining. Walkable location close to shops/restaurants, Bayhill SC, new SB Rec Center w/pools, indoor hoops, fitness center & exercise studios. Nearby Caltrain & BART connections, convenient access to Hwys 101 and 280 & short drive to downtown Millbrae. Stylish, versatile & ideally located, this exceptional home offers a rare combination of contemporary finishes, flexible living space & indoor-outdoor appeal. A must-see!
| 10 hours ago | Listing updated with changes from the MLS | |
| a week ago | Listing first seen on site |

This information is for your personal, non-commercial use and may not be used for any purpose other than to identify prospective properties you may be interested in purchasing. The display of MLS data is usually deemed reliable but is NOT guaranteed accurate by the MLS. Buyers are responsible for verifying the accuracy of all information and should investigate the data themselves or retain appropriate professionals. Information from sources other than the Listing Agent may have been included in the MLS data. Unless otherwise specified in writing, the Broker/Agent has not and will not verify any information obtained from other sources. The Broker/Agent providing the information contained herein may or may not have been the Listing and/or Selling Agent.

Did you know? You can invite friends and family to your search. They can join your search, rate and discuss listings with you.