

368 Meridian AvenueSan Jose, CA 95126
Mortgage Calculator
Monthly Payment (Est.)
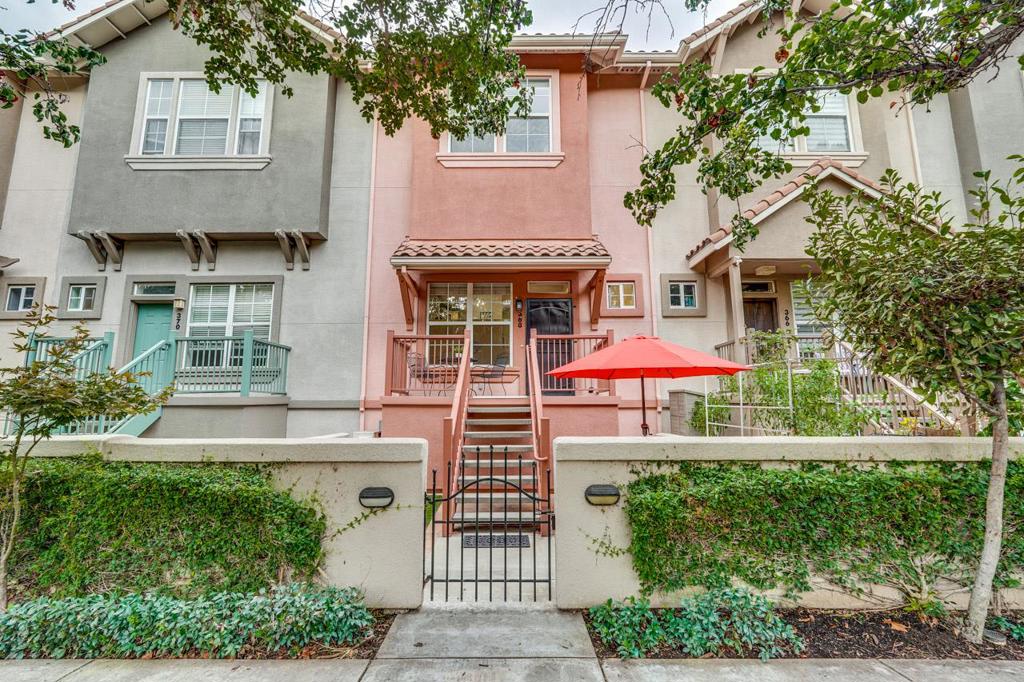
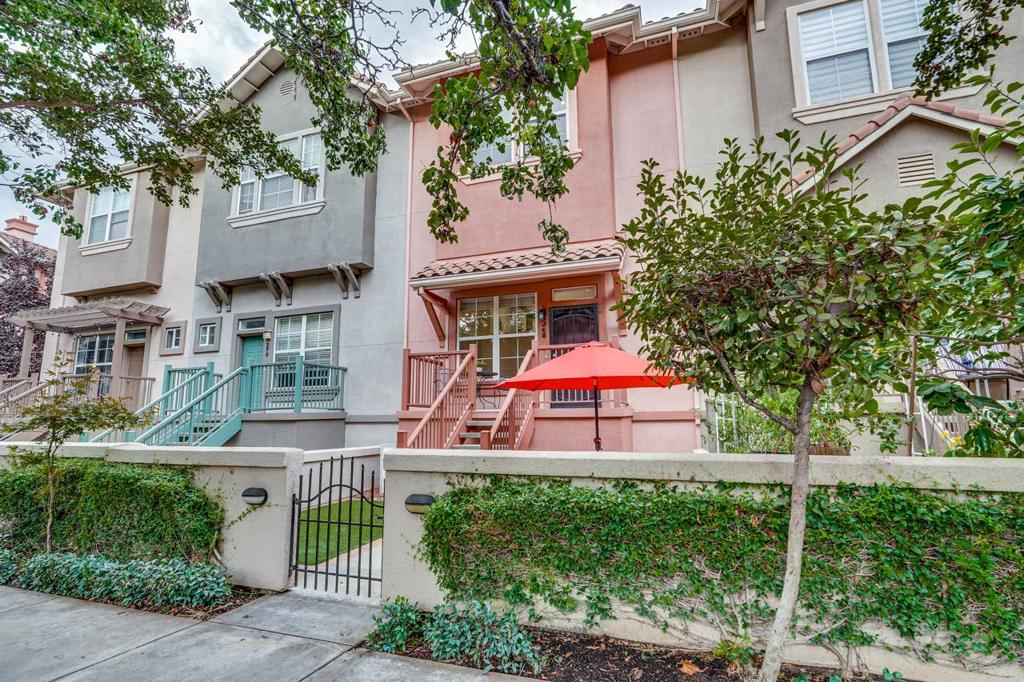
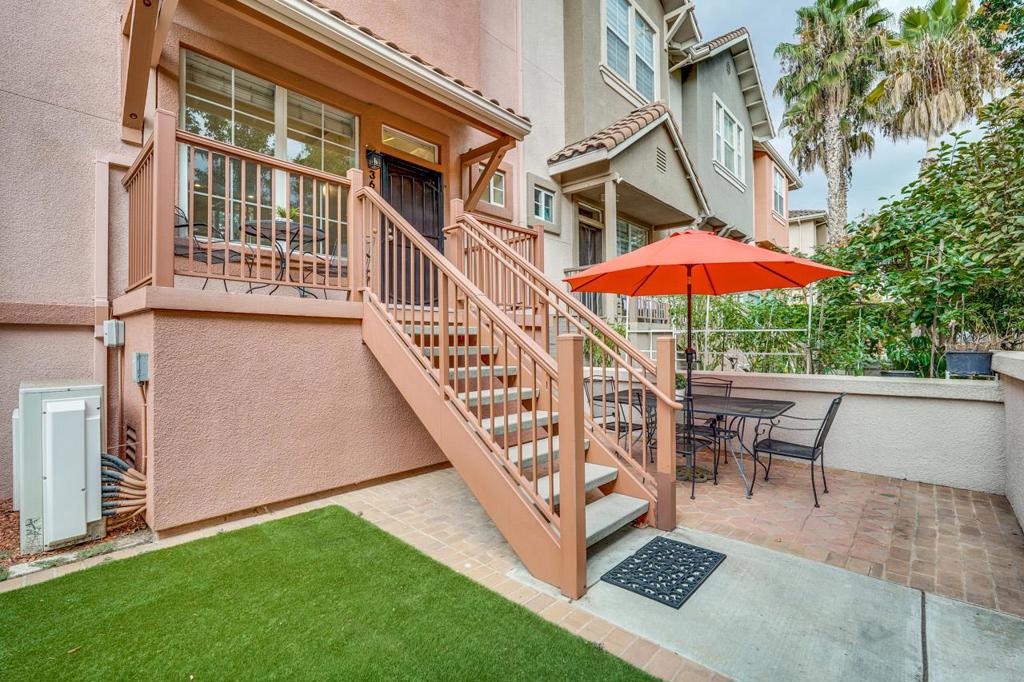
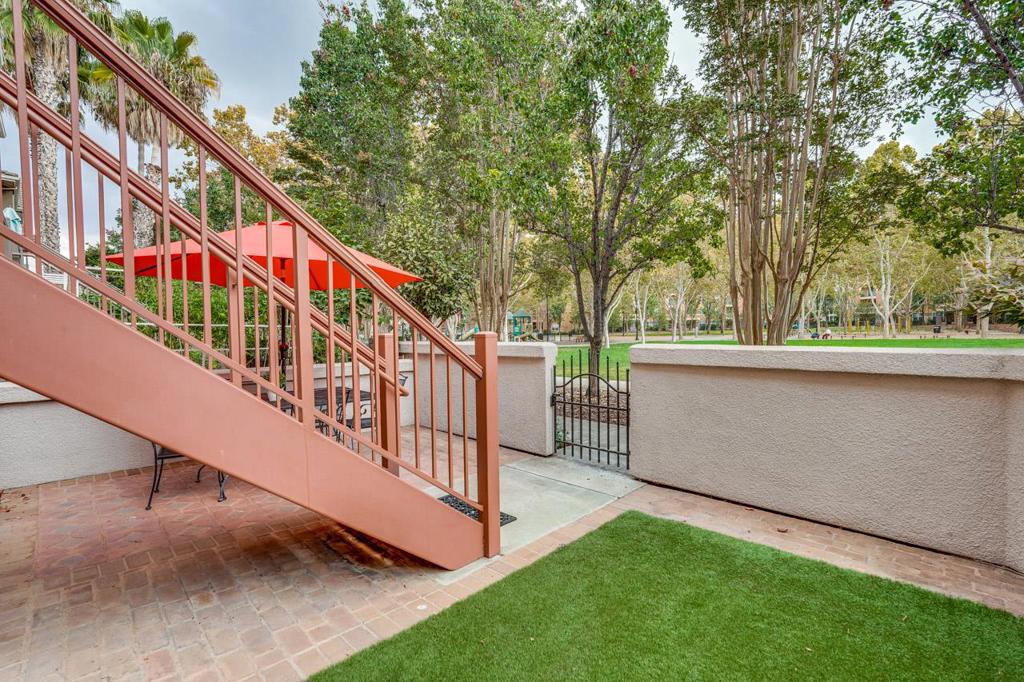
Enter an interest rate to see your estimated monthly payment.Set in San Joses desirable OConnor Park enclave, this completely updated, split-level condo features 3 bedrooms, 2.5 baths, and a thoughtfully designed 1,512 sq ft layout! A gated patio and elevated front porch overlook the tree-shaded pathways and tot lot of a beautifully maintained city park, creating an inviting setting for sipping coffee or relaxation. Inside, warm wood-style flooring, fine millwork, and neutral hues pair with soaring living room ceilings and wide windows that brings in abundant natural light, with views from the upper landing adding architectural interest. The dining alcove connects seamlessly to a chef-inspired kitchen, making entertaining effortless. Upstairs, three comfortable retreats provide a restful escape, including the primary with its ensuite and generous walk-in closet. An attached two-car garage and exclusive two-car driveway offer rare convenience. With easy access to Hwys 280, 880, and 17, public transit, shopping, and San Jose Airport, everything you need is within reach. Come experience a refreshing blend of parkfront life with urban advantages!
| 2 hours ago | Listing updated with changes from the MLS | |
| a week ago | Listing first seen on site |

This information is for your personal, non-commercial use and may not be used for any purpose other than to identify prospective properties you may be interested in purchasing. The display of MLS data is usually deemed reliable but is NOT guaranteed accurate by the MLS. Buyers are responsible for verifying the accuracy of all information and should investigate the data themselves or retain appropriate professionals. Information from sources other than the Listing Agent may have been included in the MLS data. Unless otherwise specified in writing, the Broker/Agent has not and will not verify any information obtained from other sources. The Broker/Agent providing the information contained herein may or may not have been the Listing and/or Selling Agent.

Did you know? You can invite friends and family to your search. They can join your search, rate and discuss listings with you.