

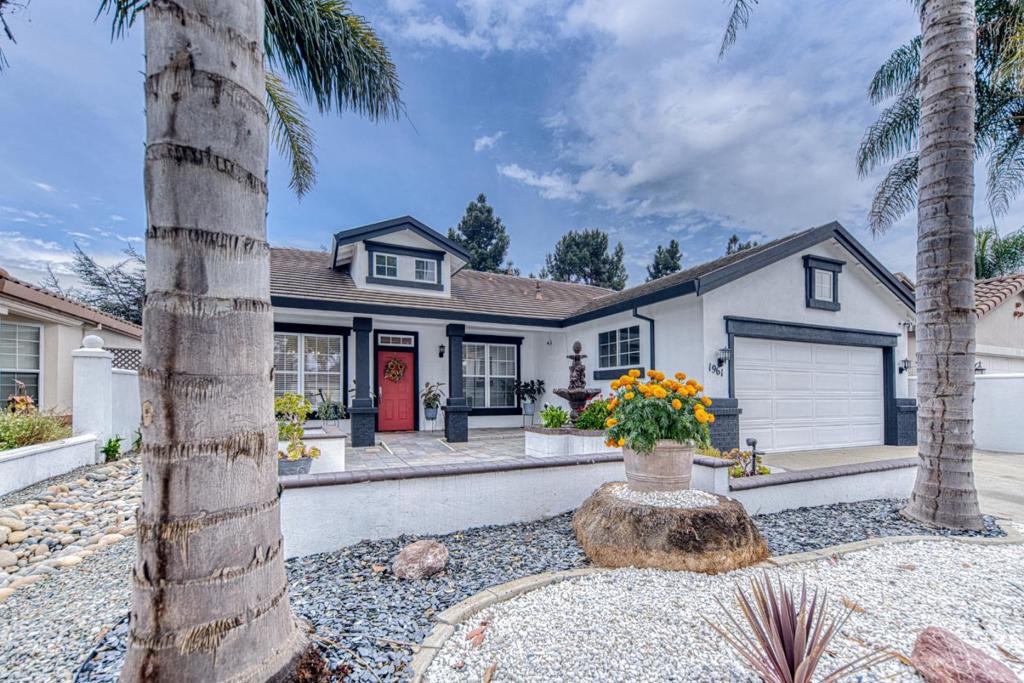
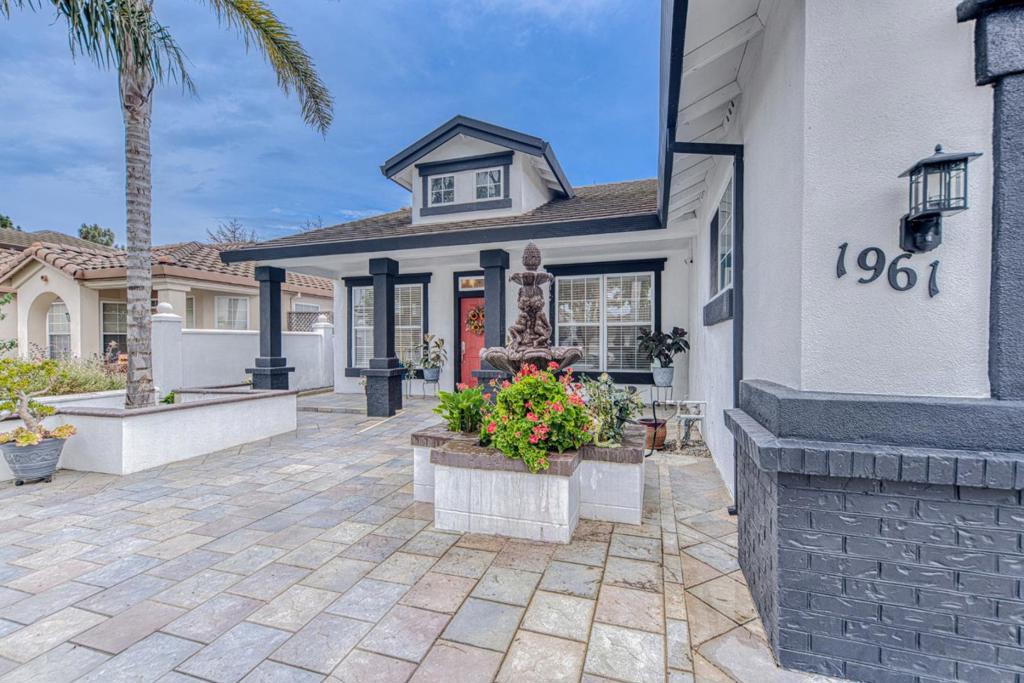
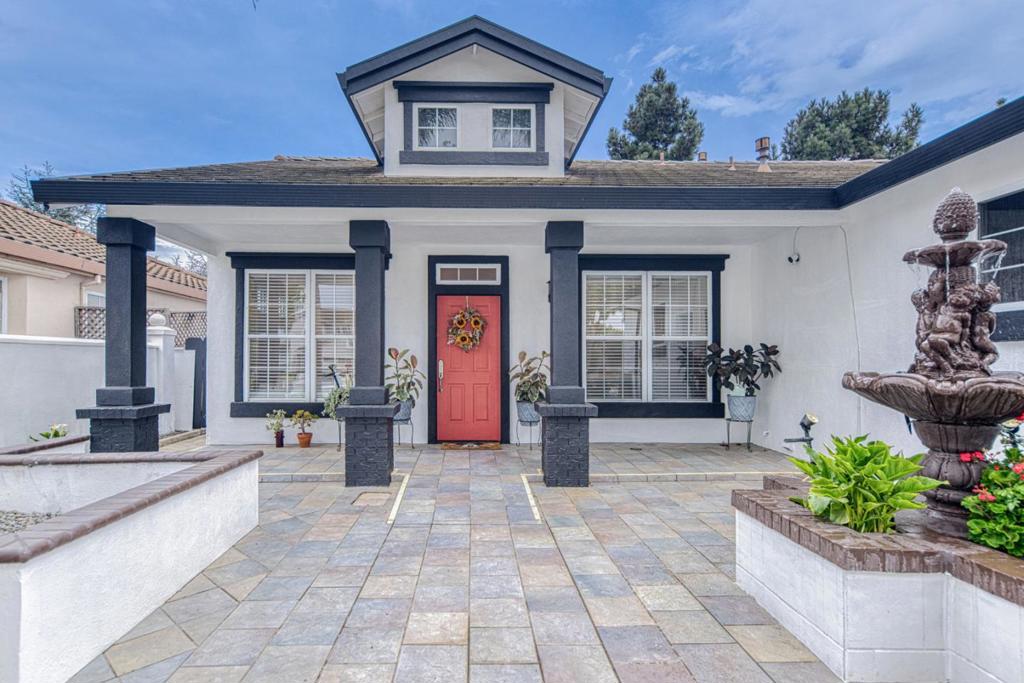
1961 Gladstone WaySalinas, CA 93906
Mortgage Calculator
Monthly Payment (Est.)
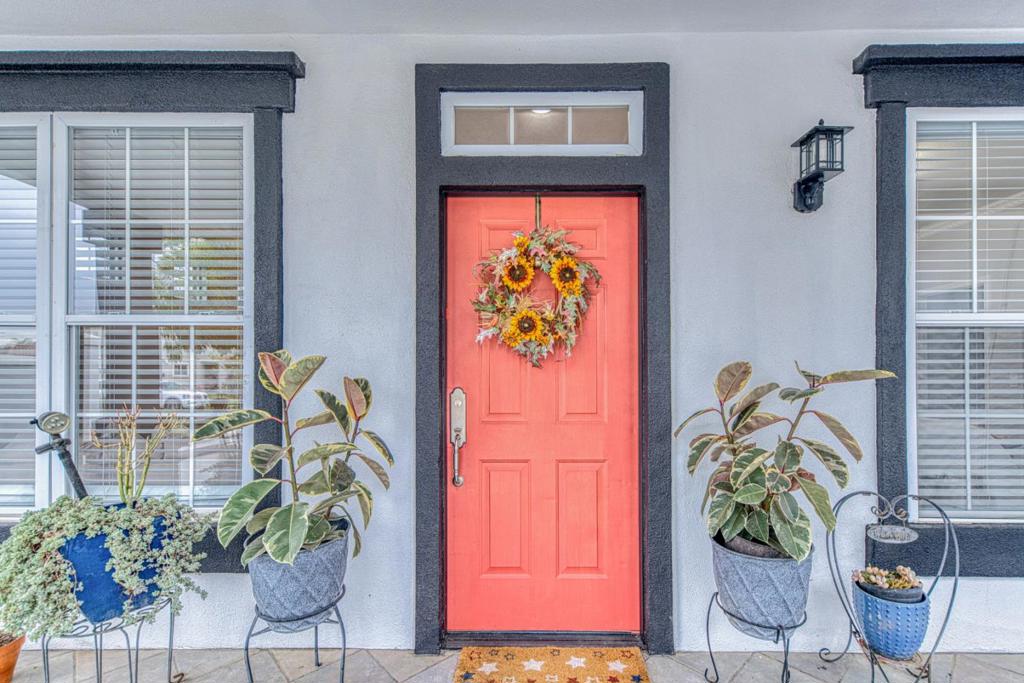
Enter an interest rate to see your estimated monthly payment.Located in Salinas, this 4-bedroom, 2-bath home offers 1,733 square feet of living space with functional features throughout. The kitchen includes granite countertops, a gas oven range with a hood, exhaust fan, and refrigerator, and flows into a combined kitchen and family room area. Laminate flooring runs throughout the home, contributing to an easy-to-maintain environment. The living room features a fireplace, providing a cozy focal point. The primary bedroom on the ground floor includes a walk-in closet and a bathroom with double sinks, granite surfaces, a stall shower, and an additional shower-over-tub setup in the second bathroom. Additional amenities include ceiling fans for cooling, forced air heating, and laundry facilities located inside the home. The property accommodates parking with a two-car garage.
| yesterday | Listing updated with changes from the MLS | |
| a week ago | Listing first seen on site |

This information is for your personal, non-commercial use and may not be used for any purpose other than to identify prospective properties you may be interested in purchasing. The display of MLS data is usually deemed reliable but is NOT guaranteed accurate by the MLS. Buyers are responsible for verifying the accuracy of all information and should investigate the data themselves or retain appropriate professionals. Information from sources other than the Listing Agent may have been included in the MLS data. Unless otherwise specified in writing, the Broker/Agent has not and will not verify any information obtained from other sources. The Broker/Agent providing the information contained herein may or may not have been the Listing and/or Selling Agent.

Did you know? You can invite friends and family to your search. They can join your search, rate and discuss listings with you.