

2521 Palmdale CourtSanta Clara, CA 95051
Mortgage Calculator
Monthly Payment (Est.)
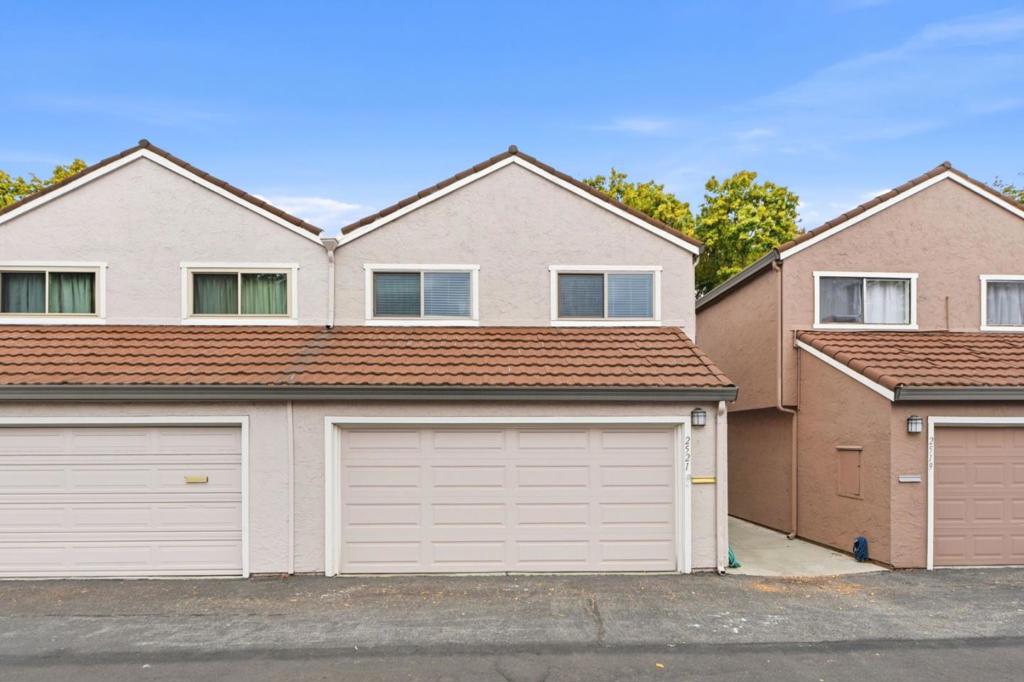
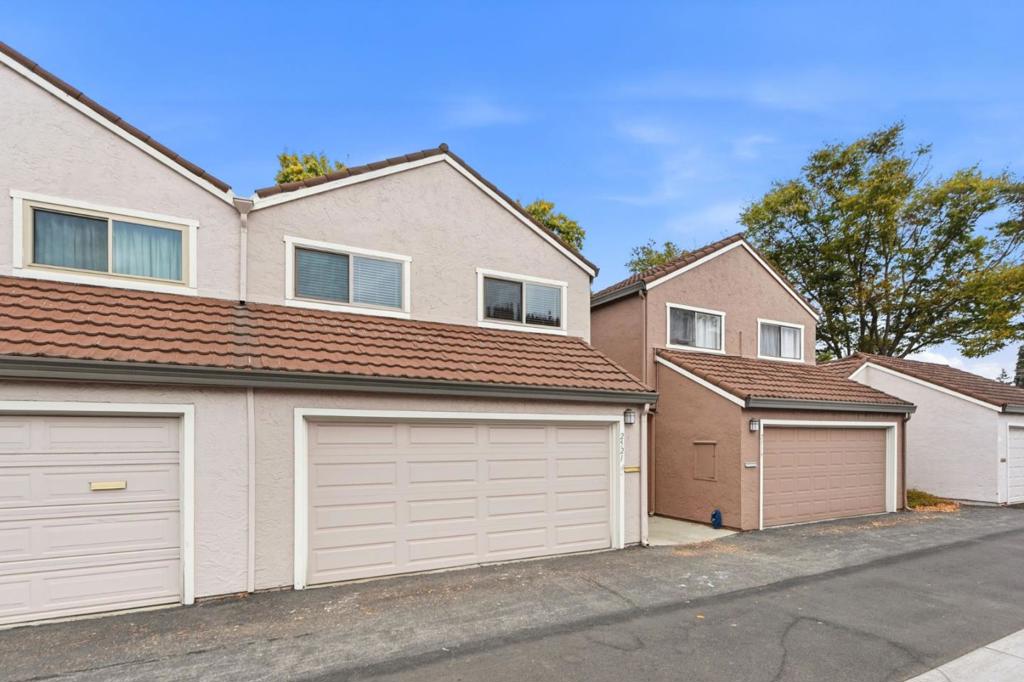
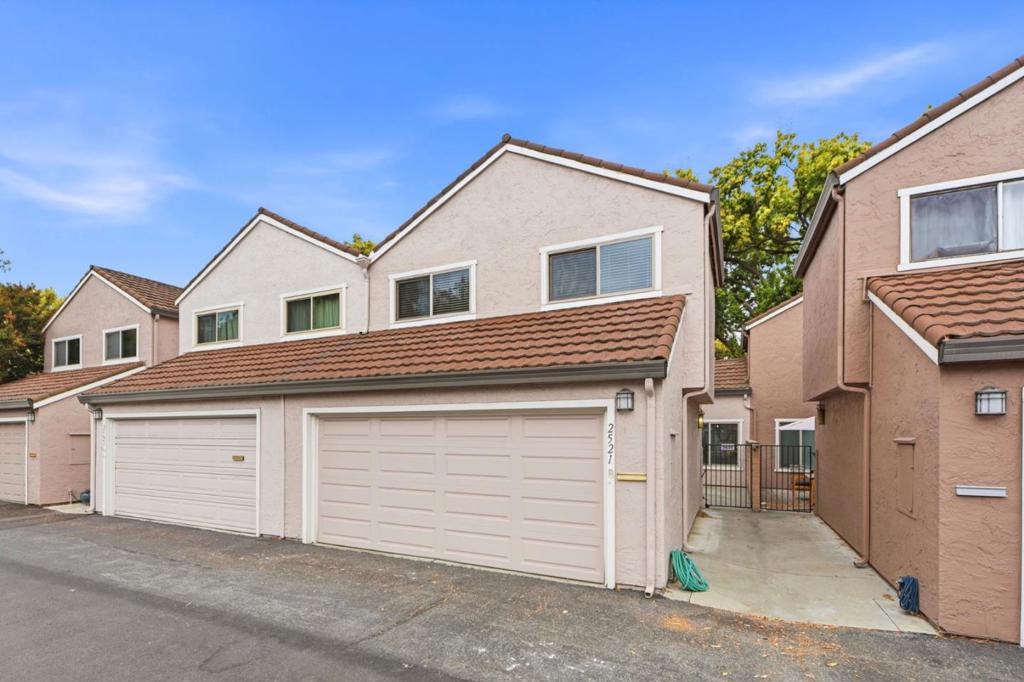
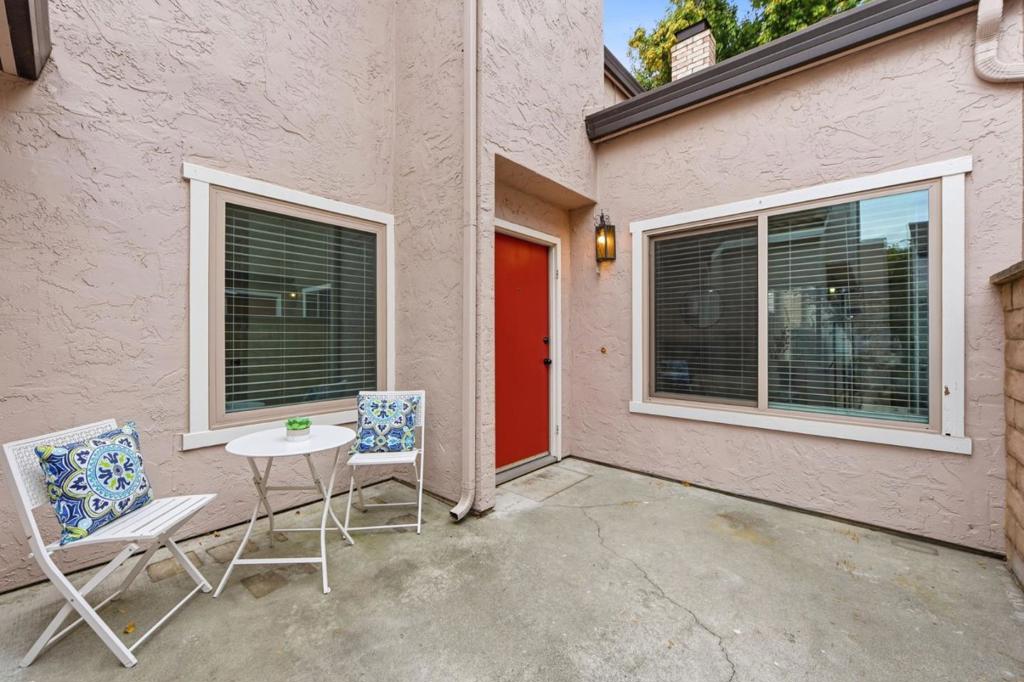
Enter an interest rate to see your estimated monthly payment.Welcome to 2521 Palmdale Ct, a bright and beautifully refreshed 3 bed, 2.5 bath townhome in the heart of Santa Clara. You are so close to Nvidia you can literally see the roof! With 1369sqft of living space across two levels, this home has the feel of a place you can actually settle into. Step inside to vaulted ceilings and tons of natural light, with a cozy fireplace anchoring the living room. The updated kitchen flows nicely through the main level, and a convenient half bath is tucked downstairs. Fresh paint and newer flooring throughout make everything feel clean, crisp, and move-in ready. Upstairs, the large primary suite is a true retreat, joined by two more bedrooms and updated bathrooms. In-unit laundry keeps life easy. Outside, a cute front porch welcomes you home, and the big back patio opens right onto a shared grass area, perfect for morning coffee, weekend barbecues, or letting the kids play. The attached 2-car garage has a sleek epoxy resin floor. Low-maintenance living with an HOA of just $489/month. Nvidia and other major campuses are just minutes away, plus grocery stores, restaurants, and shopping close by. Easy access to Highways 101, 280, and 880, San Thomas and Lawrence Expressways, and nearby Caltrain and public transit. Hard to miss!
| 5 days ago | Listing updated with changes from the MLS | |
| a week ago | Listing first seen on site |

This information is for your personal, non-commercial use and may not be used for any purpose other than to identify prospective properties you may be interested in purchasing. The display of MLS data is usually deemed reliable but is NOT guaranteed accurate by the MLS. Buyers are responsible for verifying the accuracy of all information and should investigate the data themselves or retain appropriate professionals. Information from sources other than the Listing Agent may have been included in the MLS data. Unless otherwise specified in writing, the Broker/Agent has not and will not verify any information obtained from other sources. The Broker/Agent providing the information contained herein may or may not have been the Listing and/or Selling Agent.
