13660 Skyline Boulevard, Woodside, CA, 94062

Save
Ask
Tour
Hide
Share
$1,890,000
7 Days On Site

13660 Skyline Boulevard
Woodside, CA 94062

For Sale|Single Family Residence|Active
3
Beds
2
Total Baths
2
Full Baths
2,100
SqFt
$900
/SqFt
1968
Built
County:
San Mateo
Listed by Don DeFranco of Compass don.defranco@compass.com
Call Now: 951-203-4426
Is this the listing for you? We can help make it yours.
951-203-4426
Upcoming Open Houses
Sat, Oct 31, 2:00 PM - 4:00 PM
Sun, Nov 1, 2:00 PM - 4:00 PM
13660 Skyline Boulevard13660 Skyline Boulevard13660 Skyline Boulevard13660 Skyline Boulevard
Save
Ask
Tour
Hide
Share

Mortgage Calculator

Monthly Payment (Est.)

Enter an interest rate to see your estimated monthly payment.
Calculator powered by Showcase IDX, a Constellation1 Company. Copyright ©2026 Information is deemed reliable but not guaranteed.

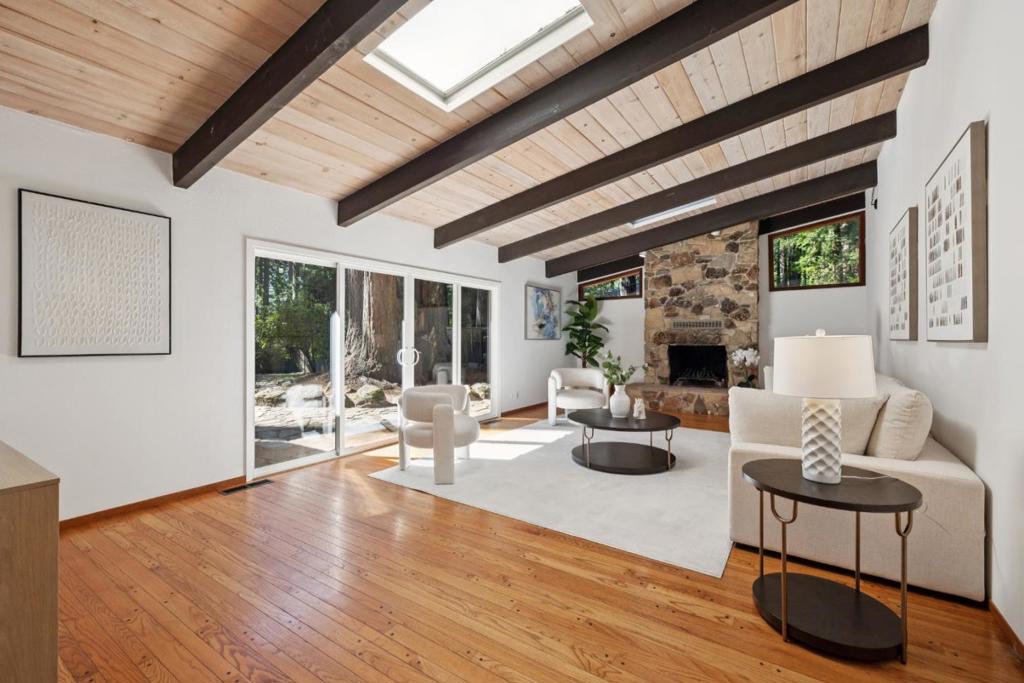
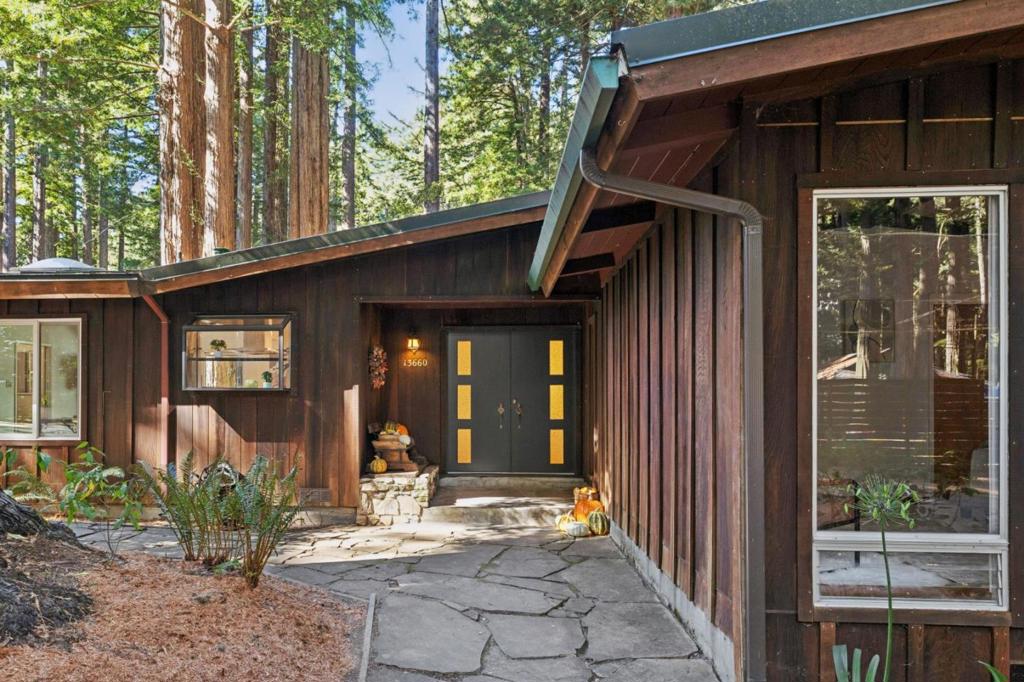
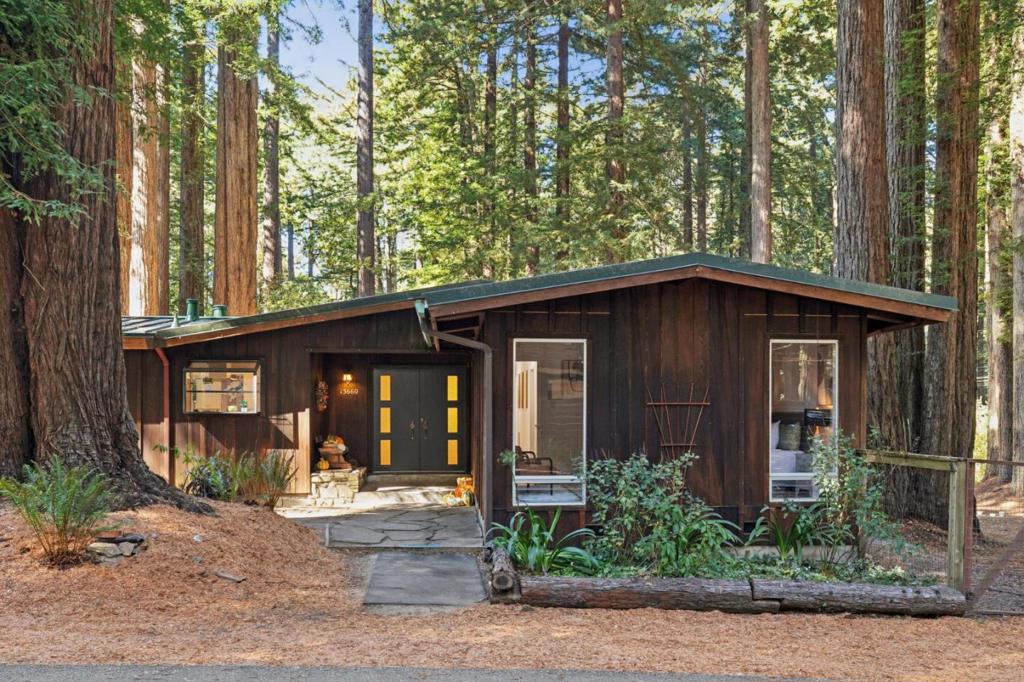
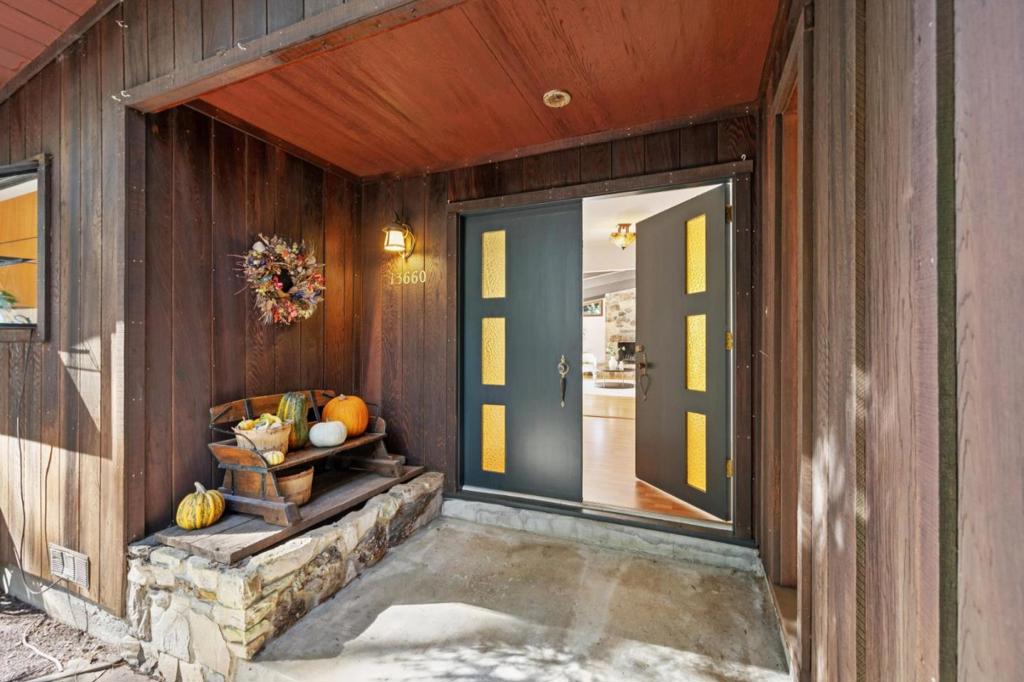
ONE LEVEL LIVING- The Comfort of a Classic Discover life among the redwoods in this inviting single-level California ranch home, situated on approximately half an acre of level, fenced grounds along Woodside's Scenic Skyline Boulevard. Surrounded by towering redwoods and beautiful natural scenery, this private woodland retreat combines the warmth of solid redwood construction with natural stone accents, vaulted ceilings, skylights, and generous windows that bring the outdoors in. The dramatic living room features exposed beams, wood floors, and a handsome stone fireplace, with views of the woods/garden and flagstone patio. A remodeled kitchen with stainless steel appliances opens to a spacious dining area overlooking the surrounding forest. The thoughtfully designed floor plan includes three bedrooms with generous closets, two full bathrooms, a separate laundry room, ample storage, and an attached two-car garage. Just around the corner from the iconic Mountain House restaurant and nearby hiking trails, the property offers convenient access to the Peninsula, Silicon Valley, and the coast. Possible ADU and expansion potential.

Save
Ask
Tour
Hide
Share
Listing Snapshot
Price 
$1,890,000
Days On Site 
7 Days
Bedrooms 
3
Inside Area (SqFt) 
2,100 sqft
Total Baths 
2
Full Baths 
2
Partial Baths 
N/A
Lot Size 
0.4861 Acres
Year Built 
1968
MLS Number 
ML82065423
Status 
Active
Property Tax 
N/A
HOA/Condo/Coop Fees 
N/A
Sq Ft Source 
Other
Friends & Family
Recent Activity
9 hours agoListing updated with changes from the MLS
a week agoListing first seen on site
General Features
Acres 
0.4861
Attached Garage 
Yes
Foundation 
Concrete Perimeter
Garage 
Yes
Garage Spaces 
2
Number Of Stories 
1
Parking 
Attached
Parking Spaces 
1
Property Sub Type 
Single Family Residence
Special Circumstances 
Standard
Style 
Ranch
Zoning 
R10025
Interior Features
Appliances 
DishwasherElectric CooktopElectric OvenMicrowaveRefrigeratorRange Hood
Cooling 
None
Fireplace 
Yes
Fireplace Features 
Wood Burning
Flooring 
Wood
Heating 
Electric
Interior 
Walk-In Closet(s)
Window Features 
Skylight(s)
Kitchen 
Features - Kitchen Island
Laundry 
Other 
Features - Walk-In Closet(s)
Save
Ask
Tour
Hide
Share
Exterior Features
Fencing 
Wood
Patio And Porch 
Deck
Roof 
Metal
View 
Trees/Woods
Waterview 
Trees/Woods
Windows/Doors 
Skylight(s)
Community Features
MLS Area 
699 - Not Defined
School District 
Other
Schools
School District
Other
Elementary School
Unknown
Middle School
Unknown
High School
Unknown


This information is for your personal, non-commercial use and may not be used for any purpose other than to identify prospective properties you may be interested in purchasing. The display of MLS data is usually deemed reliable but is NOT guaranteed accurate by the MLS. Buyers are responsible for verifying the accuracy of all information and should investigate the data themselves or retain appropriate professionals. Information from sources other than the Listing Agent may have been included in the MLS data. Unless otherwise specified in writing, the Broker/Agent has not and will not verify any information obtained from other sources. The Broker/Agent providing the information contained herein may or may not have been the Listing and/or Selling Agent.

Neighborhood & Commute
Source: Walkscore
Disclosure: Community information and market data powered by Constellation Data Labs. Information is deemed reliable but not guaranteed.
Save
Ask
Tour
Hide
Share