

Timber Cove Mobilehome Community40 Timber Cove Drive 40Campbell, CA 95008
Mortgage Calculator
Monthly Payment (Est.)
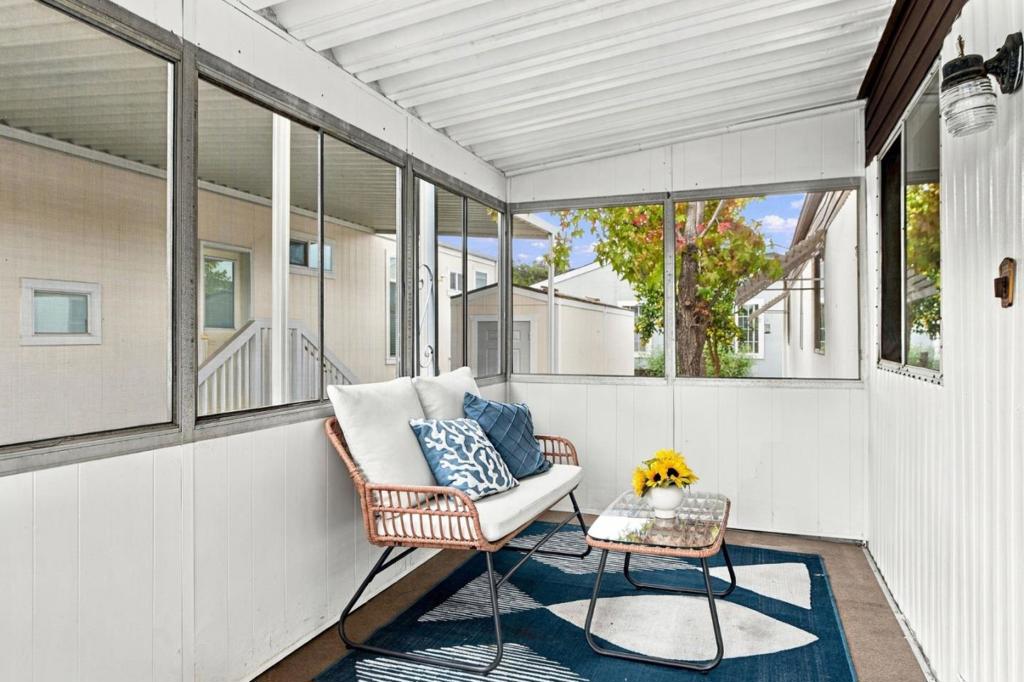
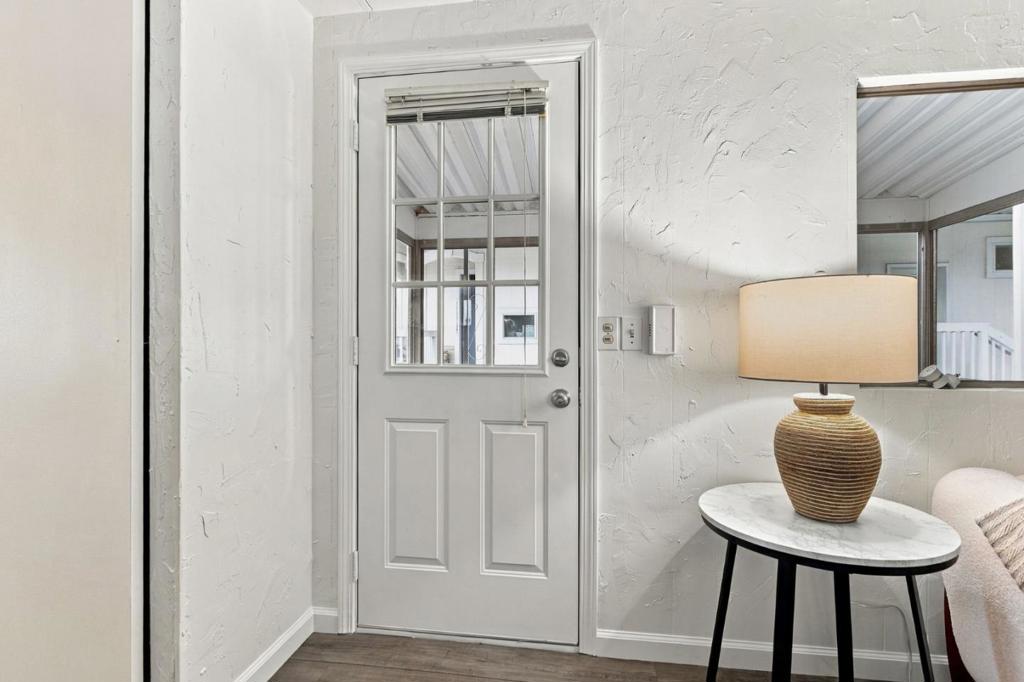
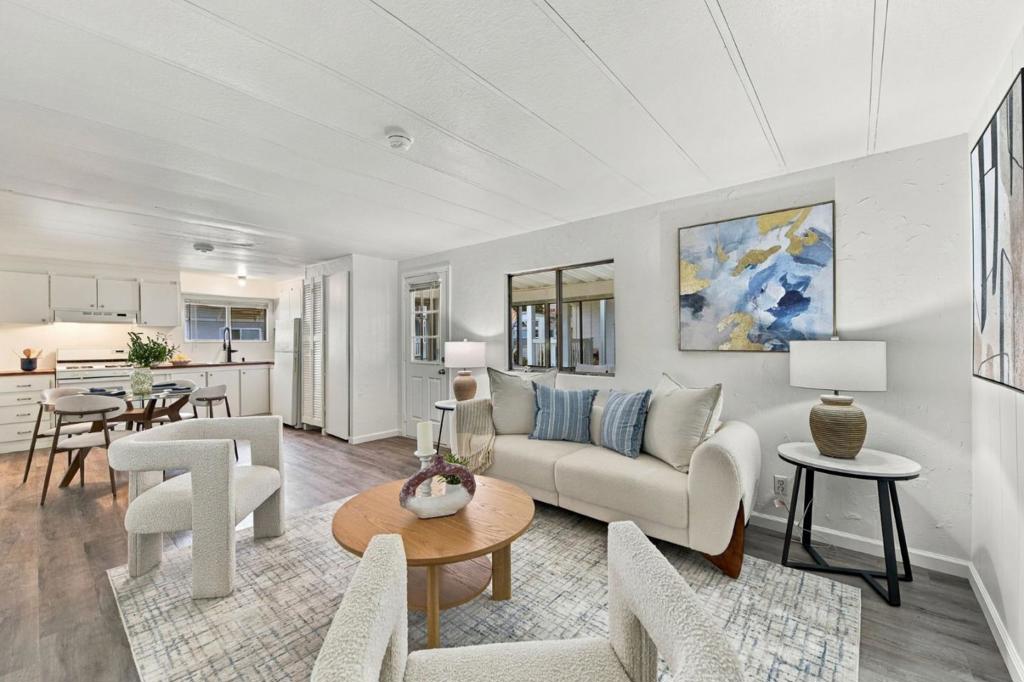
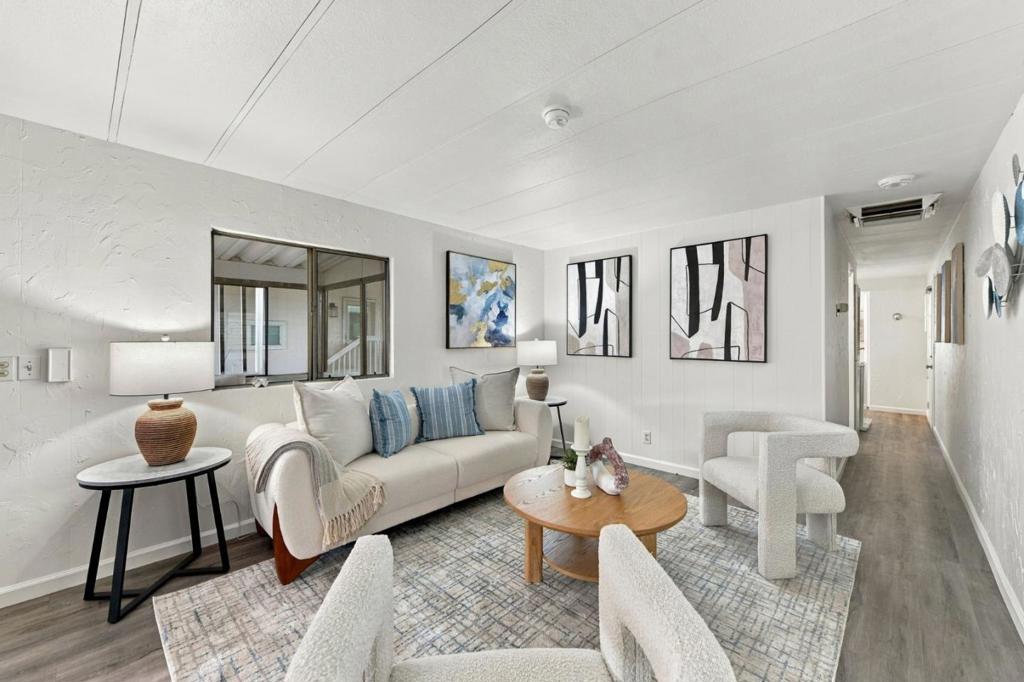
Enter an interest rate to see your estimated monthly payment.Location, location, location! This 2-bedroom, 1-bath home offers 745 square feet of comfortable living space next to the Los Gatos Creek Trail and near Silicon Valley tech companies like Apple, Google, Nvidia, and Netflix, with an easy commute to Facebook (Meta) and Stanford University. The kitchen features a gas cooktop, gas oven, microwave, and refrigerator, seamlessly connected to the family room for a practical, inviting layout. Flooring throughout includes a mix of carpet and vinyl/linoleum, providing easy maintenance. The bathroom includes both a shower and tub. Gas provides heating, while a window/wall unit handles cooling. The home includes an in-unit washer and dryer, and 2 ground-floor bedrooms. It is situated within the Campbell Union Elementary School District. Enjoy all the amenities at Timber Cove MobileHome Community, including a swimming pool, hot tub, clubhouse, billiards, library, TV Room, organized activities, and a children's playground. The space rent fee ($1,379.80) does NOT include gas, electric, water, & sewer. All ages welcome and pet-friendly. Staged by Zara's; easy to show; go direct!
| 4 days ago | Listing updated with changes from the MLS | |
| a week ago | Listing first seen on site |

This information is for your personal, non-commercial use and may not be used for any purpose other than to identify prospective properties you may be interested in purchasing. The display of MLS data is usually deemed reliable but is NOT guaranteed accurate by the MLS. Buyers are responsible for verifying the accuracy of all information and should investigate the data themselves or retain appropriate professionals. Information from sources other than the Listing Agent may have been included in the MLS data. Unless otherwise specified in writing, the Broker/Agent has not and will not verify any information obtained from other sources. The Broker/Agent providing the information contained herein may or may not have been the Listing and/or Selling Agent.

Did you know? You can invite friends and family to your search. They can join your search, rate and discuss listings with you.