

255 Mystery Creek CourtMorgan Hill, CA 95037
Mortgage Calculator
Monthly Payment (Est.)
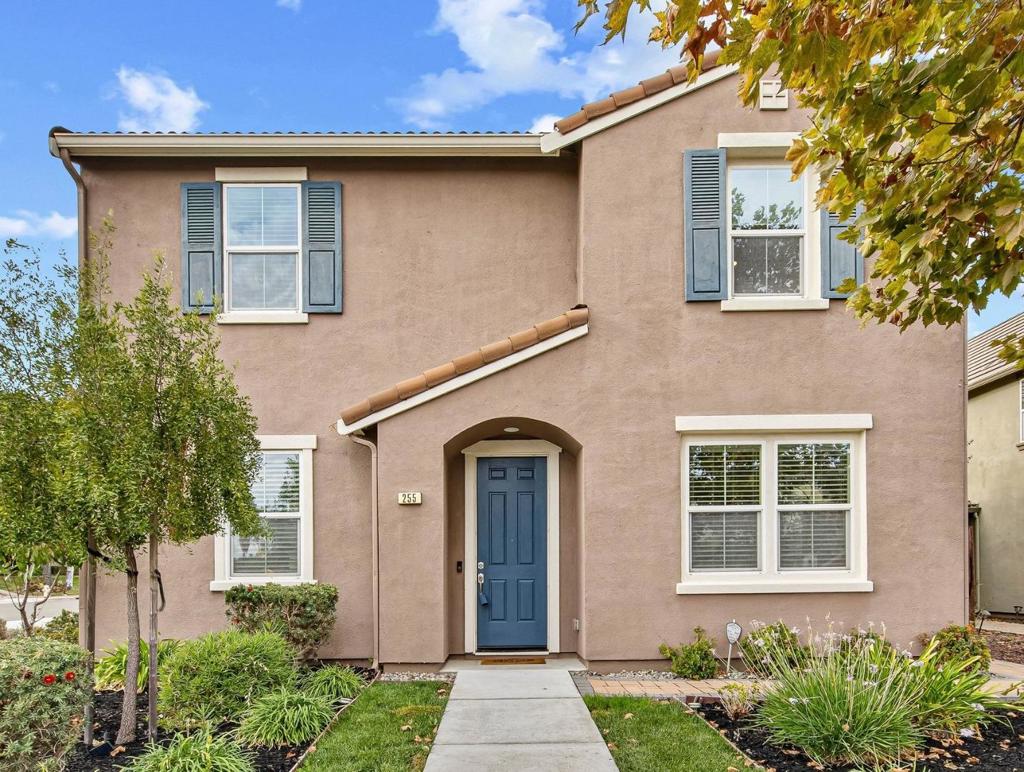
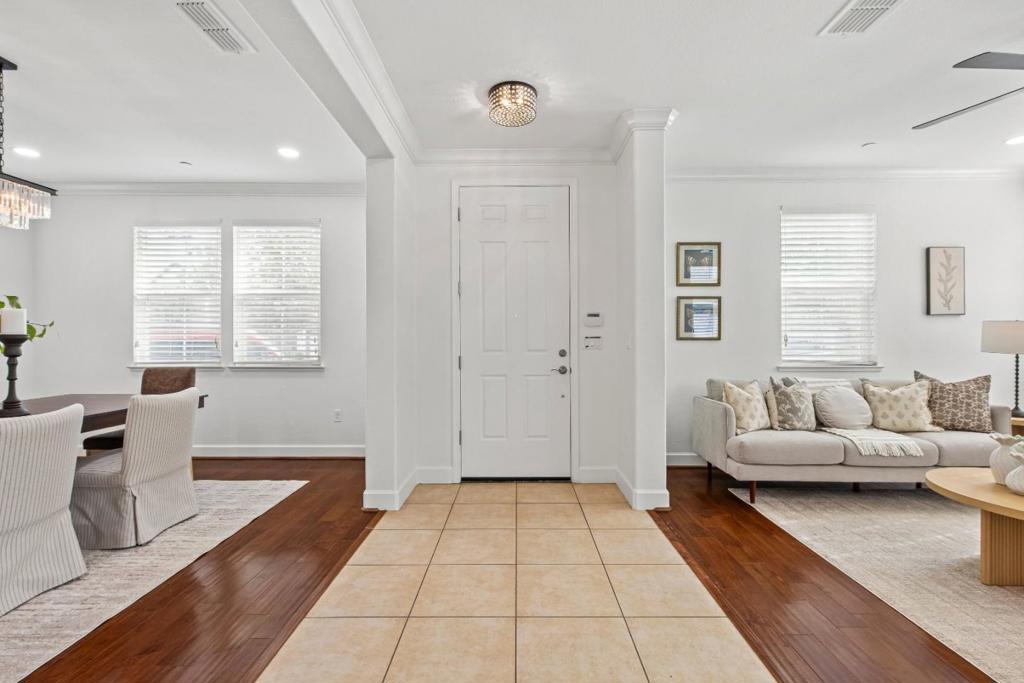
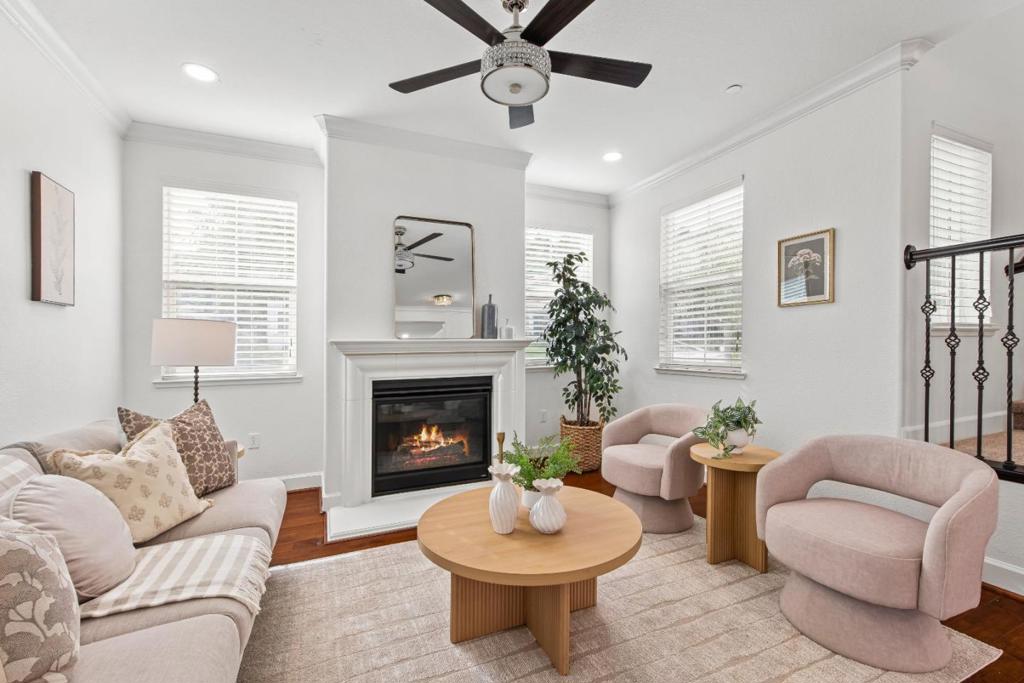
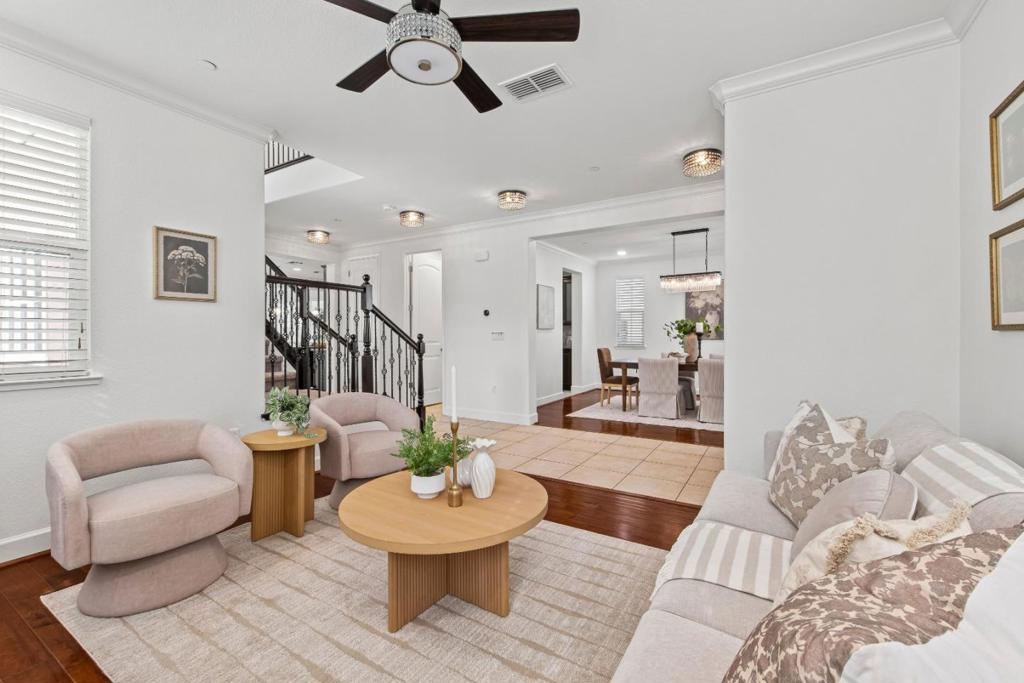
Enter an interest rate to see your estimated monthly payment.Walk to downtown Morgan Hill from this move-in-ready 2012 home at the base of El Toro, with mountain views & no HOA. Freshly painted & newly landscaped, it offers 3,232 sq. ft., 4 beds & 3.5 baths on a corner lot. US-101 at Cochrane is 8 min & San Jose about 30. Gather in the kitchen, w/island sink & gas cooktop, open to the family room & its gas fireplace. A butler's pantry serves formal dining, a walk-in pantry adds storage, & the living room has a second fireplace for quieter evenings. Upstairs, the primary suite offers a large walk-in closet, soaking tub & separate shower; a junior suite has its own bath, two bedrooms share a Jack-and-Jill bath, & the laundry has an LG Wi-Fi washer & dryer. Smart home: Nest thermostats, lighting, switches, fans, blinds, sprinkler controls & Ring. Paid-off 7.14 kW Tesla solar, tankless water heater, softener, whole-house filtration w/RO drinking water, fire sprinklers, central A/C & 2-car garage w/EV-ready 240V circuit. The backyard has a patio, fruit trees, roses & a shed. Assigned to Ann Sobrato High, rated 10/10 by GreatSchools; options include Charter School of Morgan Hill, Walsh STEAM Academy & private St. Catherine. Ratings as of Oct 2026; verify enrollment. Reports available.
| 21 hours ago | Listing updated with changes from the MLS | |
| a week ago | Listing first seen on site |

This information is for your personal, non-commercial use and may not be used for any purpose other than to identify prospective properties you may be interested in purchasing. The display of MLS data is usually deemed reliable but is NOT guaranteed accurate by the MLS. Buyers are responsible for verifying the accuracy of all information and should investigate the data themselves or retain appropriate professionals. Information from sources other than the Listing Agent may have been included in the MLS data. Unless otherwise specified in writing, the Broker/Agent has not and will not verify any information obtained from other sources. The Broker/Agent providing the information contained herein may or may not have been the Listing and/or Selling Agent.

Did you know? You can invite friends and family to your search. They can join your search, rate and discuss listings with you.