

3285 Ruskin DriveSan Jose, CA 95132
Mortgage Calculator
Monthly Payment (Est.)
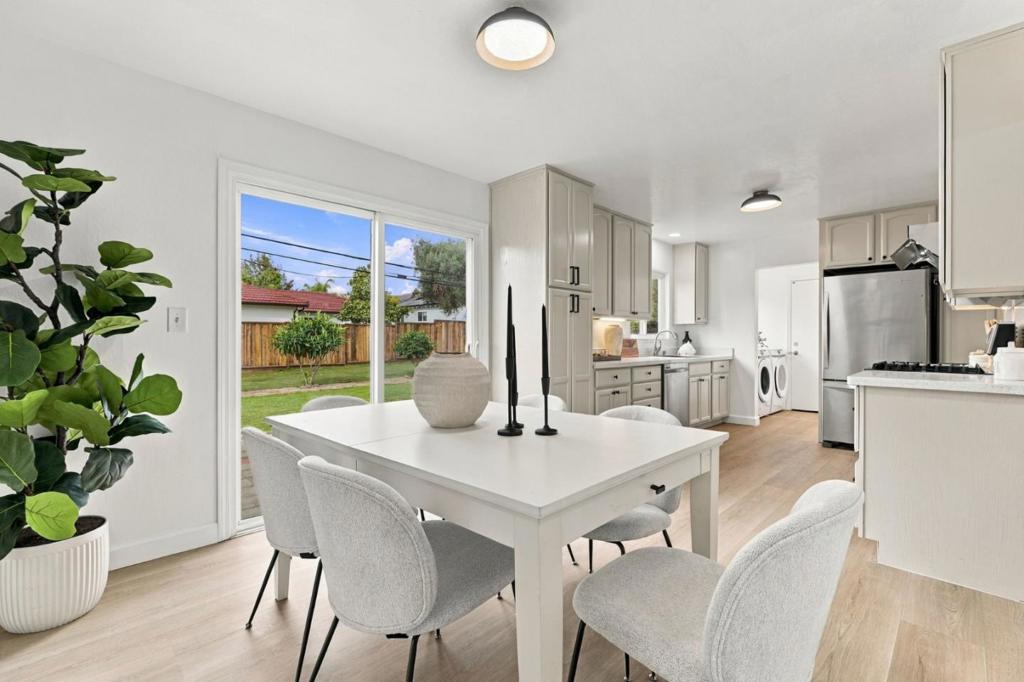
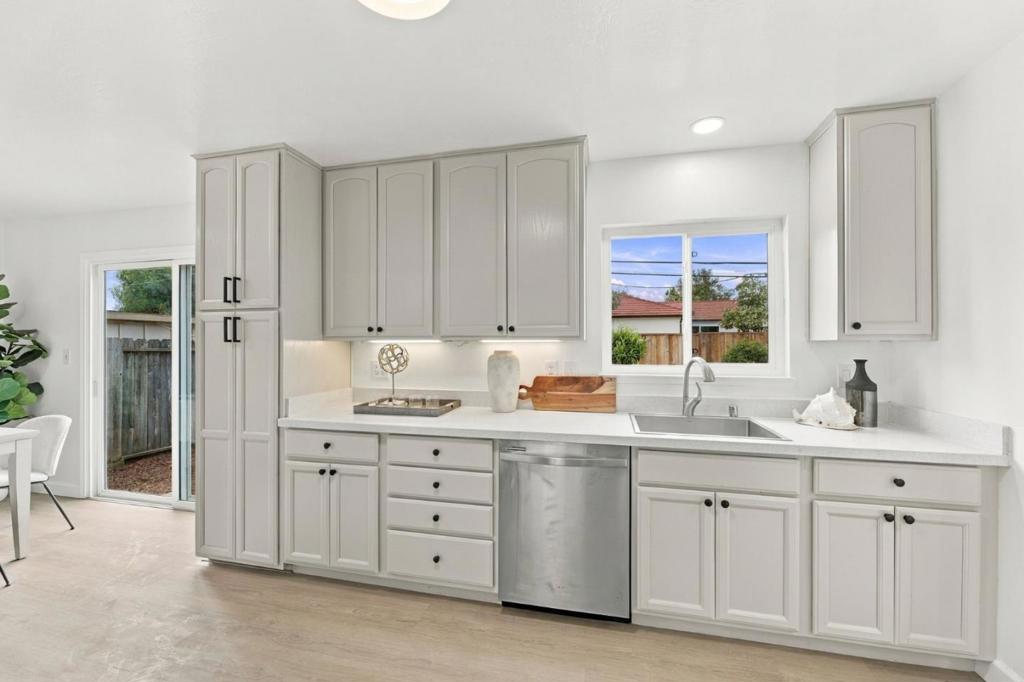
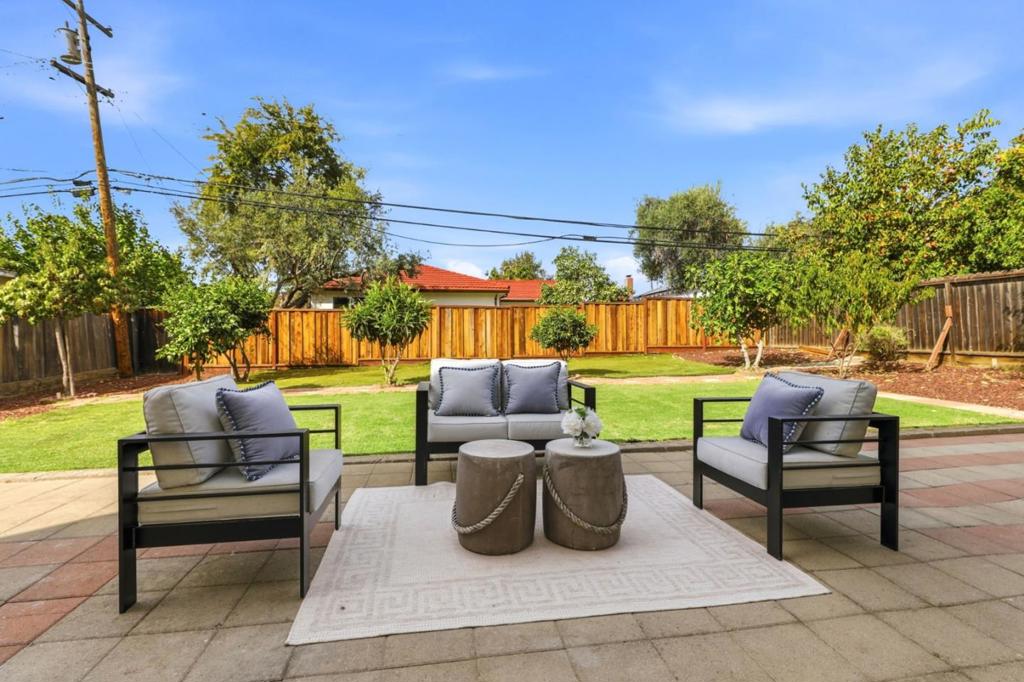
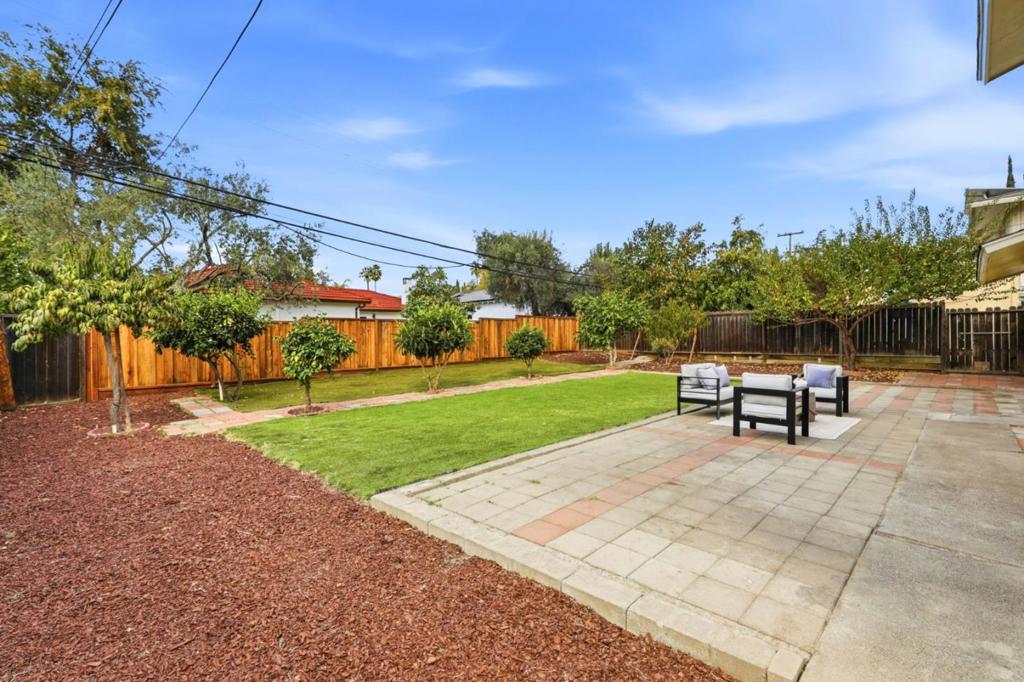
Enter an interest rate to see your estimated monthly payment.Enjoy the convenience of being within walking distance of premier schools, ranging from Ruskin Elementary to Piedmont High. This meticulously updated 4-bedroom, 2-bathroom residence is completely move-in ready, featuring brand-new flooring and baseboards, modern ceiling fans and lighting, refinished cabinetry, two beautifully remodeled bathrooms, and a resurfaced garage. The main level offers a flexible floor plan suitable for a family room, formal dining area, or home office. Upstairs, the fourth bedroom serves as a versatile space for guests, a media center, or a playroom. The generous backyard presents endless possibilities, including ample space for outdoor entertaining or the addition of an accessory dwelling unit (ADU) up to 1,200 square feetperfect for multi-generational living or rental income. Ideally located in Berryessa, this home provides effortless access to the heart of Silicon Valley.
| 3 hours ago | Listing updated with changes from the MLS | |
| a week ago | Listing first seen on site |

This information is for your personal, non-commercial use and may not be used for any purpose other than to identify prospective properties you may be interested in purchasing. The display of MLS data is usually deemed reliable but is NOT guaranteed accurate by the MLS. Buyers are responsible for verifying the accuracy of all information and should investigate the data themselves or retain appropriate professionals. Information from sources other than the Listing Agent may have been included in the MLS data. Unless otherwise specified in writing, the Broker/Agent has not and will not verify any information obtained from other sources. The Broker/Agent providing the information contained herein may or may not have been the Listing and/or Selling Agent.
