

17586 Graceada LaneLathrop, CA 95330

Mortgage Calculator
Monthly Payment (Est.)
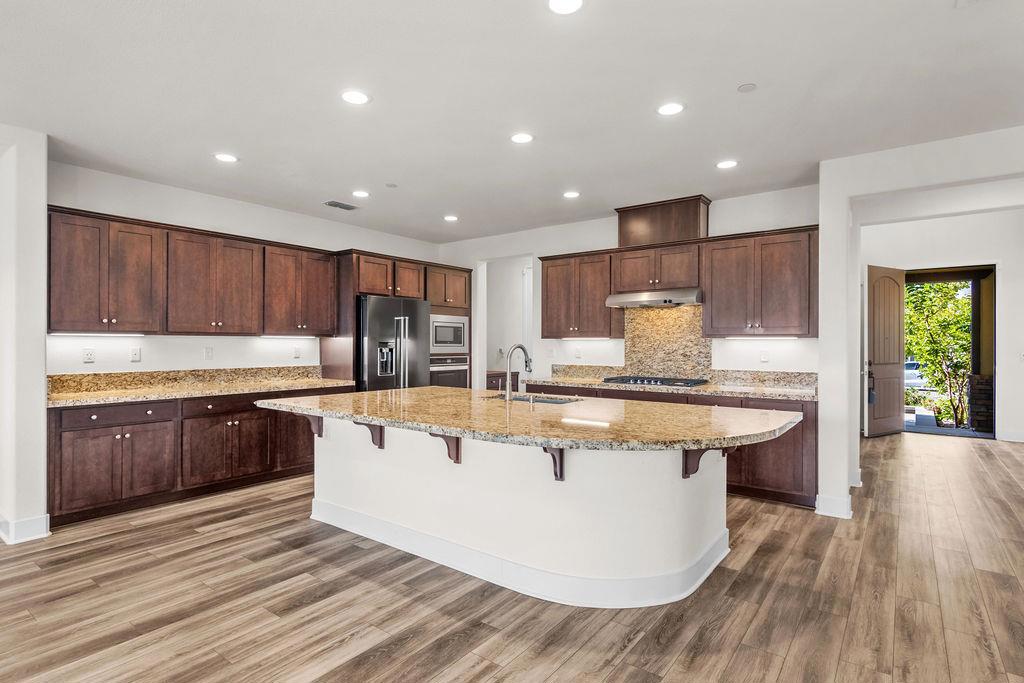
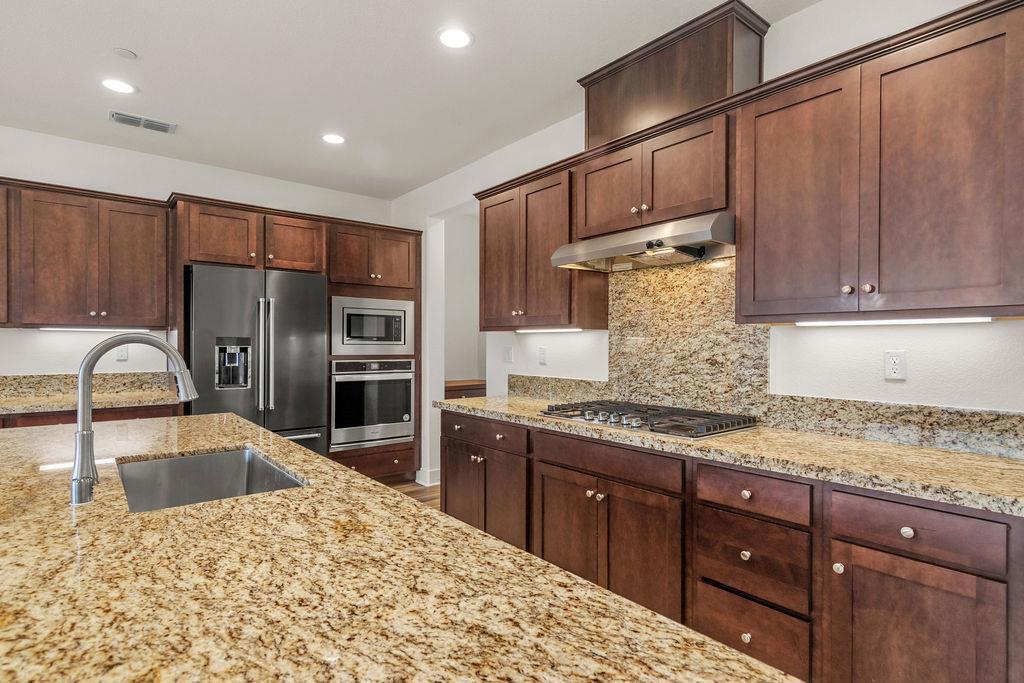
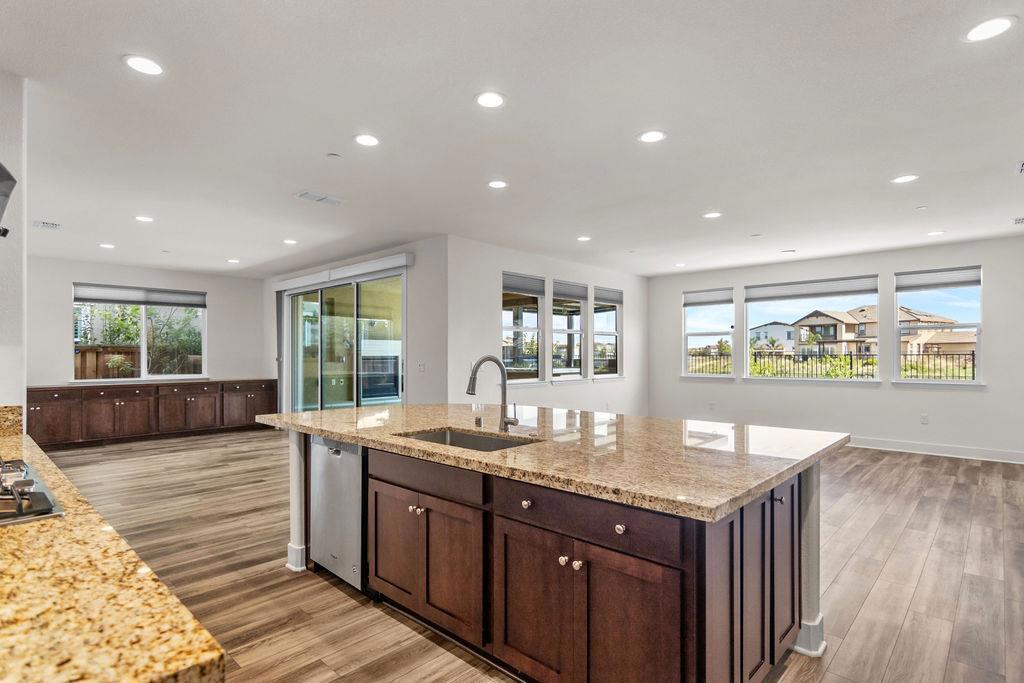
Enter an interest rate to see your estimated monthly payment.A grandiose foyer entrance w/soaring ceilings & abundant natural light invites you into this thoughtfully designed home with lake views & access, sparkling heated pool & spa with waterfalls, multi-gen suite offering a private entrance, kitchenette, full bathroom, washer & dryer closet, & extra living space. Chef's kitchen features an extra-large island w/breakfast seating, granite countertops, stainless steel appliances, soft-close drawers & cabinets, a bar/coffee space, and a spacious walk-in pantry. Hardwood floors span the entire house, including the bedrooms. Downstairs offers a second ensuite bedroom or office with a full bathroom & walk-in closet. Upstairs enjoy your oversized loft with a balcony overlooking the lake, and upstairs laundry room with loads of cabinets & sink. Primary suite with beautiful lake views, giant walk-in closet, & balcony access. Twelve feet of stacking sliding glass doors stretch across the dining room leading to the outdoor California Room with fireplace ideal for relaxing and entertaining. Step out to your sparkling heated pool & spa with waterfalls & fire bowls, multiple grills, fridge, pizza oven, and fire pit. Semi-private dock access invites kayaking, paddleboarding, & fishing. The home includes an EV charging station and tankless water heater
| 4 days ago | Listing updated with changes from the MLS | |
| a week ago | Listing first seen on site |

This information is for your personal, non-commercial use and may not be used for any purpose other than to identify prospective properties you may be interested in purchasing. The display of MLS data is usually deemed reliable but is NOT guaranteed accurate by the MLS. Buyers are responsible for verifying the accuracy of all information and should investigate the data themselves or retain appropriate professionals. Information from sources other than the Listing Agent may have been included in the MLS data. Unless otherwise specified in writing, the Broker/Agent has not and will not verify any information obtained from other sources. The Broker/Agent providing the information contained herein may or may not have been the Listing and/or Selling Agent.
