

1172 Pierce StreetSanta Clara, CA 95050
Mortgage Calculator
Monthly Payment (Est.)
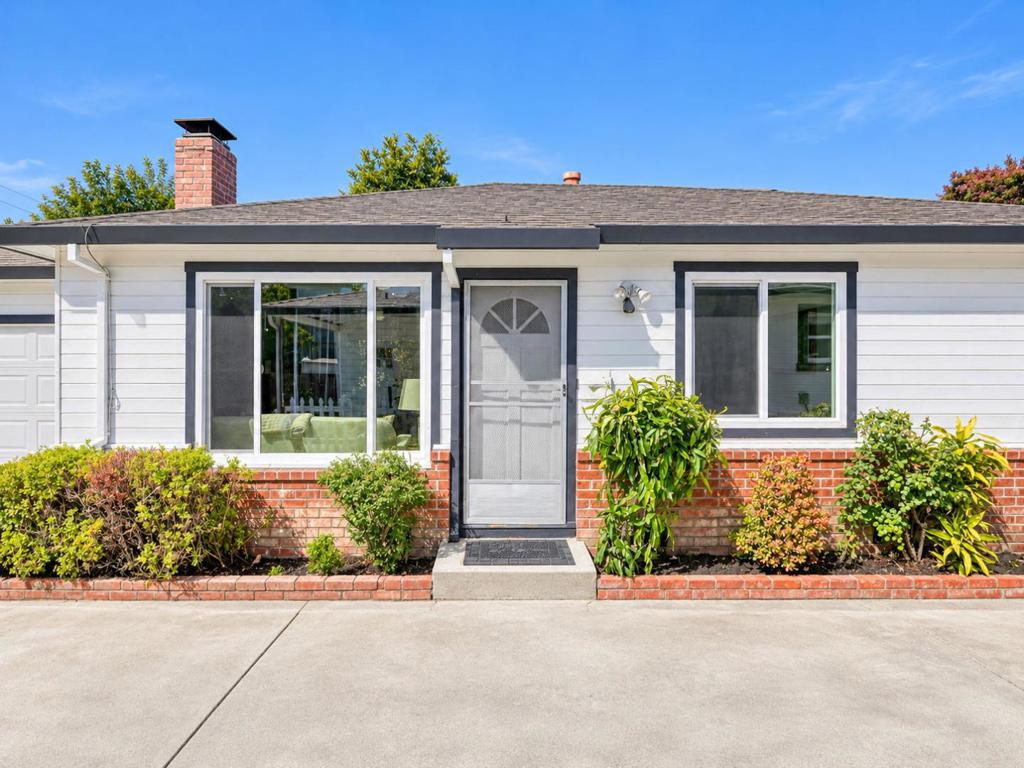
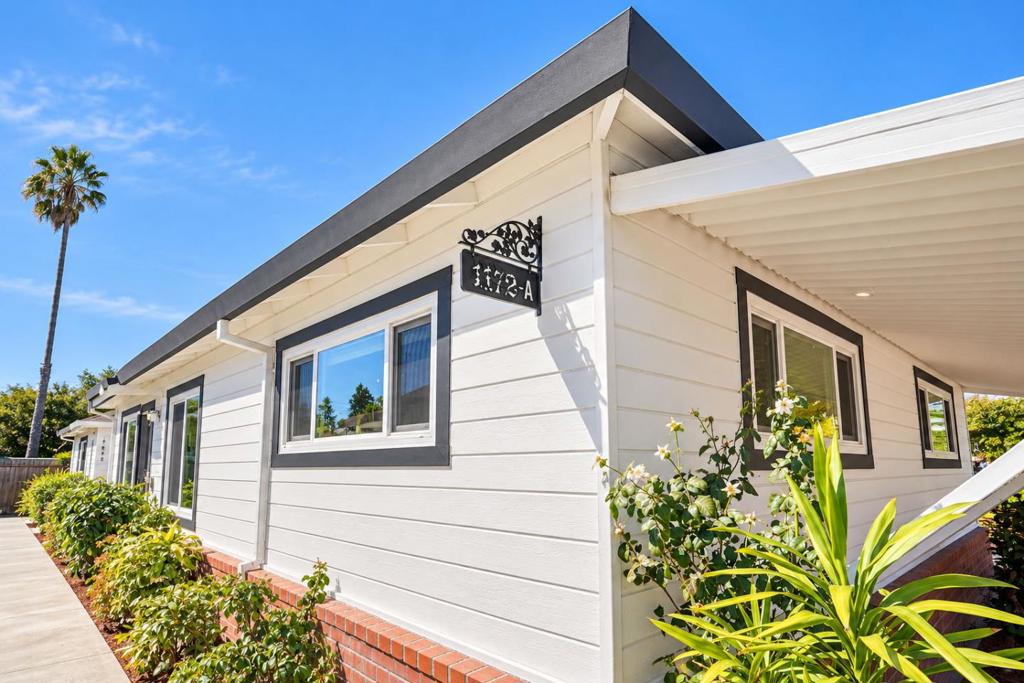
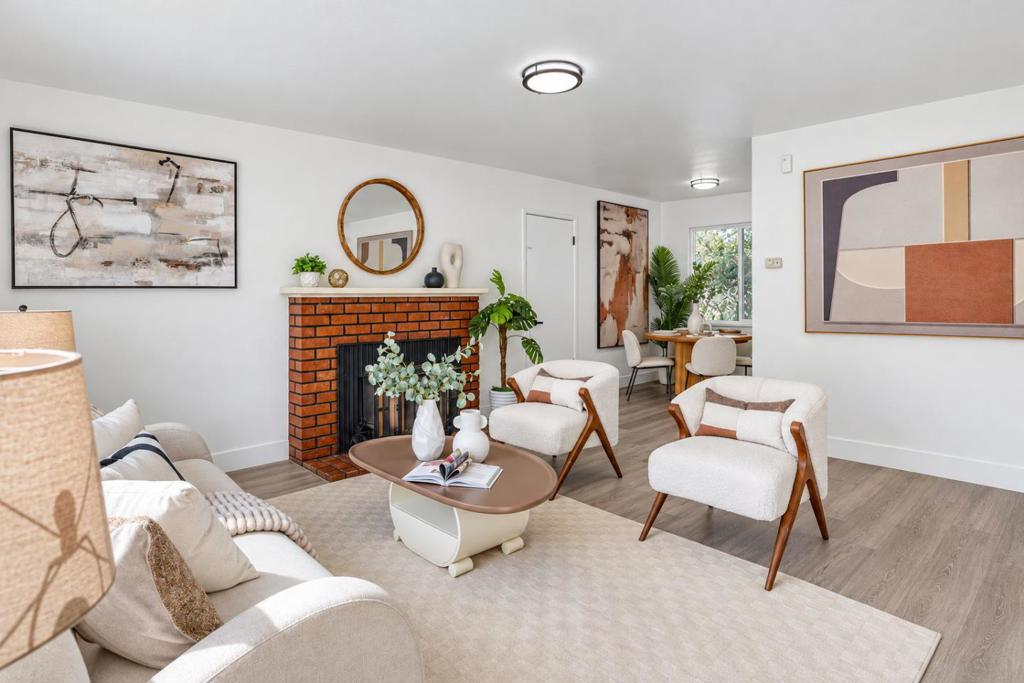
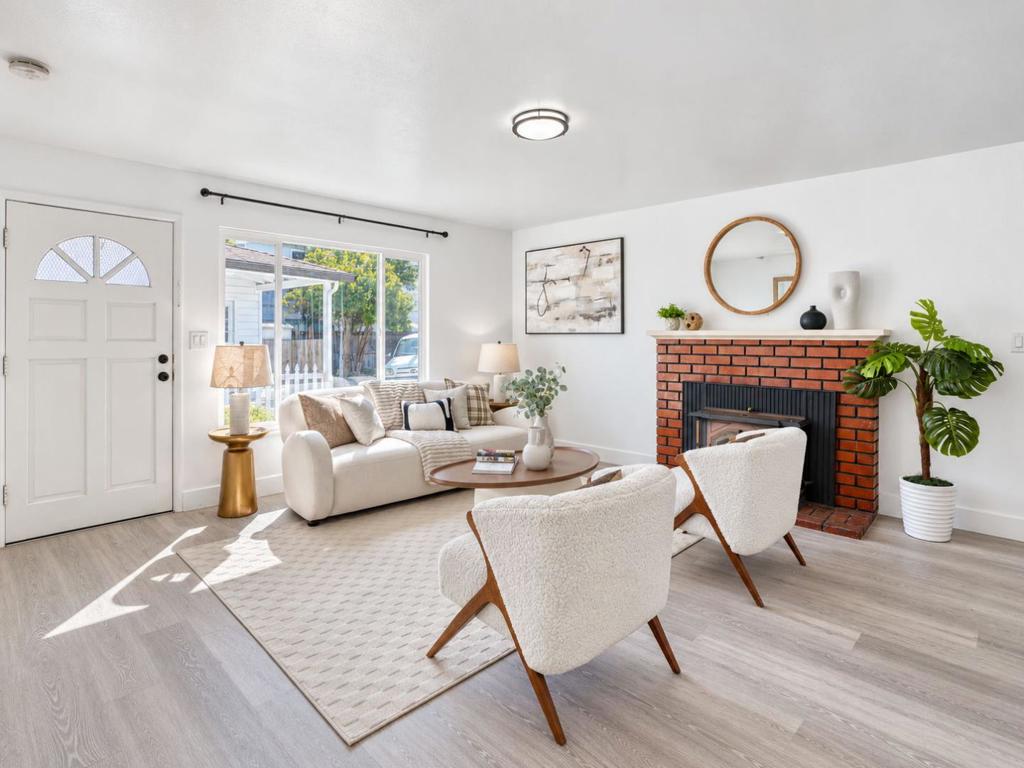
Enter an interest rate to see your estimated monthly payment.Rare duplex investment opportunity with immense upside in the heart of Santa Clara! Situated on a generous 5,421 SF lot, this multi-unit property features two self-contained residences: Front Unit A (~1,072 SF, 3 Beds / 1.5 Baths, VACANT and move in ready) and back Unit B (~812 SF, 2 Beds / 1 Bath, currently tenant-occupied on month to month lease), offering immediate rental income and flexible living options. Remarkable long-term equity growth potential. Perfect for investors looking for strong cash flow, or owner-occupants wanting to live in one unit while collecting rent from the other. Unbeatable location within walking distance of Sprouts Farmers Market, Target, and Wilson Field, with immediate access to El Camino Real, dining, public transit, and Silicon Valley tech hubs. Rare layout meets unmatched potentialschedule your tour today!
| yesterday | Listing updated with changes from the MLS | |
| a week ago | Listing first seen on site |

This information is for your personal, non-commercial use and may not be used for any purpose other than to identify prospective properties you may be interested in purchasing. The display of MLS data is usually deemed reliable but is NOT guaranteed accurate by the MLS. Buyers are responsible for verifying the accuracy of all information and should investigate the data themselves or retain appropriate professionals. Information from sources other than the Listing Agent may have been included in the MLS data. Unless otherwise specified in writing, the Broker/Agent has not and will not verify any information obtained from other sources. The Broker/Agent providing the information contained herein may or may not have been the Listing and/or Selling Agent.
