

1542 Easington WaySan Jose, CA 95126
Mortgage Calculator
Monthly Payment (Est.)
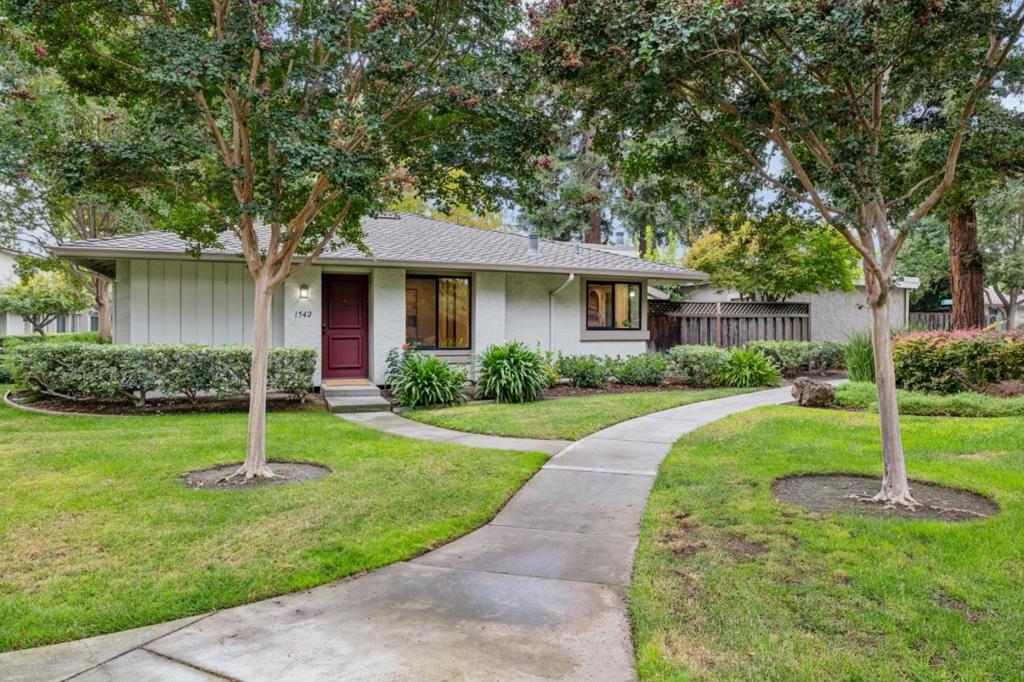
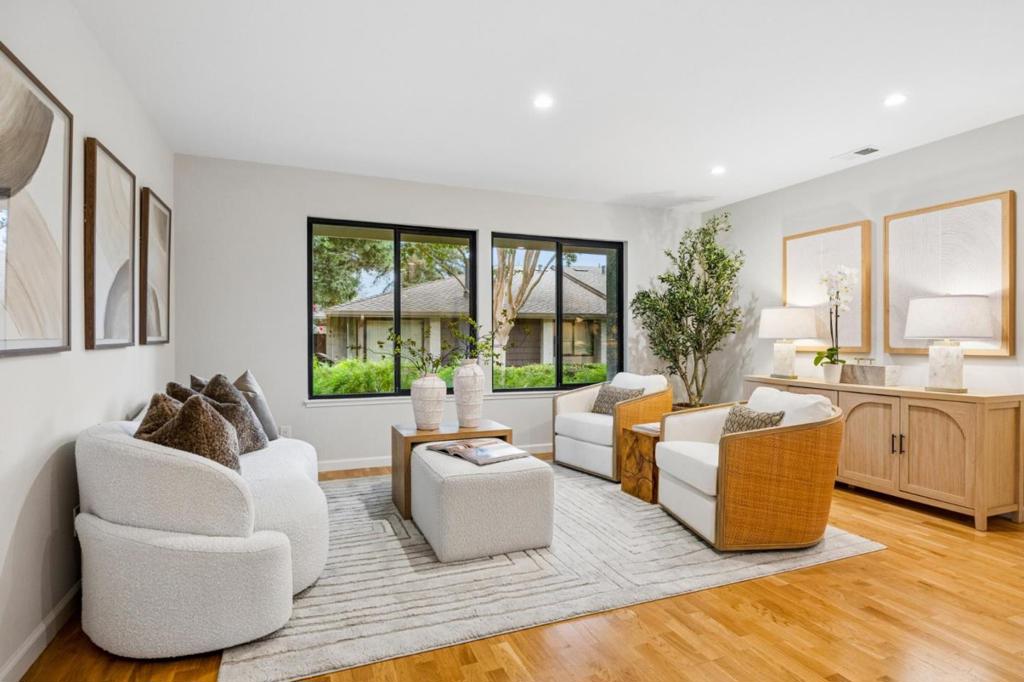
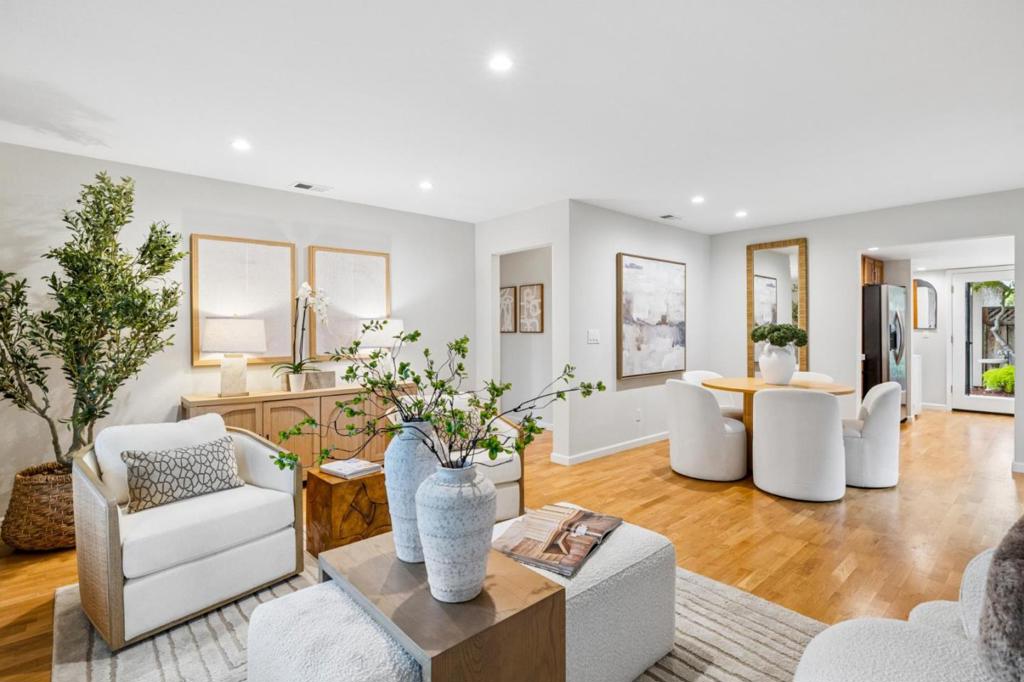
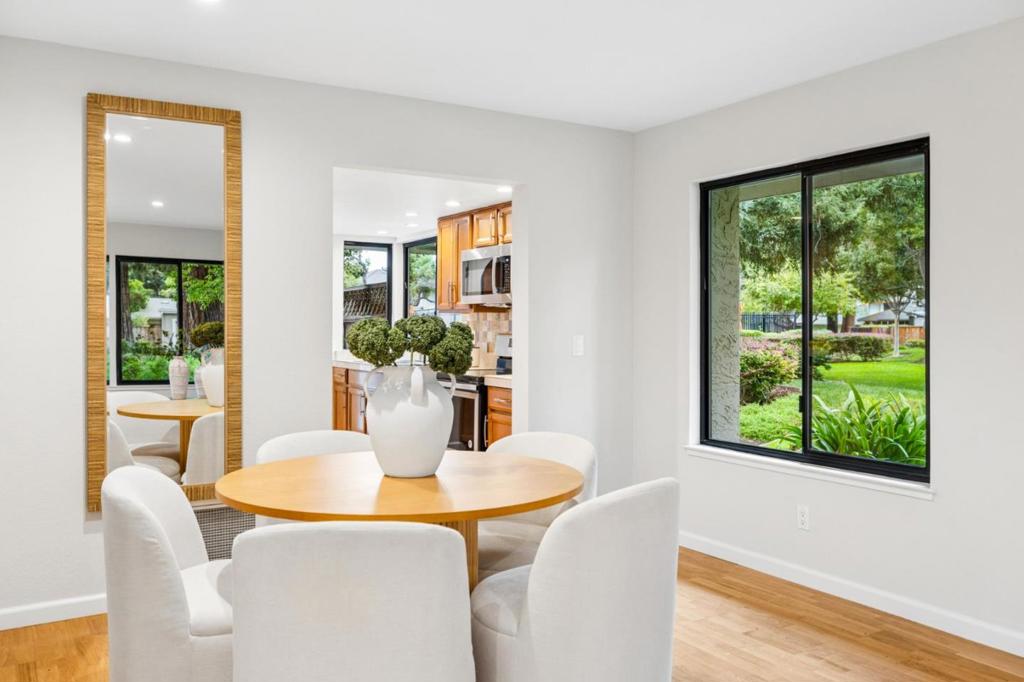
Enter an interest rate to see your estimated monthly payment.Offering the privacy, comfort and ambiance of a single-family home with the ease of single-level townhouse living, this beautifully updated Arbor Glen residence is a rare find. Ideally located near downtown Campbell and Willow Glen, with the Los Gatos Creek Trail just steps away, the home enjoys a peaceful setting overlooking a manicured greenbelt framed by towering redwoods. Meticulously updated throughout, the open-concept floor plan features hardwood flooring, recessed LED lighting and expansive picture windows showcasing park-like views. The stylish kitchen offers stainless steel appliances, natural stone countertops and a coordinating backsplash. The inviting primary bedroom features generous closet space and sliding doors to the outdoor terrace, an idyllic retreat for al fresco dining, entertaining or simply relaxing. The remodeled hall bath showcases Carrara marble countertops, a designer vanity, and a shower with built-in bench. Additional highlights include air conditioning, fresh interior paint, new bedroom carpeting, inside laundry, and a 2-car garage. Residents also enjoy a community pool and spa. A wonderful combination of natural beauty, privacy, and convenience, with easy access to Silicon Valley's leading tech campuses and commuter routes.
| 4 days ago | Listing updated with changes from the MLS | |
| 7 days ago | Listing first seen on site |

This information is for your personal, non-commercial use and may not be used for any purpose other than to identify prospective properties you may be interested in purchasing. The display of MLS data is usually deemed reliable but is NOT guaranteed accurate by the MLS. Buyers are responsible for verifying the accuracy of all information and should investigate the data themselves or retain appropriate professionals. Information from sources other than the Listing Agent may have been included in the MLS data. Unless otherwise specified in writing, the Broker/Agent has not and will not verify any information obtained from other sources. The Broker/Agent providing the information contained herein may or may not have been the Listing and/or Selling Agent.
