

171 Starlite DriveSan Mateo, CA 94402
Mortgage Calculator
Monthly Payment (Est.)
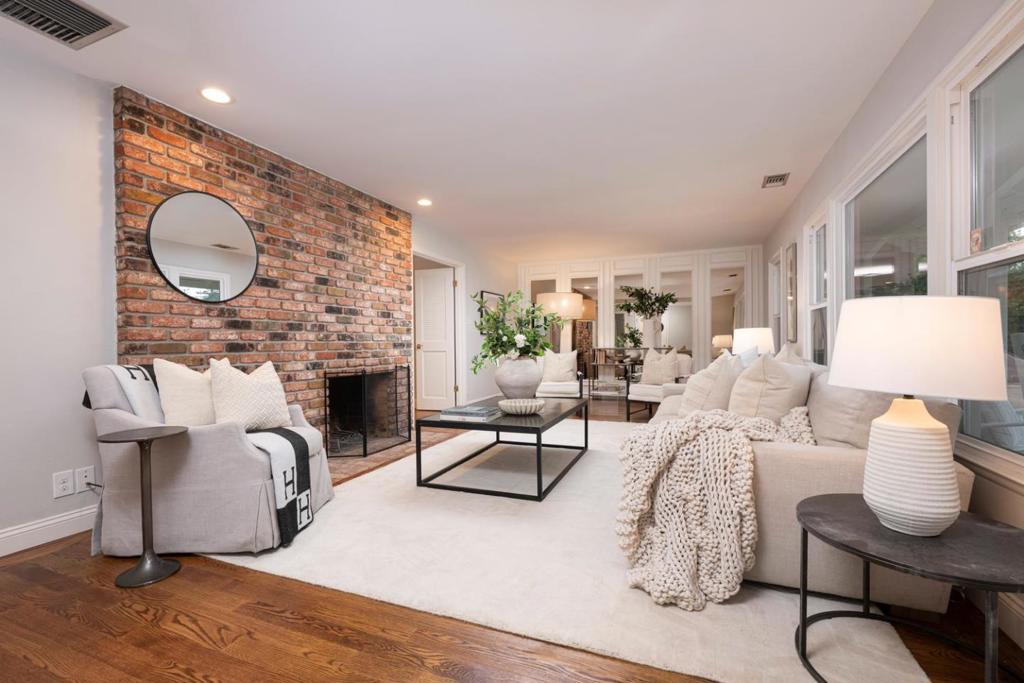
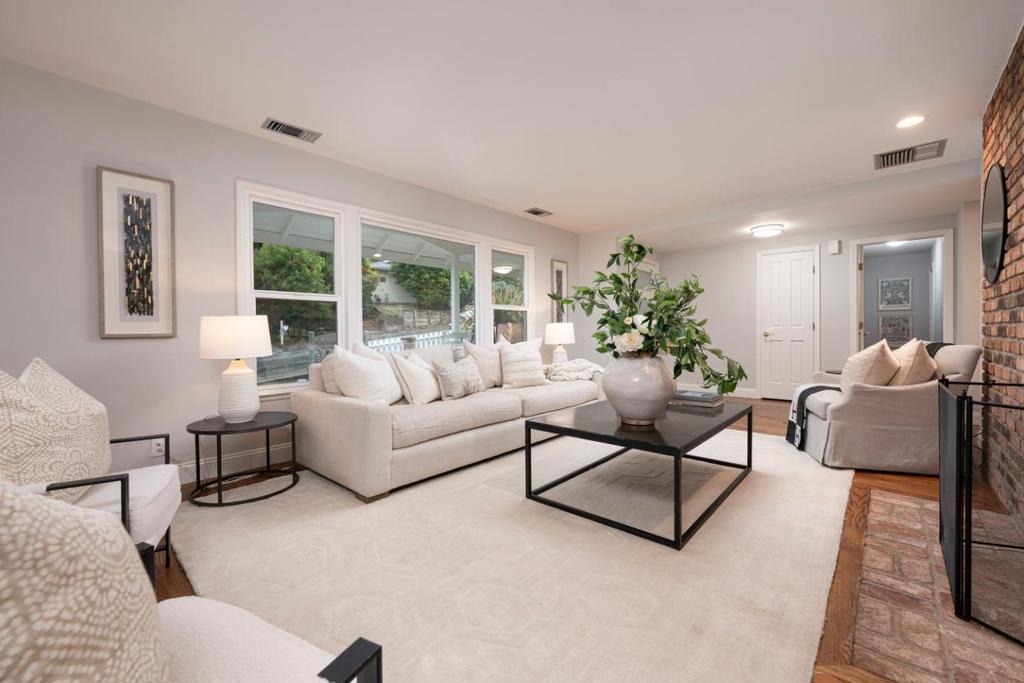
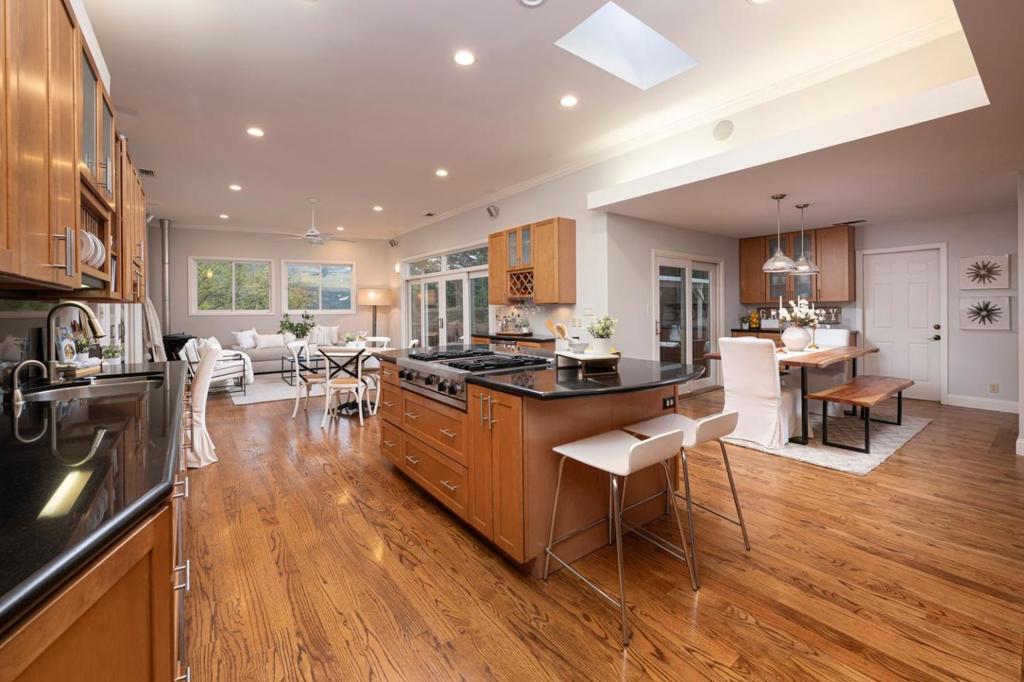
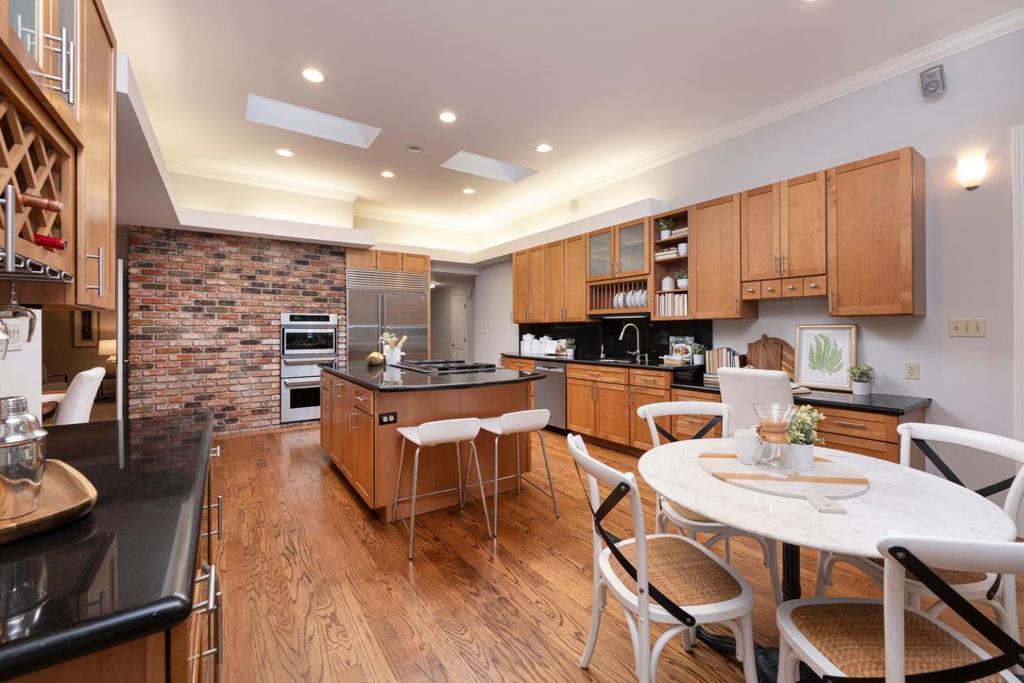
Enter an interest rate to see your estimated monthly payment.With picture-perfect curb appeal, a great room with big sunny windows, a backyard view deck, and a superb Baywood Park location, this lovely home is ideal for California indoor/outdoor living. Just behind a picket fence, the lush front yard boasts a variety of plantings and a walkway leading to an inviting covered porch. Inside, glowing hardwood floors, natural brick accents, and high ceilings enhance the sense of volume throughout the entertainment and private spaces. Highlights of the 3- bedroom, 3-bath floor plan include a light-filled primary suite and a second bedroom with en suite bath. The backyard features an expansive view deck for enjoying the treetop vistas and a dining patio with pergola. Combining serenity with convenience, this wonderful retreat is just minutes to commute routes, shopping and dining, sought-after schools, plus hiking and biking at beautiful Crystal Springs Reservoir.
| 2 days ago | Listing updated with changes from the MLS | |
| 7 days ago | Listing first seen on site |

This information is for your personal, non-commercial use and may not be used for any purpose other than to identify prospective properties you may be interested in purchasing. The display of MLS data is usually deemed reliable but is NOT guaranteed accurate by the MLS. Buyers are responsible for verifying the accuracy of all information and should investigate the data themselves or retain appropriate professionals. Information from sources other than the Listing Agent may have been included in the MLS data. Unless otherwise specified in writing, the Broker/Agent has not and will not verify any information obtained from other sources. The Broker/Agent providing the information contained herein may or may not have been the Listing and/or Selling Agent.

Did you know? You can invite friends and family to your search. They can join your search, rate and discuss listings with you.