

4811 Telegraph Avenue 509Oakland, CA 94609
Mortgage Calculator
Monthly Payment (Est.)
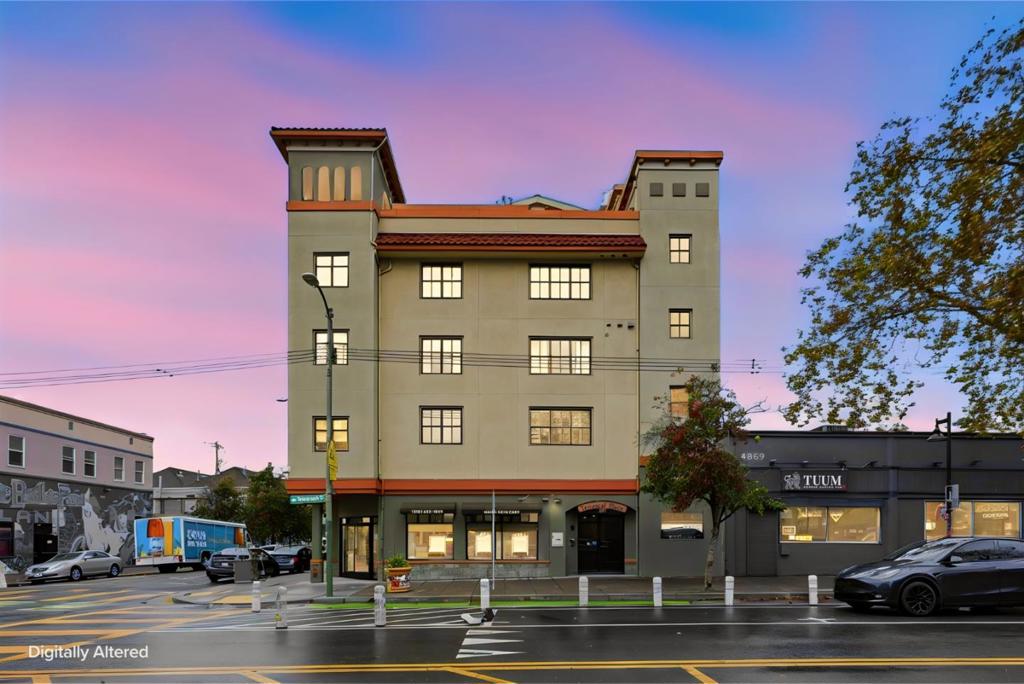
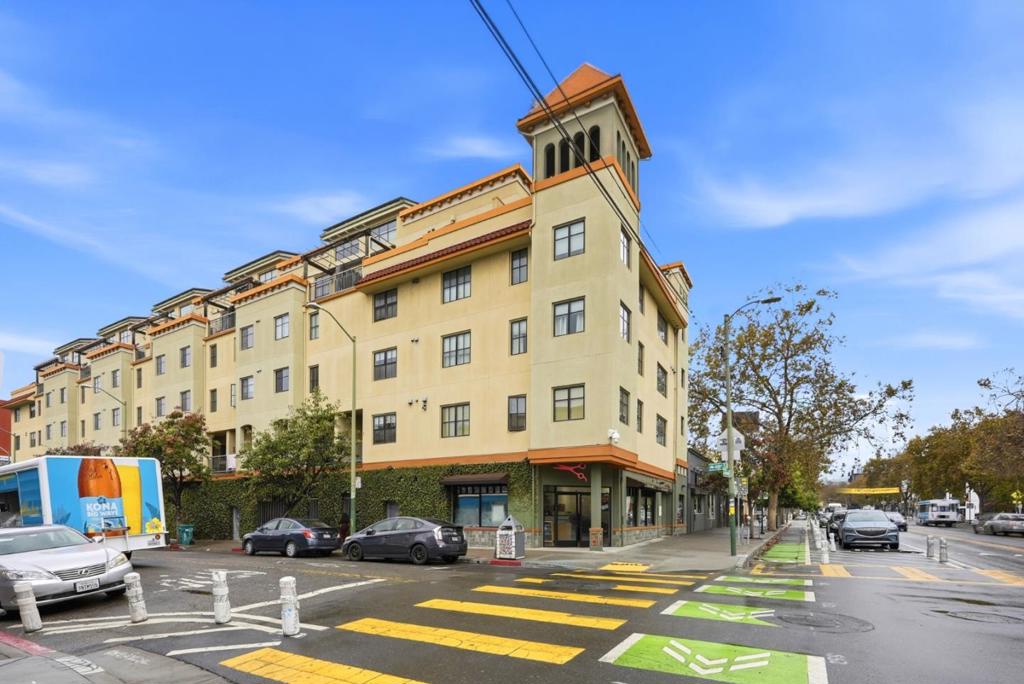
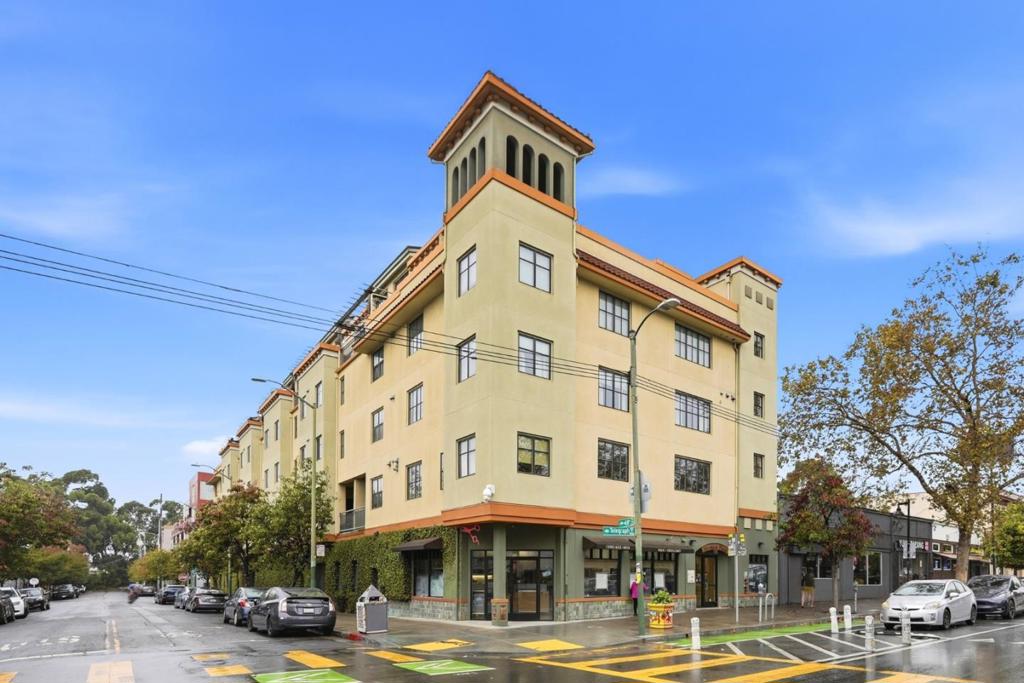
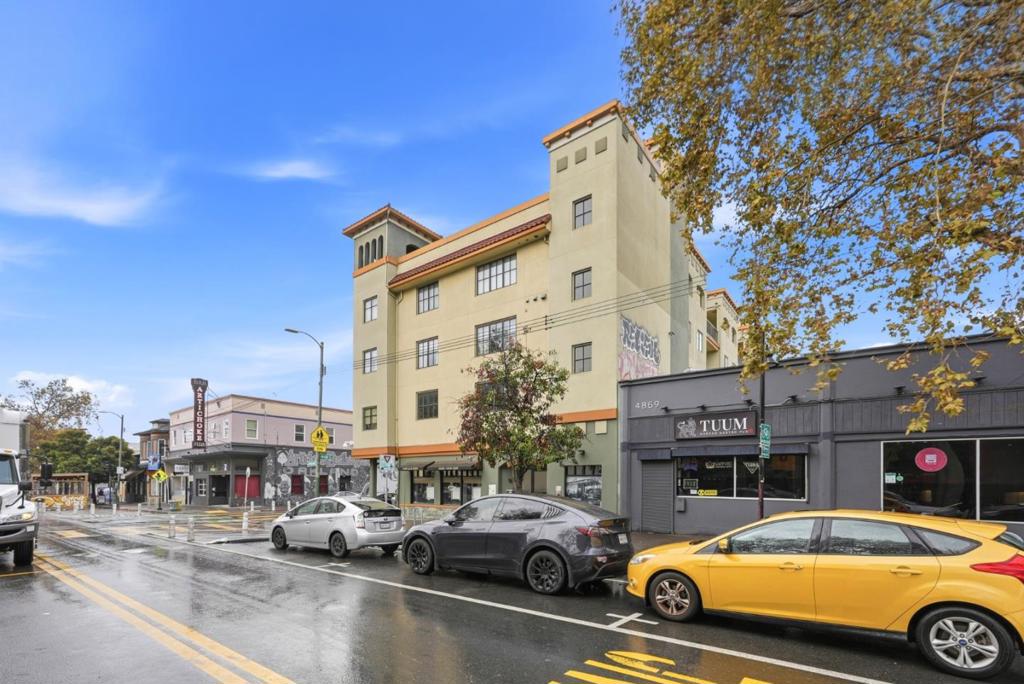
Enter an interest rate to see your estimated monthly payment.This 1,066 SF one-bedroom three-story townhome has wood floors, newer appliances, a secure garage with a deeded parking space, and a free-standing fireplace in the sixth-floor loft for wood fires on chilly evenings. A top-floor unit with over 150 SF of private open space, three decks with views of the Berkeley Hills, Bay Bridge and SF beyond. The master suite has a large bedroom, walk-in closet, and a full bathroom with a washer-dryer closet. The main level has a sunny living room and dining area, an open kitchen and half bath. Solar panels power common area electric, insulated air space between units ensures both quiet and temperature control, each floor has its own independent heating system, and a modern ceiling fan circulates air throughout. The southern exposure brings abundant sun and radiant warmth all winter long. Water, garbage, and walls-out insurance are all included in HOA dues. Temescal is one of Oaklands most exciting food neighborhoods, there are dozens of restaurants within a short walk from your front door. Walkability? Whole Foods is two blocks north; UC Berkeley a mile up Telegraph. MacArthur BART and a quick ride to San Francisco is a 10-minute walk away and Oakland International is 20 minutes by car. This dwelling must be seen to be appreciated.
| 4 days ago | Listing updated with changes from the MLS | |
| a week ago | Listing first seen on site |

This information is for your personal, non-commercial use and may not be used for any purpose other than to identify prospective properties you may be interested in purchasing. The display of MLS data is usually deemed reliable but is NOT guaranteed accurate by the MLS. Buyers are responsible for verifying the accuracy of all information and should investigate the data themselves or retain appropriate professionals. Information from sources other than the Listing Agent may have been included in the MLS data. Unless otherwise specified in writing, the Broker/Agent has not and will not verify any information obtained from other sources. The Broker/Agent providing the information contained herein may or may not have been the Listing and/or Selling Agent.

Did you know? You can invite friends and family to your search. They can join your search, rate and discuss listings with you.