

1020 Inverness DriveSan Carlos, CA 94070
Mortgage Calculator
Monthly Payment (Est.)
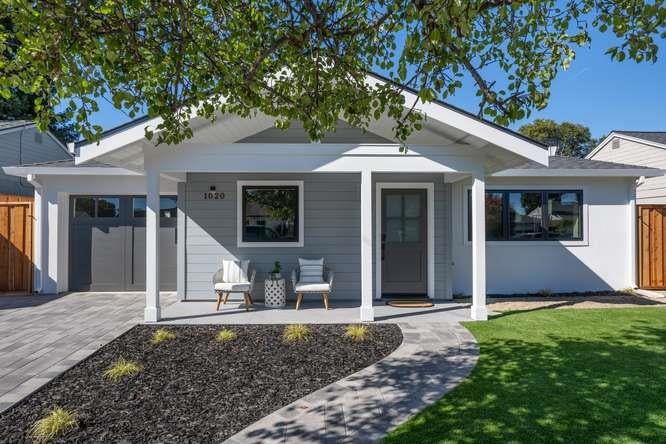
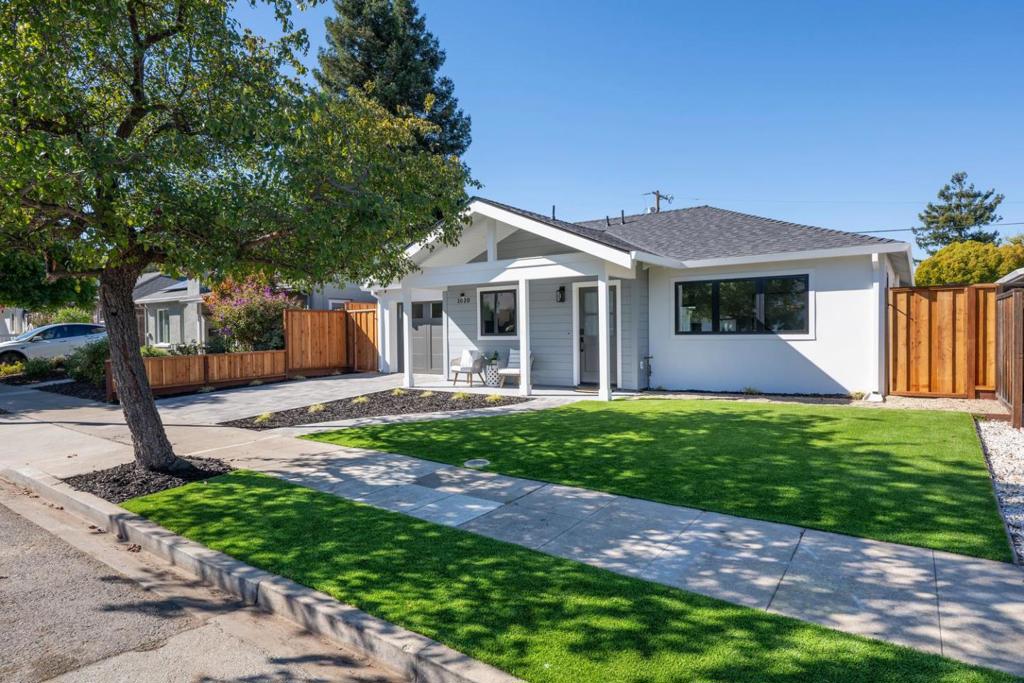
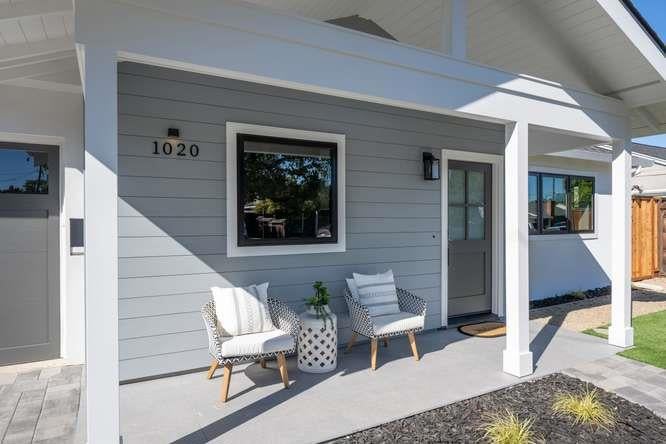
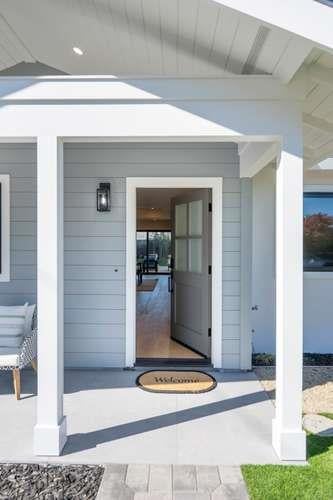
Enter an interest rate to see your estimated monthly payment.Newly renovated throughout! This luxury California rancher offers three bedrooms, two and a half baths, and resides on a nicely sized lot. The home has an open concept, a kitchen family room combination, has white oak flooring, a striking fireplace with an ambient fire feature, elevated ceilings, an expansive yard, and a well appointed kitchen. The kitchen entails a large island with seating, premium appliances, custom built cabinetry, ample counter space, and top of the line finishes. Adjacent is the outdoor area with an inviting patio with large square pavers, and a lengthy lawn area. The primary features vaulted ceilings with a penny wood ship lap detail, walk in closet, and a spa like bathroom. All three bedrooms are nicely sized. The home has many attributes, natural light throughout, a quaint porch, and a separate laundry + mud room. Located on a quiet street, close proximity to down town Laurel Street, fun filled Laureola Park, and Caltrain station. Resides in the highly regarded San Carlos School District. This extraordinary home has it all, location and comfort.
| 24 hours ago | Listing updated with changes from the MLS | |
| 5 days ago | Listing first seen on site |

This information is for your personal, non-commercial use and may not be used for any purpose other than to identify prospective properties you may be interested in purchasing. The display of MLS data is usually deemed reliable but is NOT guaranteed accurate by the MLS. Buyers are responsible for verifying the accuracy of all information and should investigate the data themselves or retain appropriate professionals. Information from sources other than the Listing Agent may have been included in the MLS data. Unless otherwise specified in writing, the Broker/Agent has not and will not verify any information obtained from other sources. The Broker/Agent providing the information contained herein may or may not have been the Listing and/or Selling Agent.

Did you know? You can invite friends and family to your search. They can join your search, rate and discuss listings with you.