

806 Chrysopolis DriveFoster City, CA 94404
Mortgage Calculator
Monthly Payment (Est.)
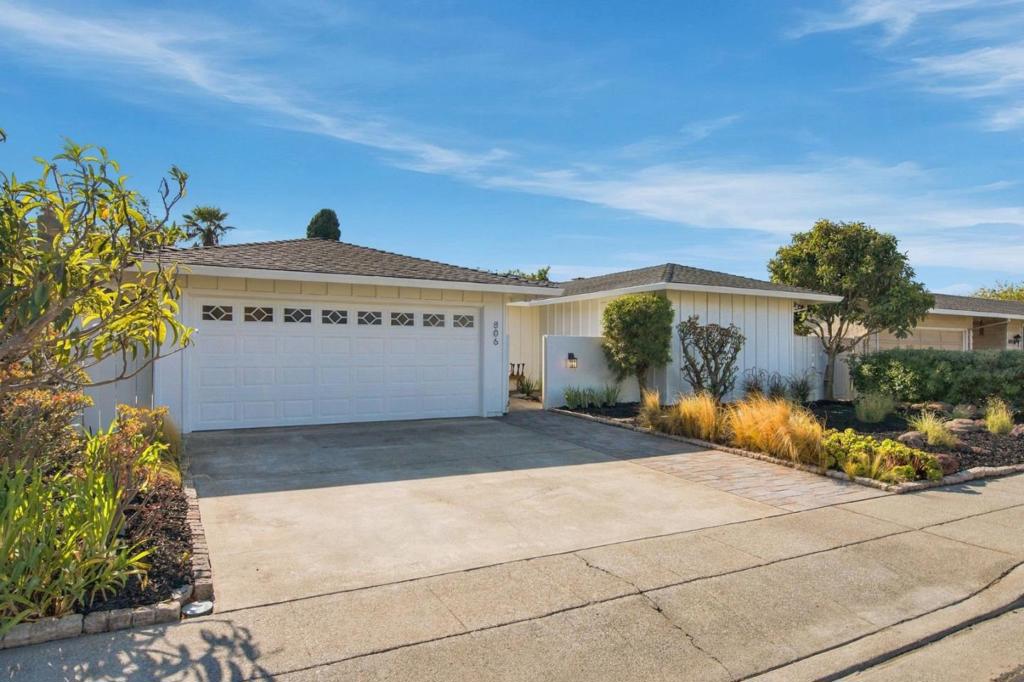
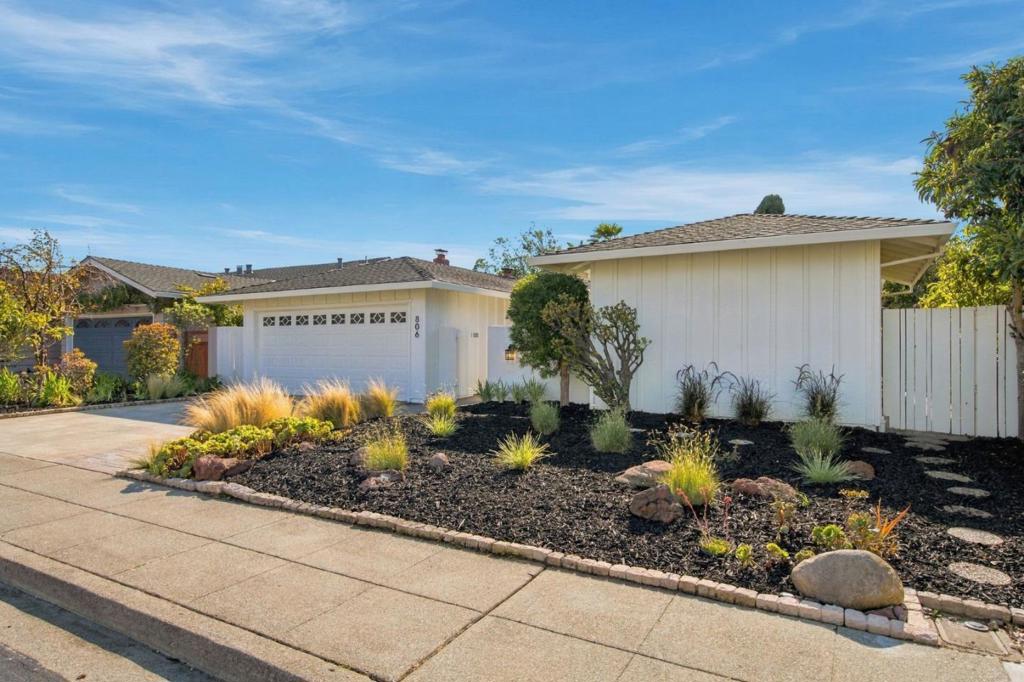
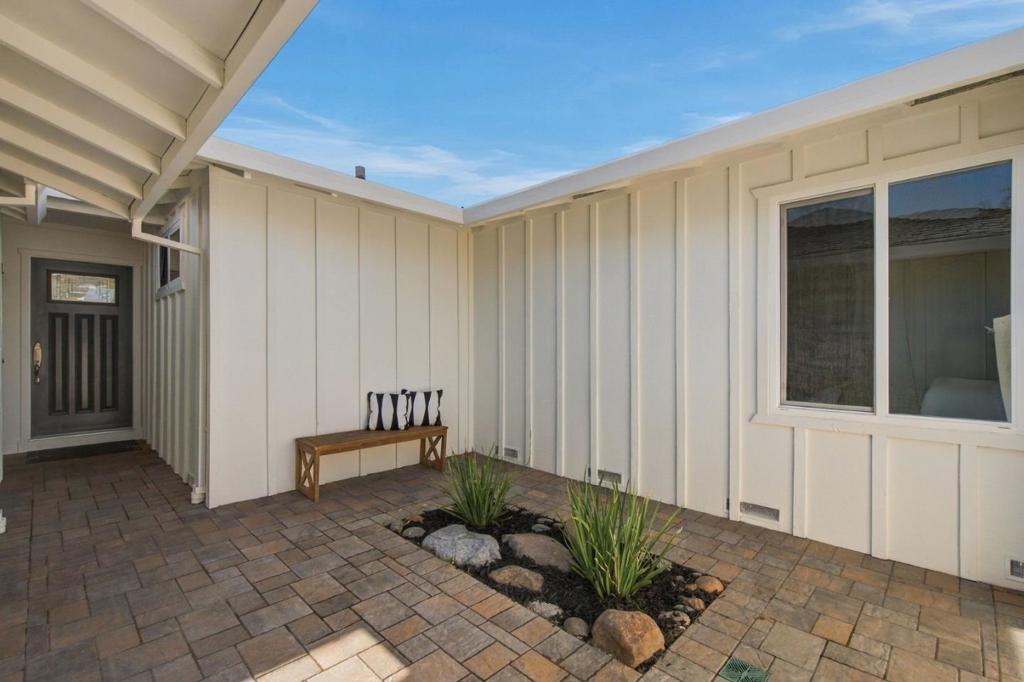
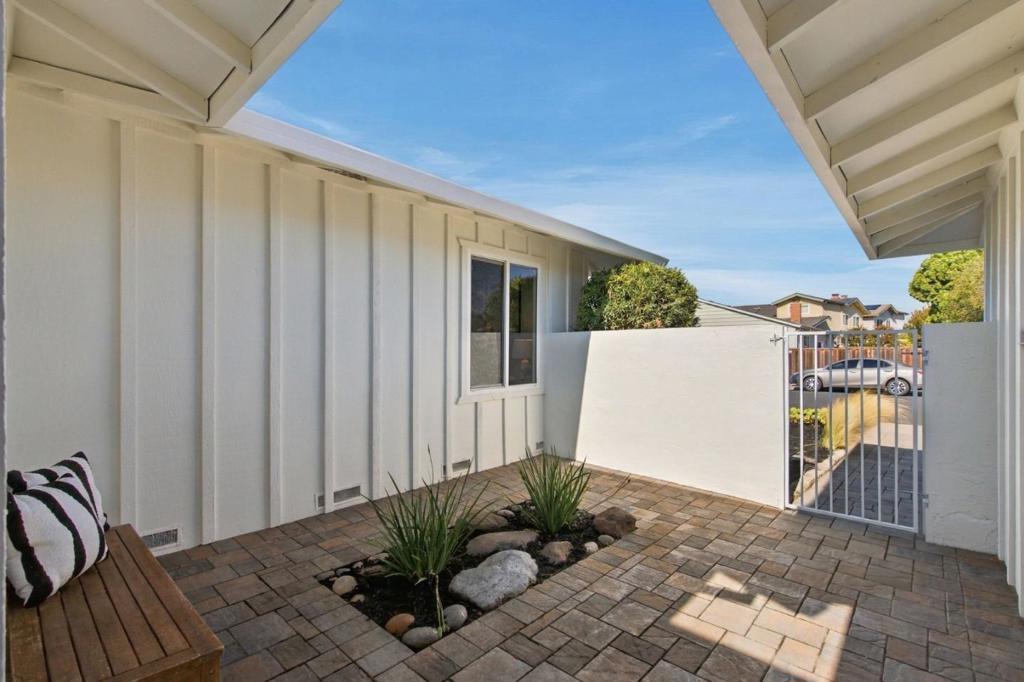
Enter an interest rate to see your estimated monthly payment.Welcome to this beautifully maintained, spacious single-level home in an ideal Foster City neighborhood. A private courtyard entry welcomes you to this elegantly updated, sun-filled 4-bedroom home with an ideal floor plan for everyday living and entertaining. Freshly refinished hardwood floors extend through all four bedrooms, including a generous primary suite with double closets. The kitchen features granite countertops, stainless steel appliances, gas range and oven, and an eat-in area. The adjoining family room offers a charming wood-burning fireplace. Outside, a beautiful backyard with a low-maintenance paver patio is perfect for relaxing and outdoor entertaining. Jade plants grace all sides of the home bringing prosperity, good fortune, and positive energy. Recent improvements include an extensively rebuilt foundation, fresh interior and exterior paint, new light fixtures, and a roof just 5 years old. Conveniently located near Brewer Island School, PJCC, Foster City Community Center, Starbucks, local restaurants, and the weekly Farmers Market. This move-in ready home offers comfort, style, and convenience. Come make it yours!
| yesterday | Listing updated with changes from the MLS | |
| 4 days ago | Listing first seen on site |

This information is for your personal, non-commercial use and may not be used for any purpose other than to identify prospective properties you may be interested in purchasing. The display of MLS data is usually deemed reliable but is NOT guaranteed accurate by the MLS. Buyers are responsible for verifying the accuracy of all information and should investigate the data themselves or retain appropriate professionals. Information from sources other than the Listing Agent may have been included in the MLS data. Unless otherwise specified in writing, the Broker/Agent has not and will not verify any information obtained from other sources. The Broker/Agent providing the information contained herein may or may not have been the Listing and/or Selling Agent.
