

Fox Hollow690 Persian Drive 17Sunnyvale, CA 94089
Mortgage Calculator
Monthly Payment (Est.)
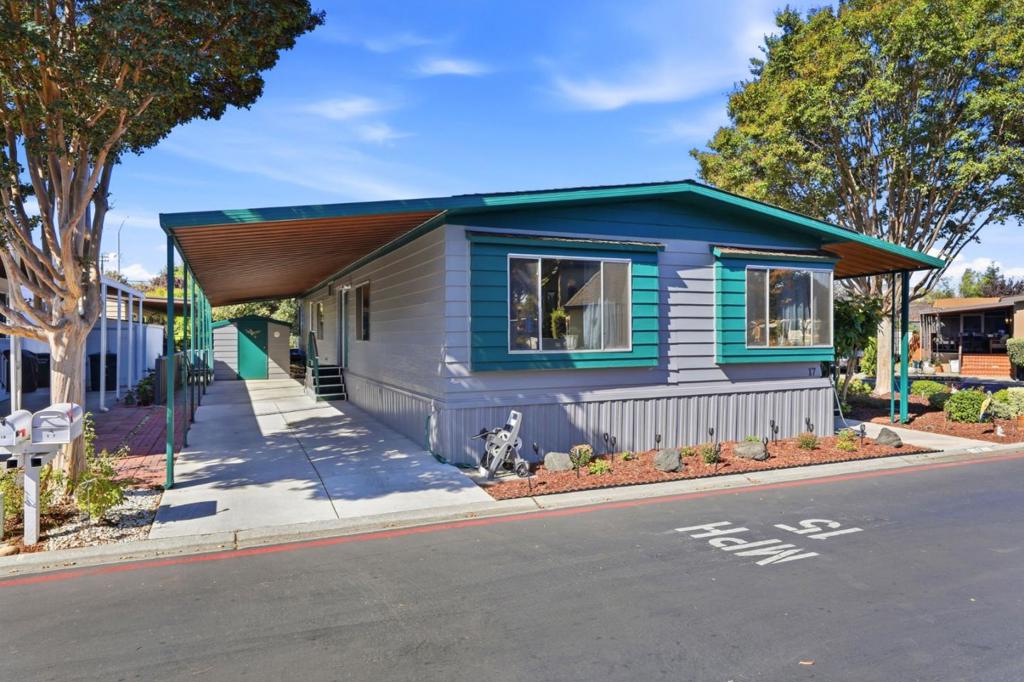
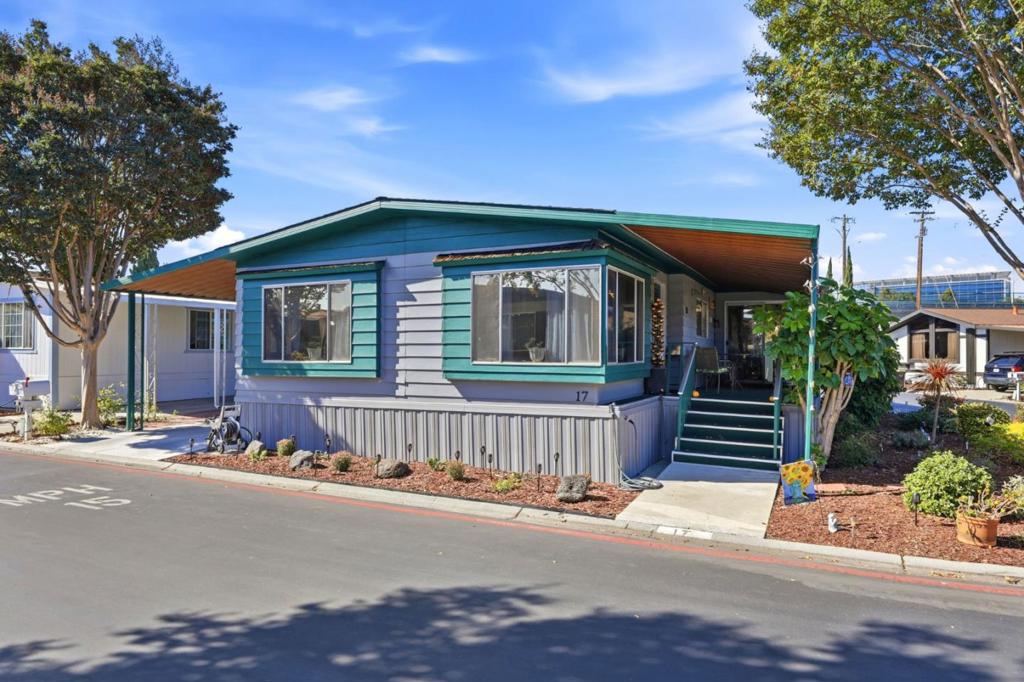
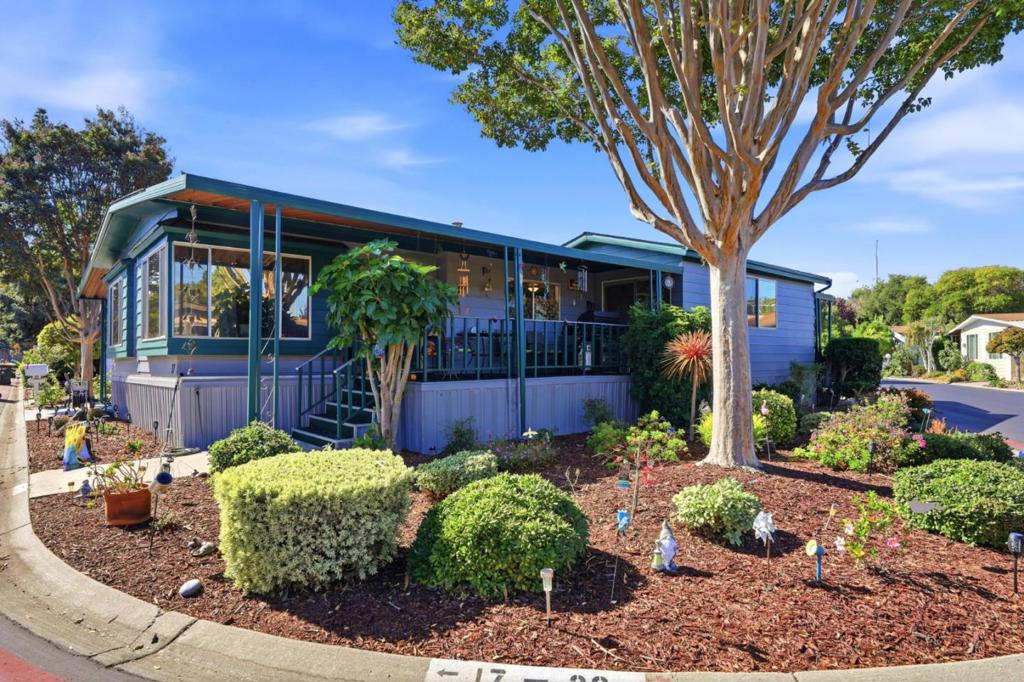
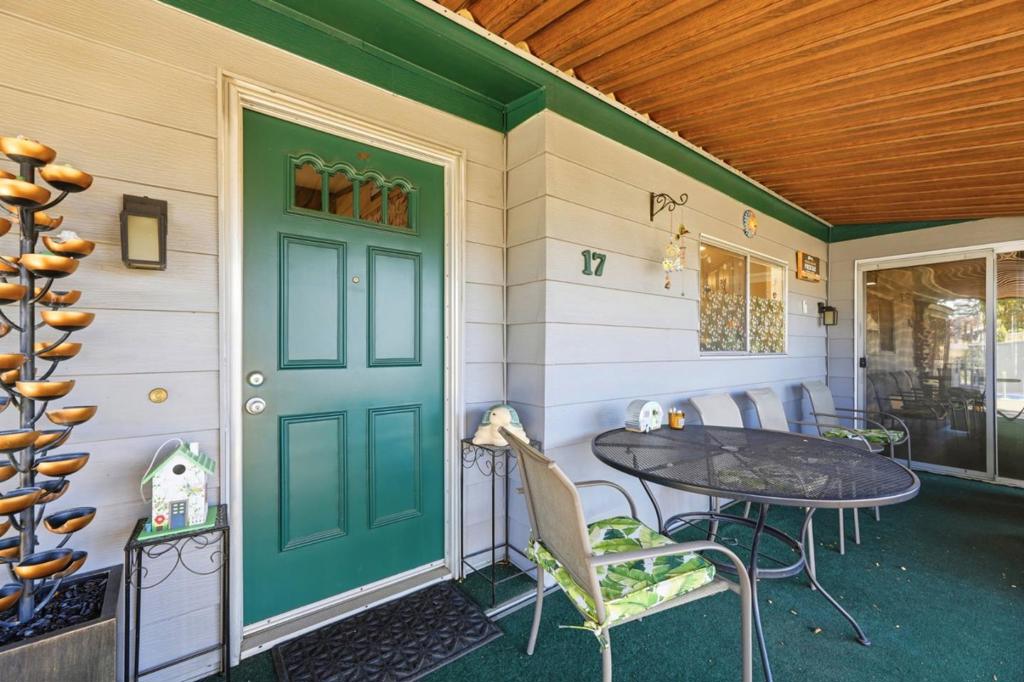
Enter an interest rate to see your estimated monthly payment.Welcome to this well maintained, corner lot, manufactured home in a centrally located Sunnyvale community! The exterior features a covered carport and landscaped planting beds accented by mature shrubs, roses, and solar lighting. Inside, vaulted ceilings with exposed wood beams and wood-paneled accents create character and a sense of openness in the living room. A separate family room offers laminate flooring and sliding glass doors that lead to a covered patio, creating a comfortable space to relax or entertain. The kitchen features gray cabinetry, butcher-block-style countertops, and a stainless steel dishwasher, with an adjoining casual dining area. The spacious primary bedroom includes wood-paneled walls and an ensuite bathroom, while the secondary bedroom offers generous space for bedroom furnishings. Additional highlights include a distinctive retro-style shower with a glass door and golden-toned surround, plus a dedicated laundry room with wood cabinetry for added storage. Residents can also enjoy the community clubhouse, complete with a pool table and library. Discover the charm, comfort, and community lifestyle this Sunnyvale home has to offer. Upgrades include: New vinyl flooring, new carpet in bedrooms, and tinted windows.
| 2 days ago | Listing updated with changes from the MLS | |
| 4 days ago | Listing first seen on site |

This information is for your personal, non-commercial use and may not be used for any purpose other than to identify prospective properties you may be interested in purchasing. The display of MLS data is usually deemed reliable but is NOT guaranteed accurate by the MLS. Buyers are responsible for verifying the accuracy of all information and should investigate the data themselves or retain appropriate professionals. Information from sources other than the Listing Agent may have been included in the MLS data. Unless otherwise specified in writing, the Broker/Agent has not and will not verify any information obtained from other sources. The Broker/Agent providing the information contained herein may or may not have been the Listing and/or Selling Agent.

Did you know? You can invite friends and family to your search. They can join your search, rate and discuss listings with you.