

1588 Chambers DriveSan Jose, CA 95118
Mortgage Calculator
Monthly Payment (Est.)
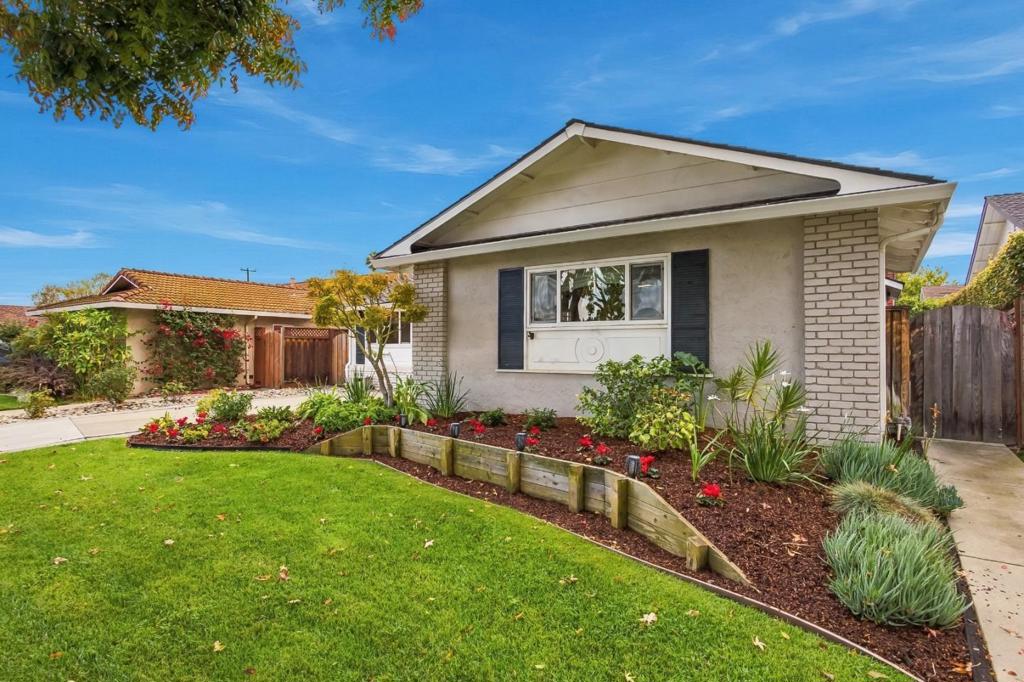
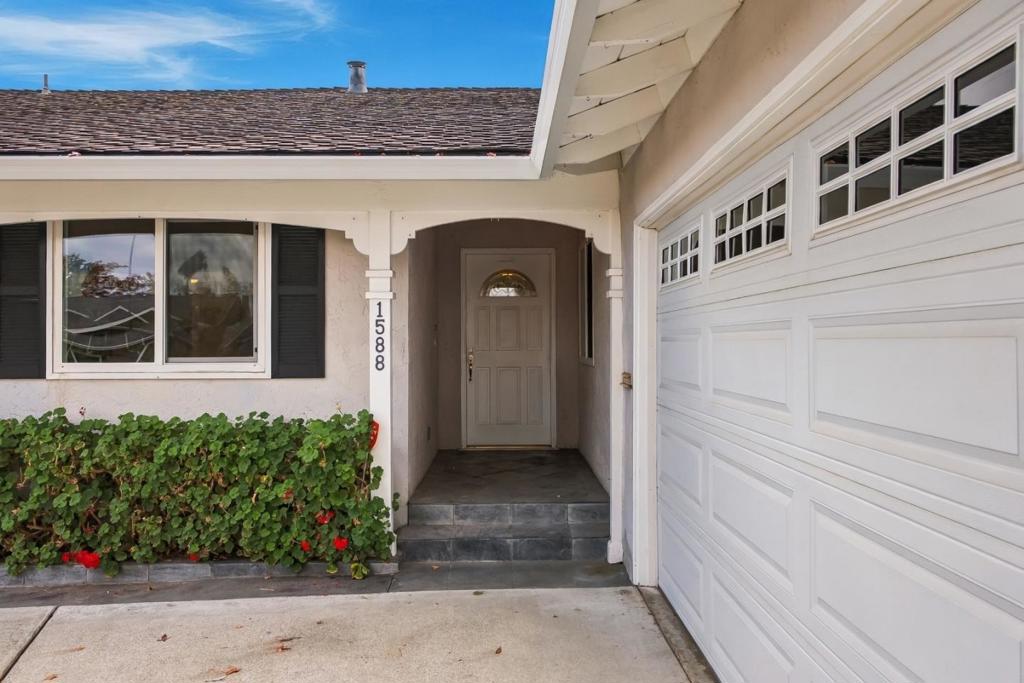
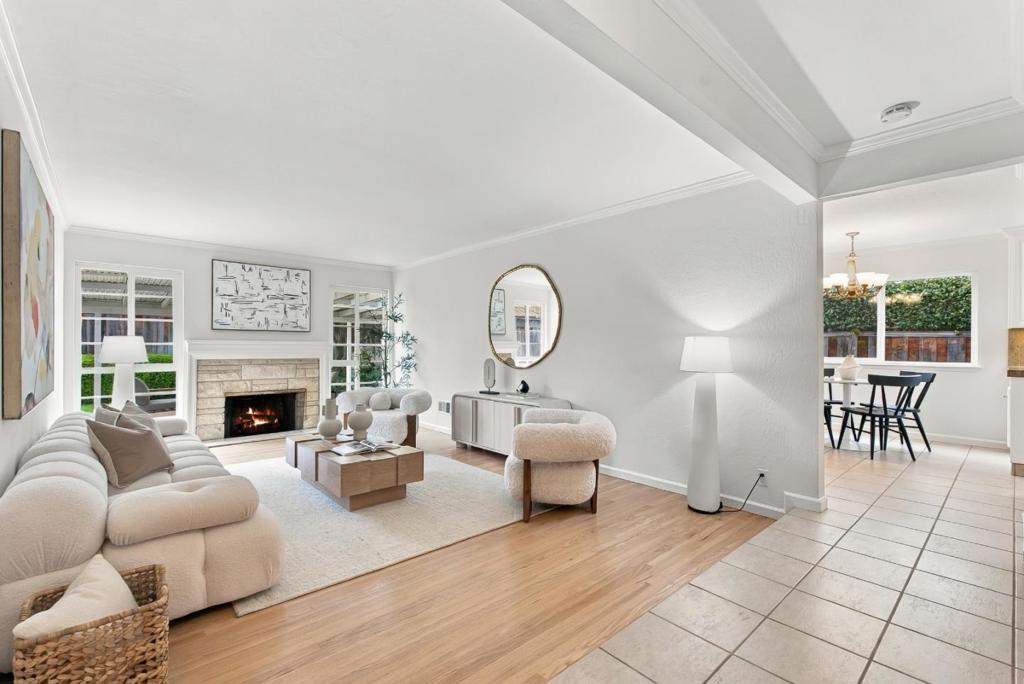
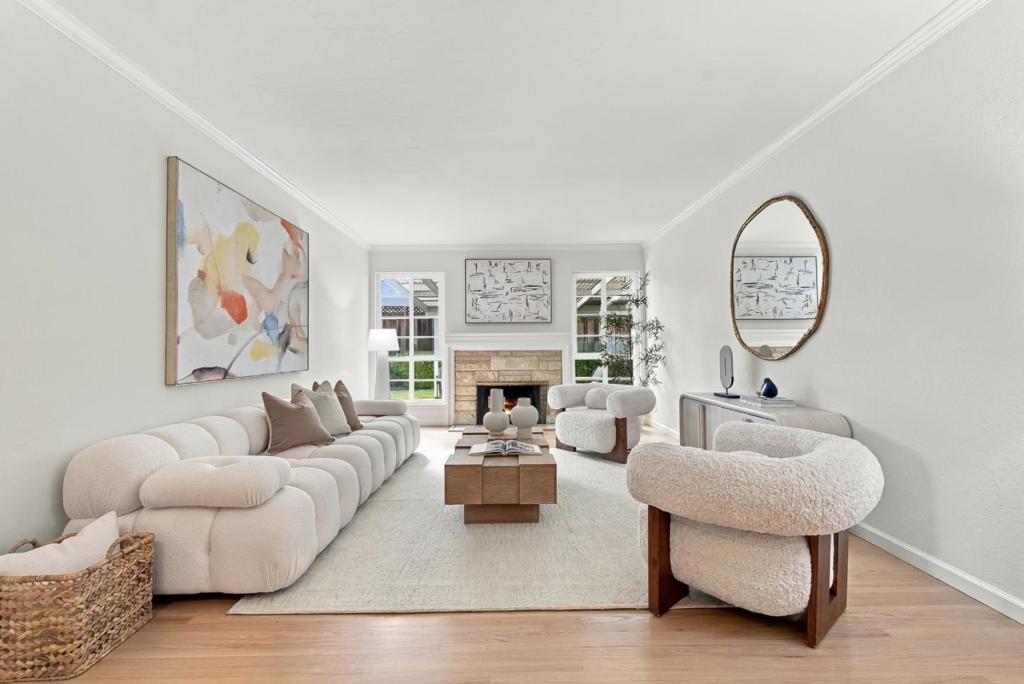
Enter an interest rate to see your estimated monthly payment.Welcome to 1588 Chambers Drive a beautifully refreshed 4-bedroom, 2.5-bath home in the heart of Cambrian. Offering 1,984 square feet of thoughtfully updated living space on a 6,300 square foot lot, this home blends classic character with move-in-ready finishes throughout. Gleaming refinished hardwood floors anchor the dining and living areas, where a cozy stone fireplace and abundant natural light create an inviting gathering space. The open kitchen has been tastefully updated with crisp white cabinetry, stone countertops, and a stylish tiled backsplash, creating a bright and inviting space that flows seamlessly into a sunlit breakfast nook featuring warm, elegant tile flooring. Both bathrooms have been upgraded with a fresh, modern touch, and an eye-catching tile entry sets the tone from the moment you walk in. With 4 bedrooms and 2.5 baths, this home offers flexible space for family living, a home office, or guests. Ideally located in the sought-after Cambrian neighborhood, its zoned for Reed Elementary, John Muir Middle, and Pioneer High School (San Jose Unified School District) with easy access to Highway 85, Westfield Oakridge, and the shopping and dining along Camden and Union Avenues. Move-in ready and full of charm this is Cambrian living at its best.
| yesterday | Listing updated with changes from the MLS | |
| 4 days ago | Listing first seen on site |

This information is for your personal, non-commercial use and may not be used for any purpose other than to identify prospective properties you may be interested in purchasing. The display of MLS data is usually deemed reliable but is NOT guaranteed accurate by the MLS. Buyers are responsible for verifying the accuracy of all information and should investigate the data themselves or retain appropriate professionals. Information from sources other than the Listing Agent may have been included in the MLS data. Unless otherwise specified in writing, the Broker/Agent has not and will not verify any information obtained from other sources. The Broker/Agent providing the information contained herein may or may not have been the Listing and/or Selling Agent.

Did you know? You can invite friends and family to your search. They can join your search, rate and discuss listings with you.