

741 N 2nd StreetSan Jose, CA 95112
Mortgage Calculator
Monthly Payment (Est.)
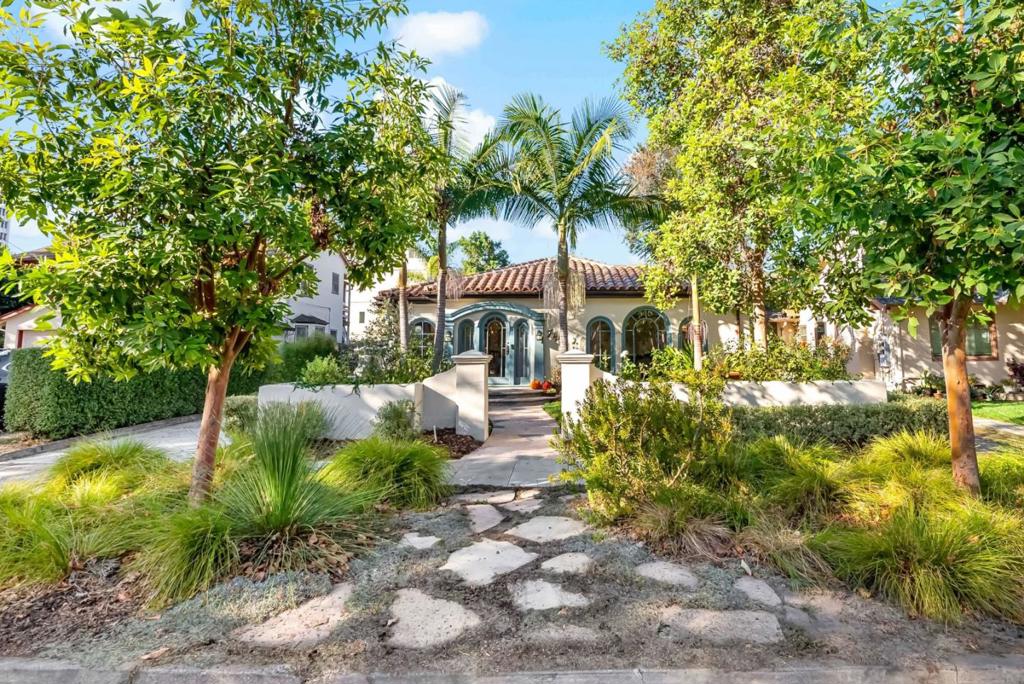
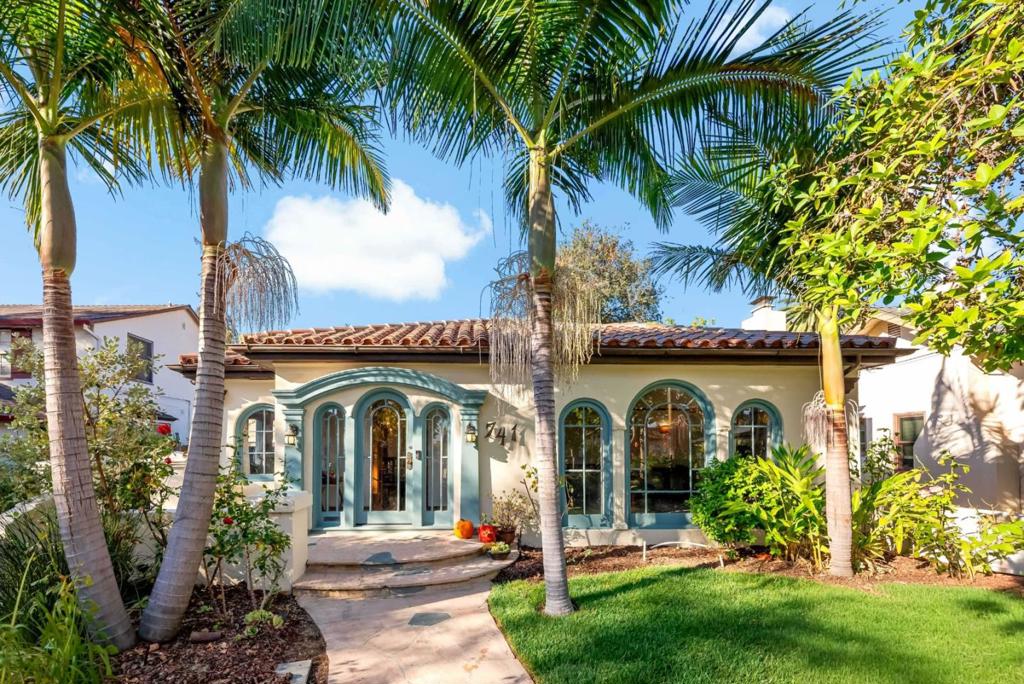
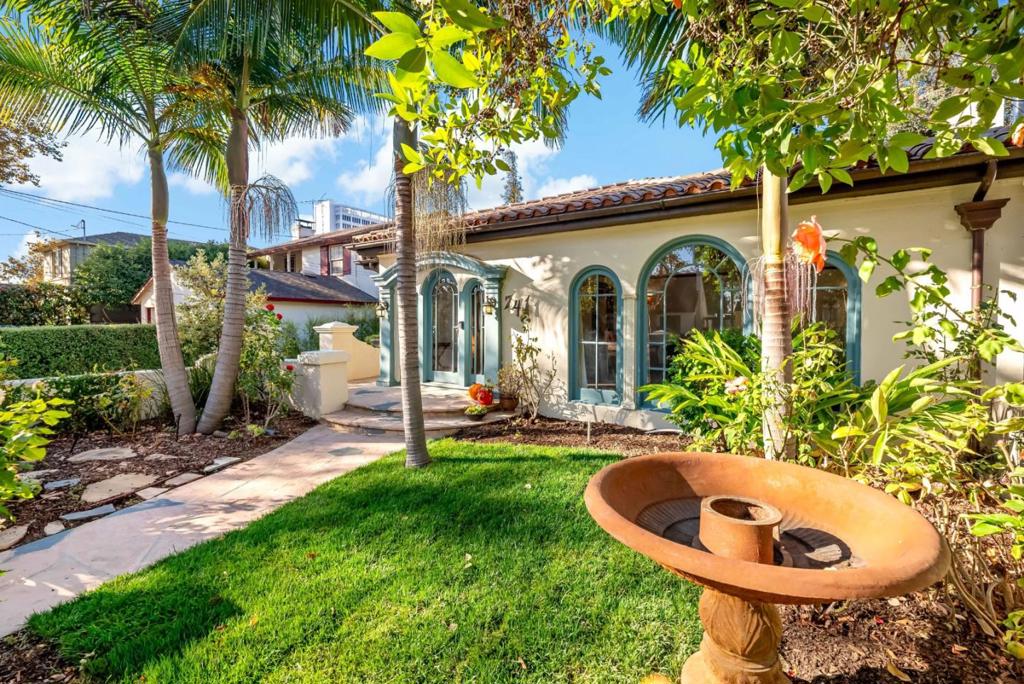
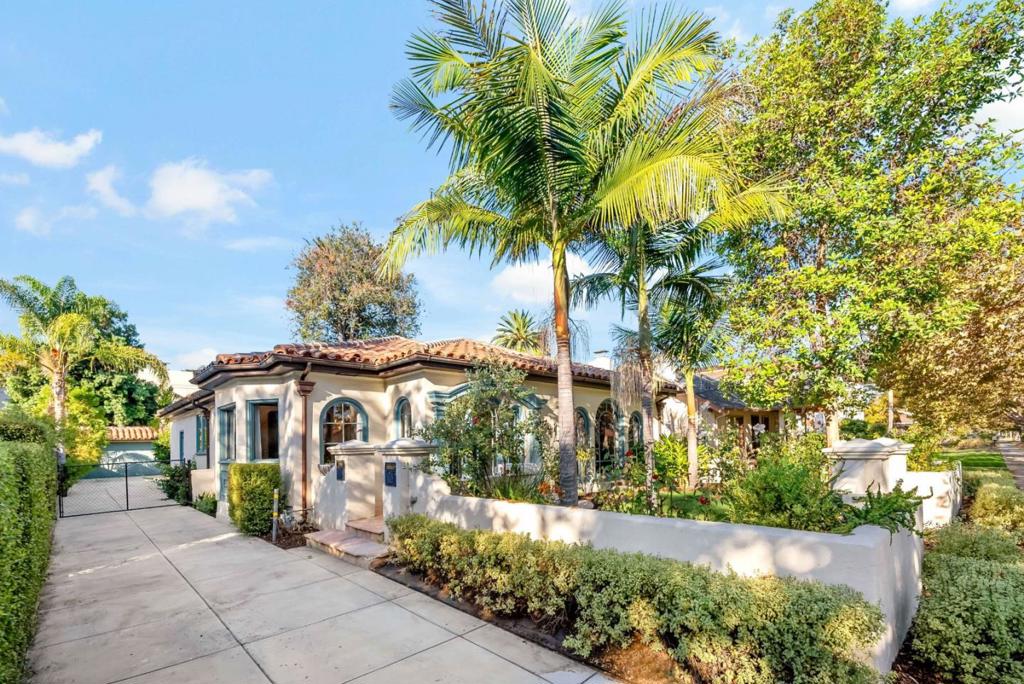
Enter an interest rate to see your estimated monthly payment.Two Exceptional Homes. One Rare Opportunity! Total of 2365 sq. ft. of living space Located on a coveted tree-lined street, this distinctive property pairs a beautifully preserved and updated 1920s Spanish Revival house with a custom-built 579 sq. ft. ADU cottage, is ideal for multigenerational living, rental income, or added flexibility. A very attractive value and investment opportunity. The main residence offers 1,786 sq. ft., 3 bedrooms, and 1.5 baths, blending timeless character with modern comfort. Hardwood floors, classic millwork, an inviting fireplace complement an extensively remodeled kitchen. The detached 579 sq. ft. ADU, custom-built just seven years ago, features 1 bedroom, 1 full bath, and a proper kitchen, providing independent living. Additional features include a clay tile roof with copper gutters, central heating and cooling, and upgraded electrical. A partial basement, detached two-car garage, and low-water landscaping add further value. Enjoy an exceptional location just blocks from Japantown's restaurants, light rail, and with convenient access to Highways 101, 880, and 87. A rare combination of historic charm, modern comfort, and versatile living options ideal for homeowners, multigenerational households, or investors seeking rental income.
| 2 days ago | Listing updated with changes from the MLS | |
| 3 days ago | Listing first seen on site |

This information is for your personal, non-commercial use and may not be used for any purpose other than to identify prospective properties you may be interested in purchasing. The display of MLS data is usually deemed reliable but is NOT guaranteed accurate by the MLS. Buyers are responsible for verifying the accuracy of all information and should investigate the data themselves or retain appropriate professionals. Information from sources other than the Listing Agent may have been included in the MLS data. Unless otherwise specified in writing, the Broker/Agent has not and will not verify any information obtained from other sources. The Broker/Agent providing the information contained herein may or may not have been the Listing and/or Selling Agent.

Did you know? You can invite friends and family to your search. They can join your search, rate and discuss listings with you.