

121 Aptos Village Way 4Aptos, CA 95003
Mortgage Calculator
Monthly Payment (Est.)
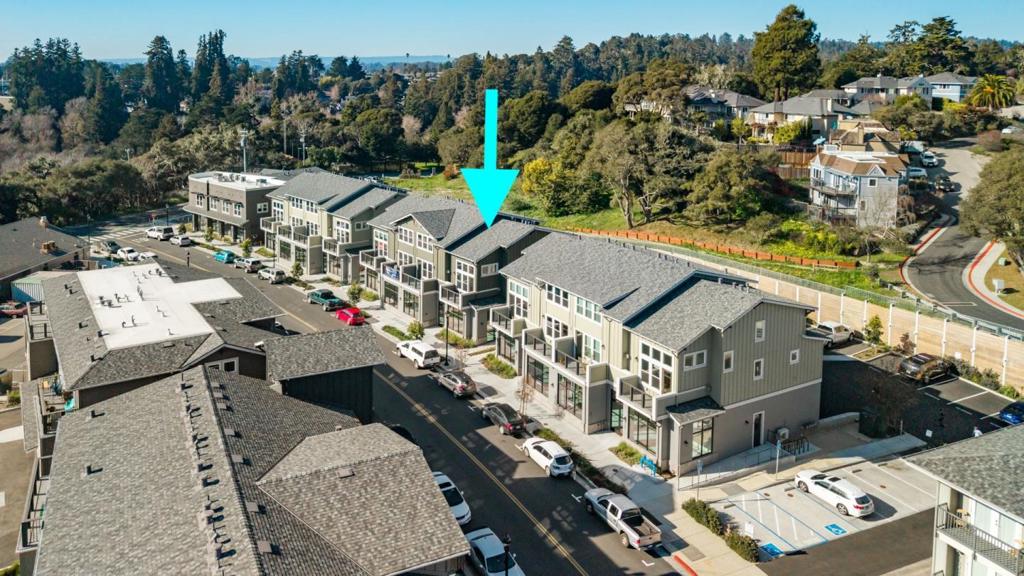
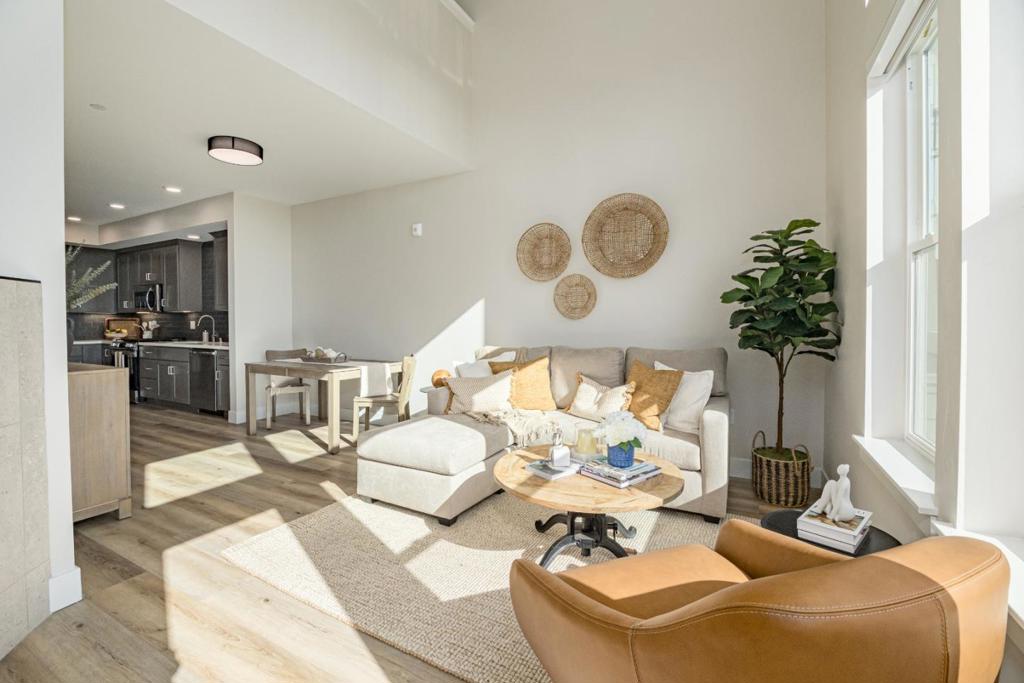
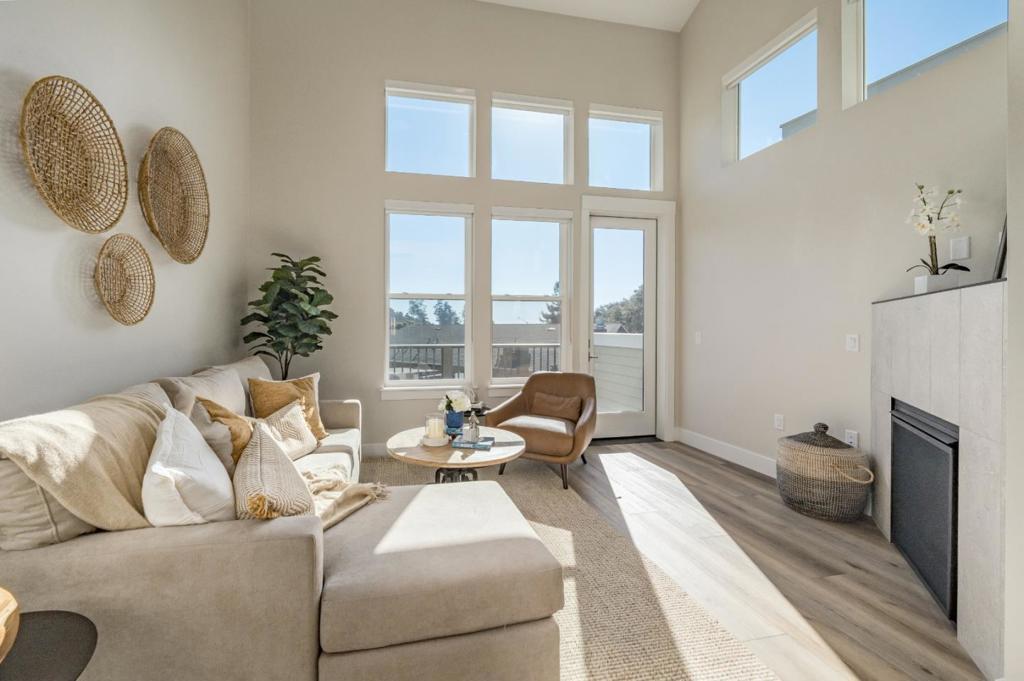
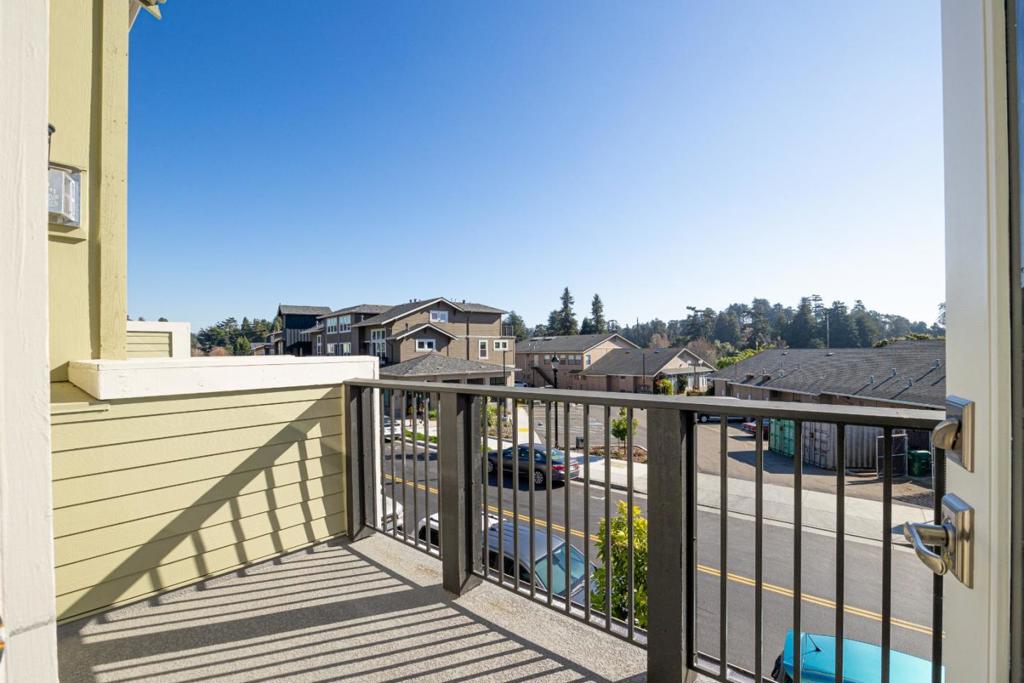
Enter an interest rate to see your estimated monthly payment.**NEW CONSTRUCTION + 4.99% FIXED-RATE FINANCING OPPORTUNITY** Welcome to Aptos Village! This beautifully designed new-construction 2-bed, 2-bath home offers 1,263 sqft of modern living just steps from the Forest of Nisene Marks. The open-concept kitchen features quartz countertops, a gas range, dishwasher, refrigerator, and ample cabinetry- perfect for everyday living and entertaining. Energy-efficient features include double-pane windows, multi-zone mini-split HVAC, and a tankless water heater. The thoughtfully designed floor plan includes a main-level guest bedroom and full bath, plus a private upstairs primary suite. Both bedrooms feature walk-in closets, and a versatile loft is an ideal space for a home office, den, or flex area. High ceilings, abundant natural light, a full-size washer and dryer, window coverings, and a complete appliance package add comfort and value. Aptos Village offers a walkable lifestyle with dining, coffee shops, wine tasting, boutique shopping, and a neighborhood grocery market. Enjoy easy access to beaches, scenic trails, and world-class outdoor recreation. ***Some photos are of units with similar/same floorplan. Not all photos are of this specific unit***
| 3 days ago | Listing updated with changes from the MLS | |
| 3 days ago | Listing first seen on site |

This information is for your personal, non-commercial use and may not be used for any purpose other than to identify prospective properties you may be interested in purchasing. The display of MLS data is usually deemed reliable but is NOT guaranteed accurate by the MLS. Buyers are responsible for verifying the accuracy of all information and should investigate the data themselves or retain appropriate professionals. Information from sources other than the Listing Agent may have been included in the MLS data. Unless otherwise specified in writing, the Broker/Agent has not and will not verify any information obtained from other sources. The Broker/Agent providing the information contained herein may or may not have been the Listing and/or Selling Agent.

Did you know? You can invite friends and family to your search. They can join your search, rate and discuss listings with you.