413 Western Drive 13, Santa Cruz, CA, 95060

Save
Ask
Tour
Hide
Share
$1,299,000
2 Days On Site

413 Western Drive 13
Santa Cruz, CA 95060

For Sale|Condominium|Active
3
Beds
3
Total Baths
2
Full Baths
1
Partial Bath
1,992
SqFt
$652
/SqFt
1981
Built
County:
Santa Cruz
Listed by Sam Bird-Robinson of Compass sam@sambirdrobinson.com
Call Now: 951-203-4426
Is this the listing for you? We can help make it yours.
951-203-4426
Upcoming Open Houses
Sat, Oct 31, 10:00 AM - 3:00 PM
Sun, Nov 1, 2:00 PM - 4:00 PM
413 Western Drive 13413 Western Drive 13413 Western Drive 13413 Western Drive 13
Save
Ask
Tour
Hide
Share

Mortgage Calculator

Monthly Payment (Est.)

Enter an interest rate to see your estimated monthly payment.
Calculator powered by Showcase IDX, a Constellation1 Company. Copyright ©2026 Information is deemed reliable but not guaranteed.

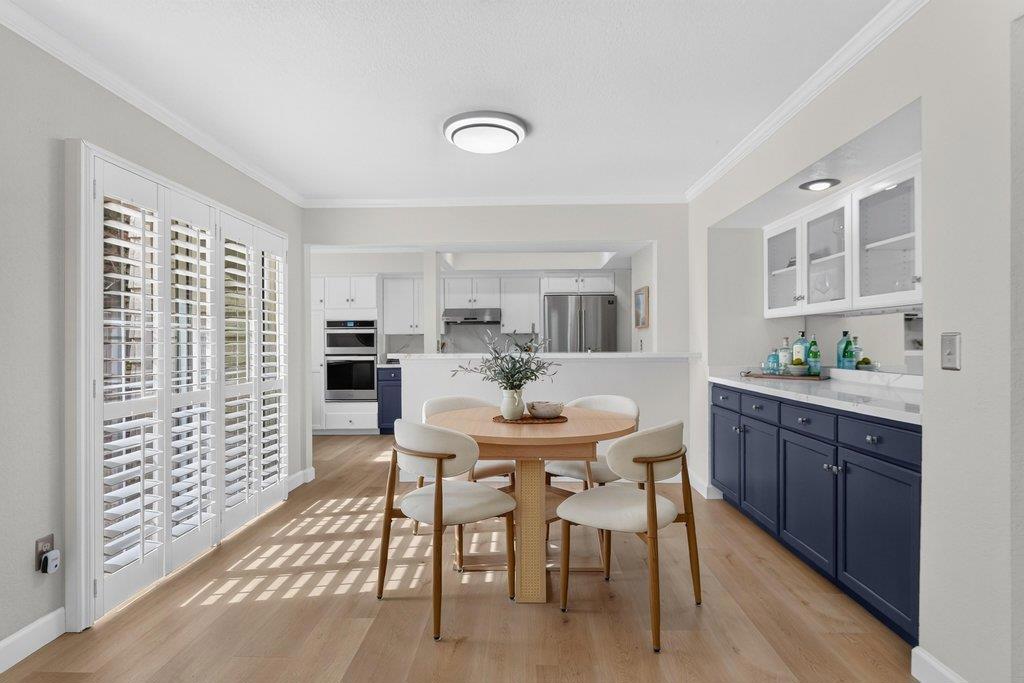
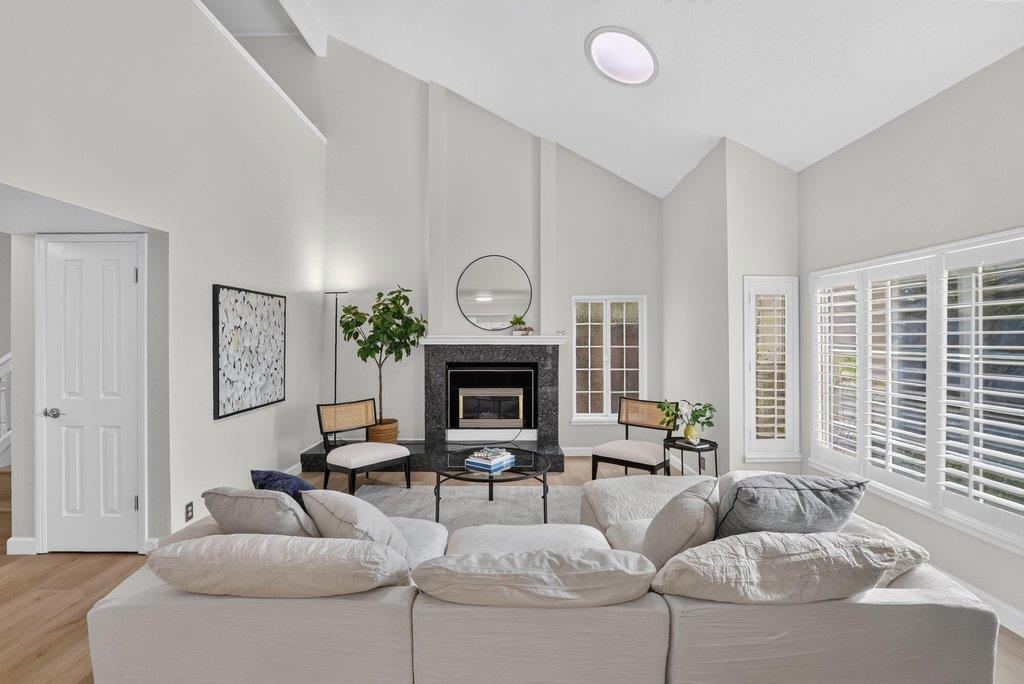
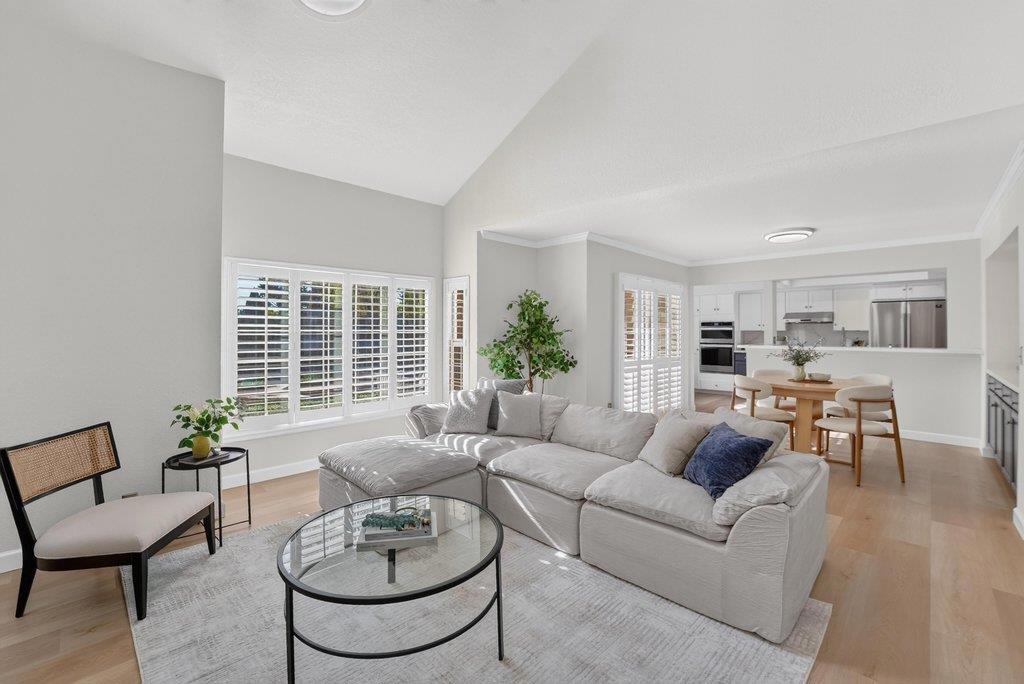
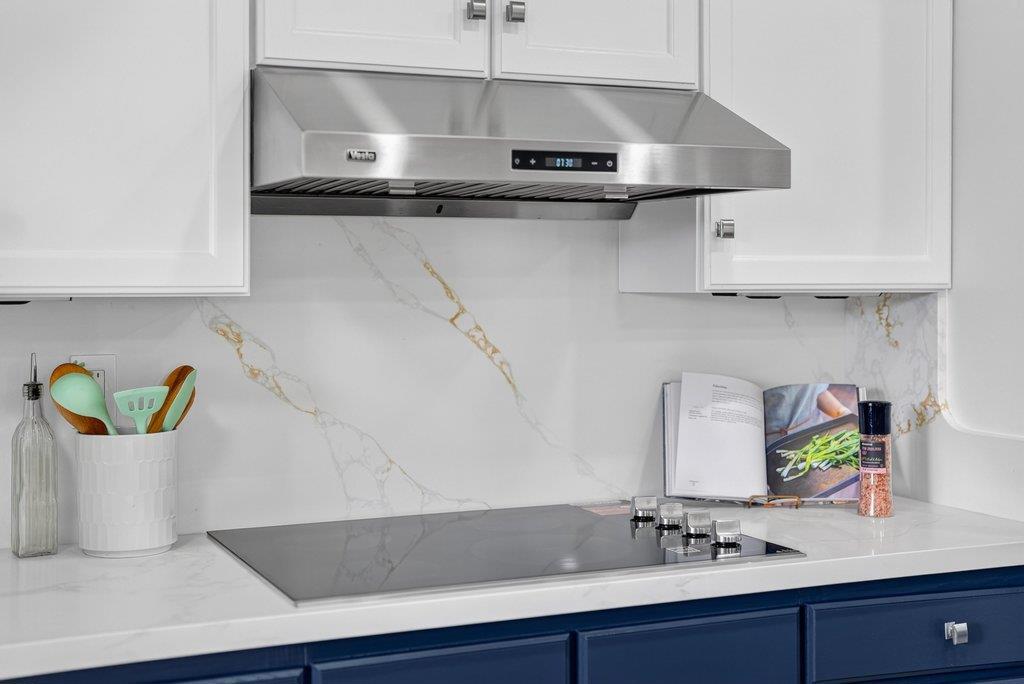
Beautifully updated and nestled in the highly sought-after Upper Westside, this move-in ready townhome delivers an ideal mix of contemporary style and comfortable living. Highlights include sleek new LVP floors, crisp interior paint, along with an upgraded kitchen complete with fresh cabinets, quartz counters, a modern cooktop, and new sink. Soaring vaulted ceilings amplify the airy, open feel, while three full bedrooms plus a versatile office and sunroom provide endless layout possibilities. Unwind in the primary suite, featuring a full ensuite bath, spacious walk-in closet, private balcony with subtle ocean views, and a sunny enclosed porch. Outdoors, low-maintenance grounds are freshly detailed with new rock and mulch. An oversized two-car garage equipped with a Tesla EV charger provides everyday convenience. Unlike most Townhomes, this property enjoys an incredibly private and sunny garden that is hardscaped and ready for your green-thumb. Situated moments from UCSC along direct transit routes, this location is perfect for university faculty and graduate students. Enjoy seamless access to coastal hiking and biking paths at Wilder Ranch and nearby protected open spaces. With pristine updates and unmatched convenience, this property is truly a must-see!

Save
Ask
Tour
Hide
Share
Listing Snapshot
Price 
$1,299,000
Days On Site 
2 Days
Bedrooms 
3
Inside Area (SqFt) 
1,992 sqft
Total Baths 
3
Full Baths 
2
Partial Baths 
1
Lot Size 
0.029 Acres
Year Built 
1981
MLS Number 
ML82065825
Status 
Active
Property Tax 
N/A
HOA/Condo/Coop Fees 
$517 monthly
Sq Ft Source 
Assessor
Friends & Family
Recent Activity
yesterdayListing updated with changes from the MLS
3 days agoListing first seen on site
General Features
Acres 
0.029
Attached Garage 
Yes
Direction Faces 
North
Foundation 
Slab
Garage 
Yes
Garage Spaces 
2
Number Of Stories 
2
Parking 
AttachedElectric Vehicle Charging Station(s)Guest
Parking Spaces 
2
Property Sub Type 
Condominium
Sewer 
Private Sewer
Special Circumstances 
Standard
Style 
Traditional
Water Source 
Public
Zoning 
RL
Interior Features
Appliances 
DishwasherElectric CooktopElectric OvenDisposalMicrowaveRefrigeratorRange Hood
Cooling 
Fireplace 
Yes
Fireplace Features 
Gas StarterLiving Room
Heating 
Interior 
Breakfast BarWalk-In Closet(s)
Laundry Features 
In Garage
Window Features 
Skylight(s)
Bathroom 
Den 
Kitchen 
Other 
Features - Walk-In Closet(s)
Retreat 
Save
Ask
Tour
Hide
Share
Exterior Features
Lot Features 
Level
Roof 
Shingle
View 
Park/GreenbeltNeighborhood
Waterview 
Park/GreenbeltNeighborhood
Windows/Doors 
Skylight(s)
Community Features
Association Amenities 
Management
Association Fee 
$517.0
Association Fee Frequency 
Monthly
MLS Area 
699 - Not Defined
School District 
Other
Schools
School District
Other
Elementary School
Unknown
Middle School
Unknown
High School
Unknown


This information is for your personal, non-commercial use and may not be used for any purpose other than to identify prospective properties you may be interested in purchasing. The display of MLS data is usually deemed reliable but is NOT guaranteed accurate by the MLS. Buyers are responsible for verifying the accuracy of all information and should investigate the data themselves or retain appropriate professionals. Information from sources other than the Listing Agent may have been included in the MLS data. Unless otherwise specified in writing, the Broker/Agent has not and will not verify any information obtained from other sources. The Broker/Agent providing the information contained herein may or may not have been the Listing and/or Selling Agent.

Neighborhood & Commute
Source: Walkscore
Disclosure: Community information and market data powered by Constellation Data Labs. Information is deemed reliable but not guaranteed.
Save
Ask
Tour
Hide
Share