

11550 Magdalena AvenueLos Altos Hills, CA 94024
Mortgage Calculator
Monthly Payment (Est.)
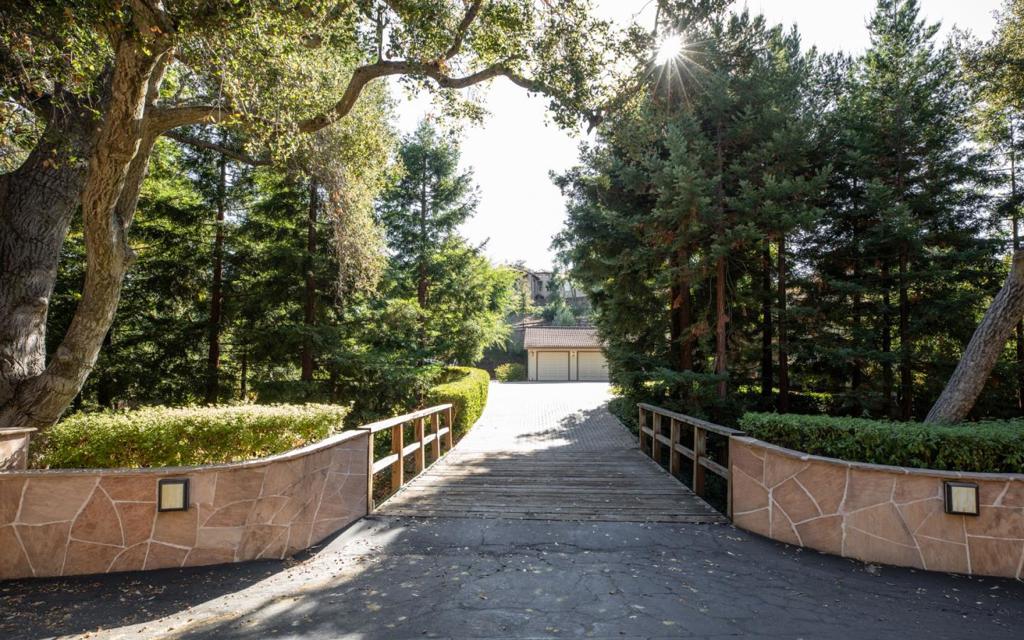
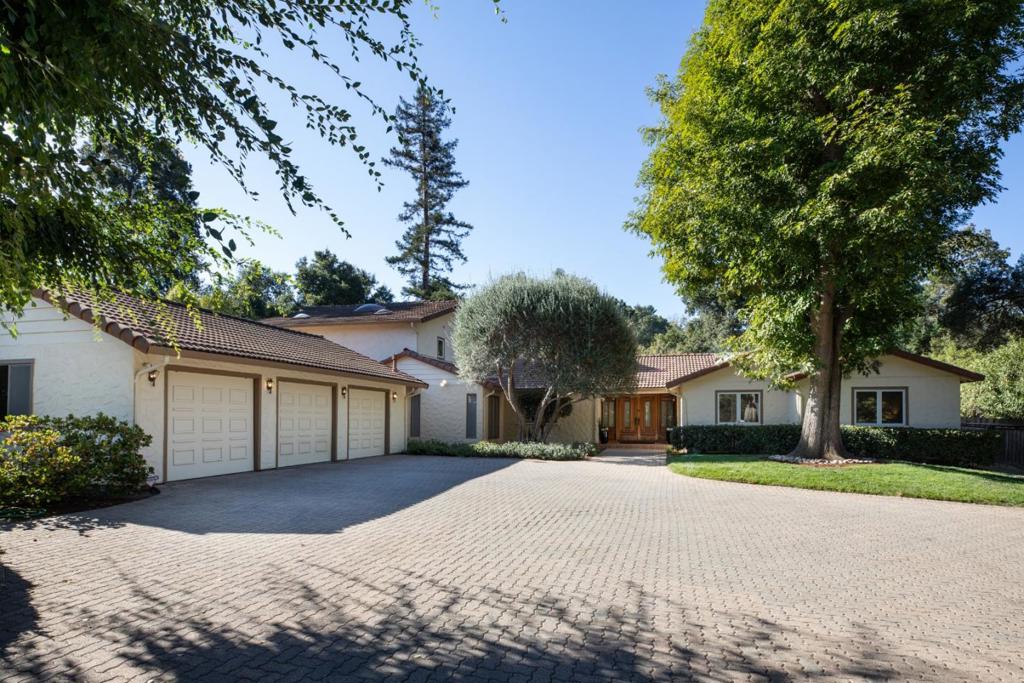
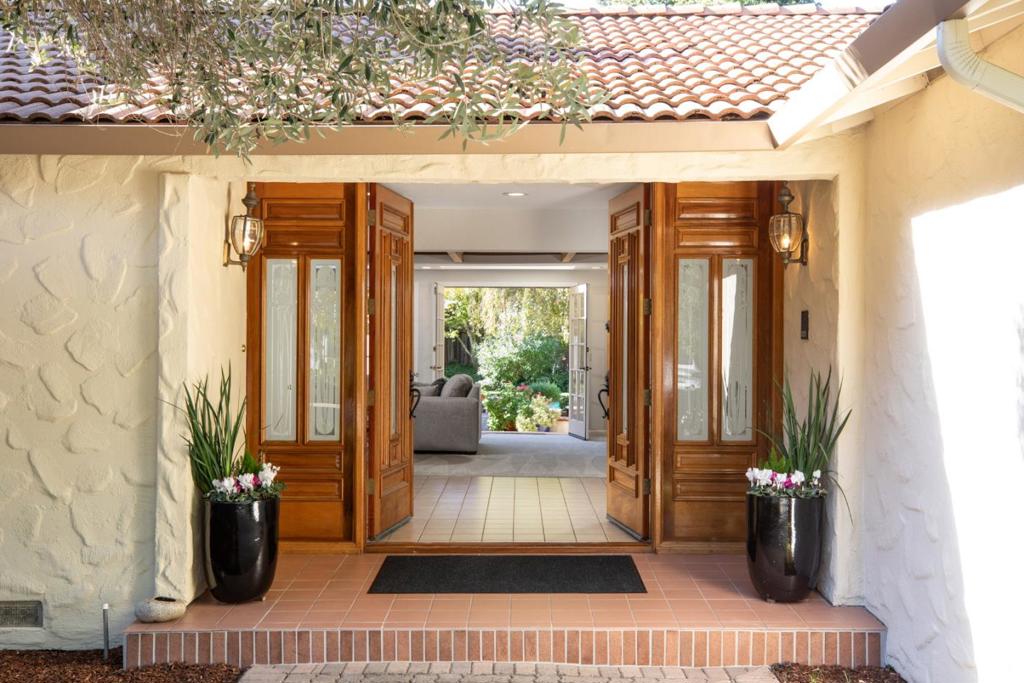
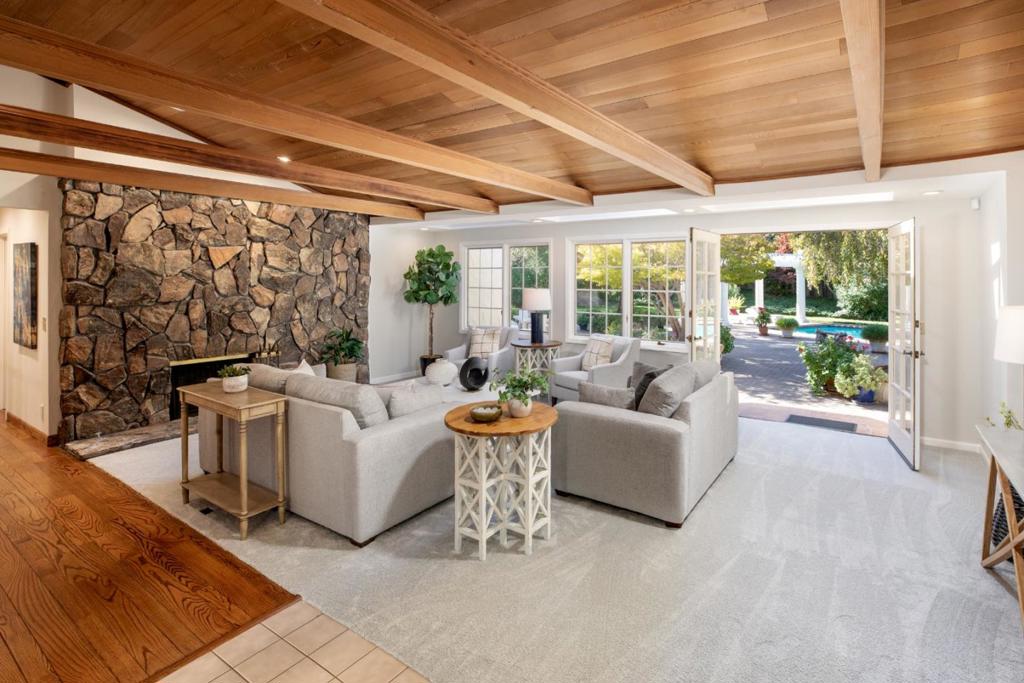
Enter an interest rate to see your estimated monthly payment.Entering through the private driveway, the spacious motor court welcomes you to this inviting residence where high wood beamed ceilings and brilliant sunlight radiates throughout w/multiple skylights. This expansive floor plan offers generously sized rooms and is designed for both everyday living and entertaining. The kitchen features multiple dining options, including a dedicated casual dining area, 2 dining bars, and an entertainment bar. The family room and billiards room are conveniently arranged around the kitchen w/access to the backyard. The elegantly appointed formal dining room is ideal for hosting large gatherings, featuring a dry bar and glass French doors for privacy. Conveniently adjoining the room is a butlers pantry w/sink and refrigerator. Two en suite bedrooms feature a luxurious primary suite w/bright sunshine and grand living space w/ French doors to the balcony and backyard views. The spa bath offers a large built-in dresser, luxurious soaking tub, and walk-in closet. Beautifully manicured level grounds extend the living experience outdoors, where a shimmering pool and expansive patio provide an idyllic setting. This peaceful residential retreat is minutes from scenic walking trails, Rancho Shopping Center and the prestigious Los Altos Golf and Country Club.
| 11 hours ago | Listing updated with changes from the MLS | |
| 3 days ago | Listing first seen on site |

This information is for your personal, non-commercial use and may not be used for any purpose other than to identify prospective properties you may be interested in purchasing. The display of MLS data is usually deemed reliable but is NOT guaranteed accurate by the MLS. Buyers are responsible for verifying the accuracy of all information and should investigate the data themselves or retain appropriate professionals. Information from sources other than the Listing Agent may have been included in the MLS data. Unless otherwise specified in writing, the Broker/Agent has not and will not verify any information obtained from other sources. The Broker/Agent providing the information contained herein may or may not have been the Listing and/or Selling Agent.

Did you know? You can invite friends and family to your search. They can join your search, rate and discuss listings with you.