

5742 San Lorenzo DriveSan Jose, CA 95123
Mortgage Calculator
Monthly Payment (Est.)
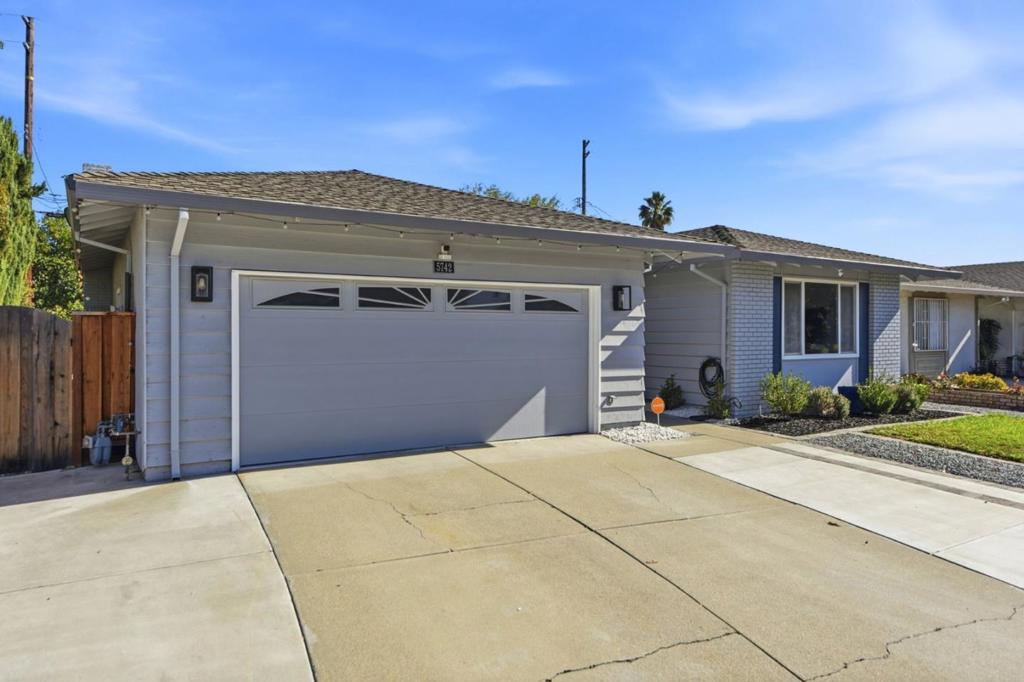
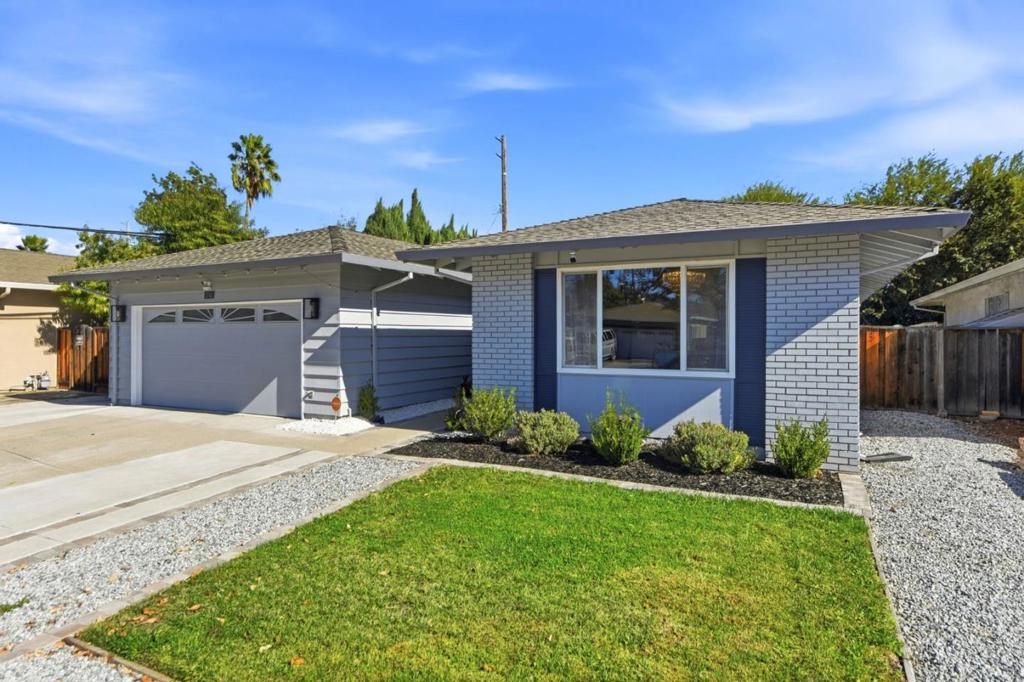
Enter an interest rate to see your estimated monthly payment.Enjoy single-story living in the desirable Blossom Valley neighborhood, within walking distance of grocery stores, restaurants, & a VTA station. This 4-bed, 2-bath home offers 1,530 sq. ft. of living space on a 6,000 sq. ft. lot. The inviting layout features a separate main living room with a crystal chandelier & custom wood paneling, a family room with a fireplace & custom accent wall, & a connected kitchen & dining area overlooking the backyard. Recent upgrades include new whole-home insulation, an energy-efficient electric heat pump HVAC with AC, a smart thermostat, new kitchen appliances, a newer washer & dryer, an updated white bathroom vanity with new mirrors, modern bathroom lighting, & new recessed lights throughout. The backyard features a gazebo & premium artificial turf, creating a low-maintenance setting for relaxing & entertaining. Additional updates include a new water heater & water softener, refreshed garage with cabinets & finished flooring, enhanced closet storage, & Vivint smart home security. The ground-level primary suite features a private bathroom, while three additional bedrooms offer flexibility for family, guests, or a home office. Conveniently located near Cahalan & Foothill Parks, Oakridge Mall, Boulder Ridge Golf Club, hiking trails, HWY 85, 87 & 101.
| yesterday | Listing updated with changes from the MLS | |
| 2 days ago | Listing first seen on site |

This information is for your personal, non-commercial use and may not be used for any purpose other than to identify prospective properties you may be interested in purchasing. The display of MLS data is usually deemed reliable but is NOT guaranteed accurate by the MLS. Buyers are responsible for verifying the accuracy of all information and should investigate the data themselves or retain appropriate professionals. Information from sources other than the Listing Agent may have been included in the MLS data. Unless otherwise specified in writing, the Broker/Agent has not and will not verify any information obtained from other sources. The Broker/Agent providing the information contained herein may or may not have been the Listing and/or Selling Agent.

Did you know? You can invite friends and family to your search. They can join your search, rate and discuss listings with you.