

3624 Meder CourtShingle Springs, CA 95682
Mortgage Calculator
Monthly Payment (Est.)
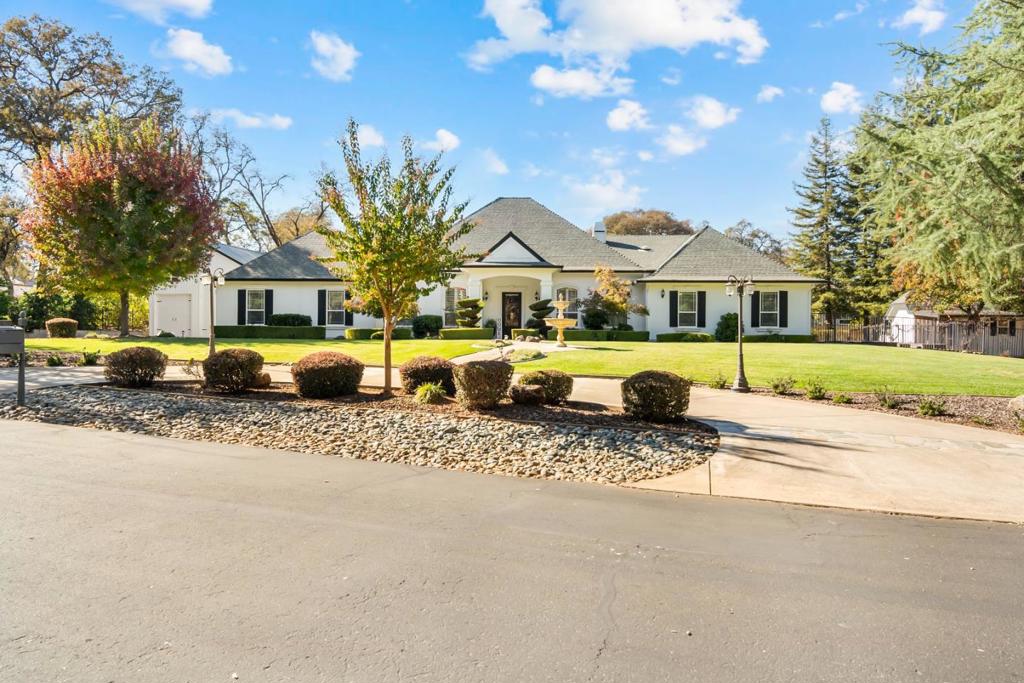
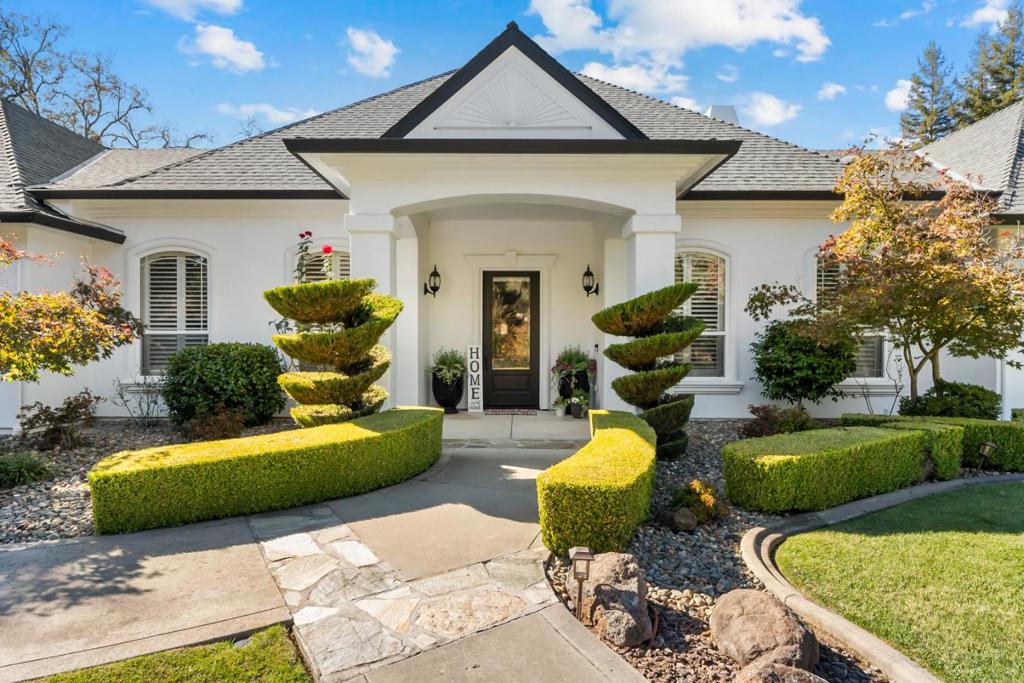
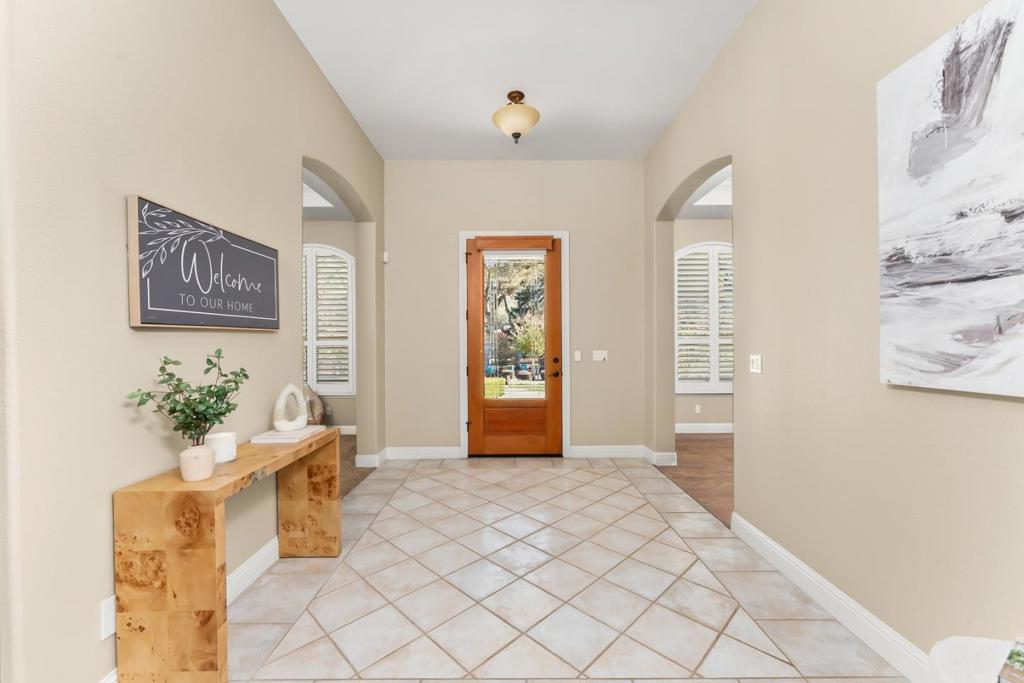
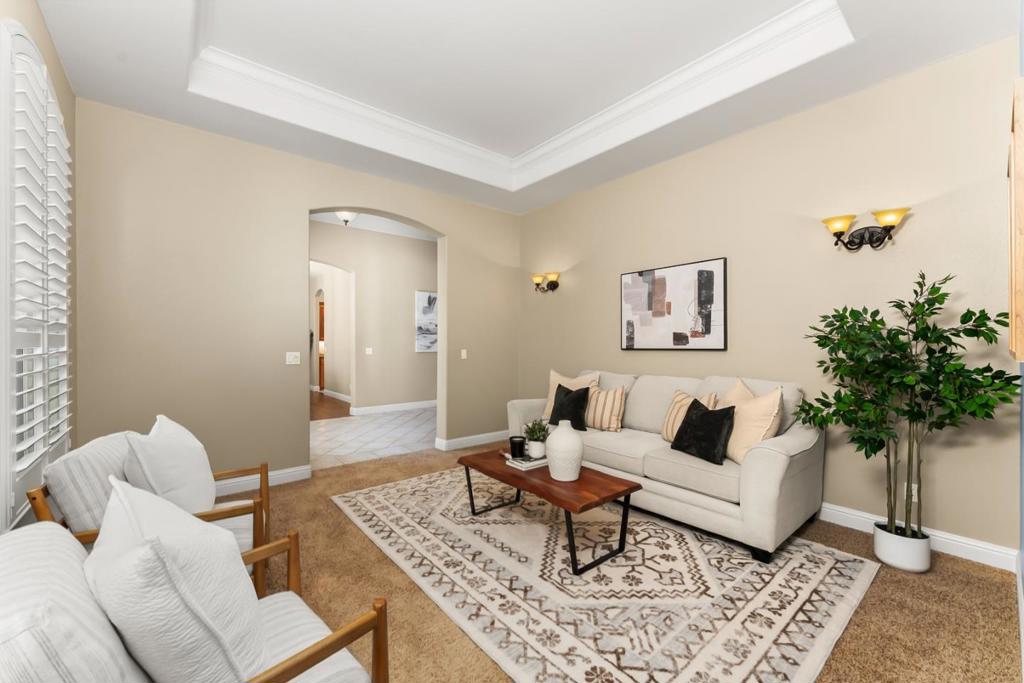
Enter an interest rate to see your estimated monthly payment.Talk about curb appeal...it doesn't get better than this! This stunning custom single-story home is perfectly positioned on a sprawling, flat one-acre lot. Spanning 3,213 sq ft, the home balances sophisticated formal spaces with a relaxed, airy vibe. The layout transitions effortlessly from the elegant formal living & dining rooms into a gourmet kitchen featuring a center island, walk-in pantry, & breakfast bar, all flowing seamlessly into a casual dining nook & a great room anchored by a cozy fireplace. The primary suite serves as a private retreat, offering a walk-in & secondary closet, patio access, & a spa-like ensuite bathroom with a soaking tub, large shower & dual vanity. Versatility shines throughout, including a junior suite with direct bathroom access & a dedicated office space with custom built-ins. Step outside to your own private backyard oasis featuring a sparkling pool, lush landscaping, & a covered patio designed for effortless entertaining. The property also features a garden area & a chicken coop. For the hobbyist or adventurer, the property boasts a three-car garage plus a massive 26x40-foot shop equipped with a 14-foot RV door. Forced air heating & air conditioning This home offers the ultimate California lifestyle both inside and out.
| 2 days ago | Listing updated with changes from the MLS | |
| 2 days ago | Listing first seen on site |

This information is for your personal, non-commercial use and may not be used for any purpose other than to identify prospective properties you may be interested in purchasing. The display of MLS data is usually deemed reliable but is NOT guaranteed accurate by the MLS. Buyers are responsible for verifying the accuracy of all information and should investigate the data themselves or retain appropriate professionals. Information from sources other than the Listing Agent may have been included in the MLS data. Unless otherwise specified in writing, the Broker/Agent has not and will not verify any information obtained from other sources. The Broker/Agent providing the information contained herein may or may not have been the Listing and/or Selling Agent.

Did you know? You can invite friends and family to your search. They can join your search, rate and discuss listings with you.