

3321 Pepper Tree LaneSan Jose, CA 95127
Mortgage Calculator
Monthly Payment (Est.)
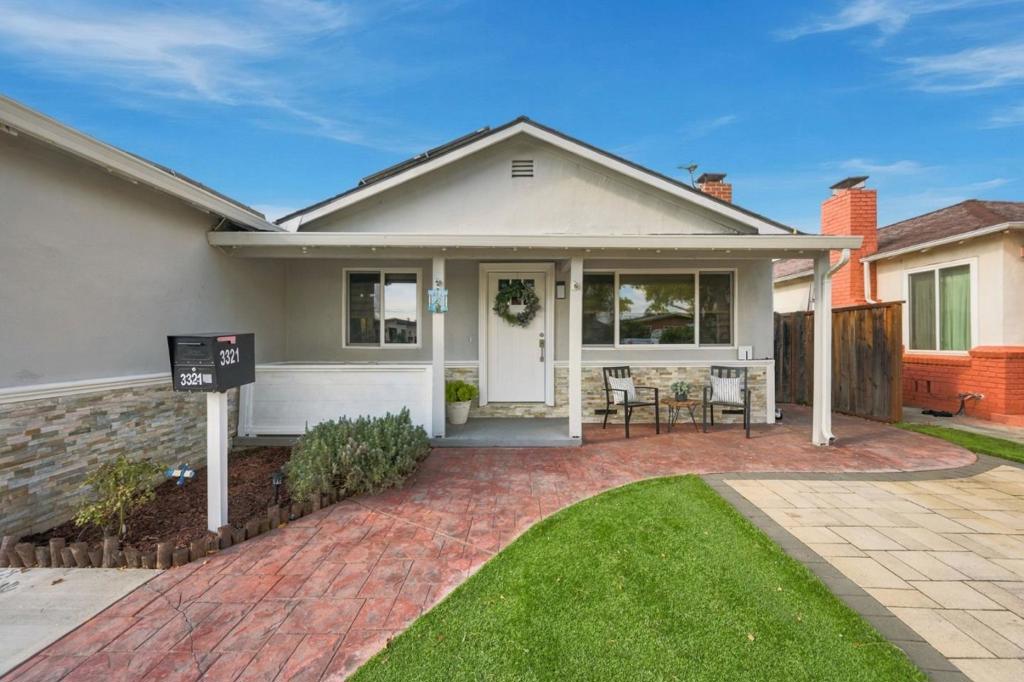
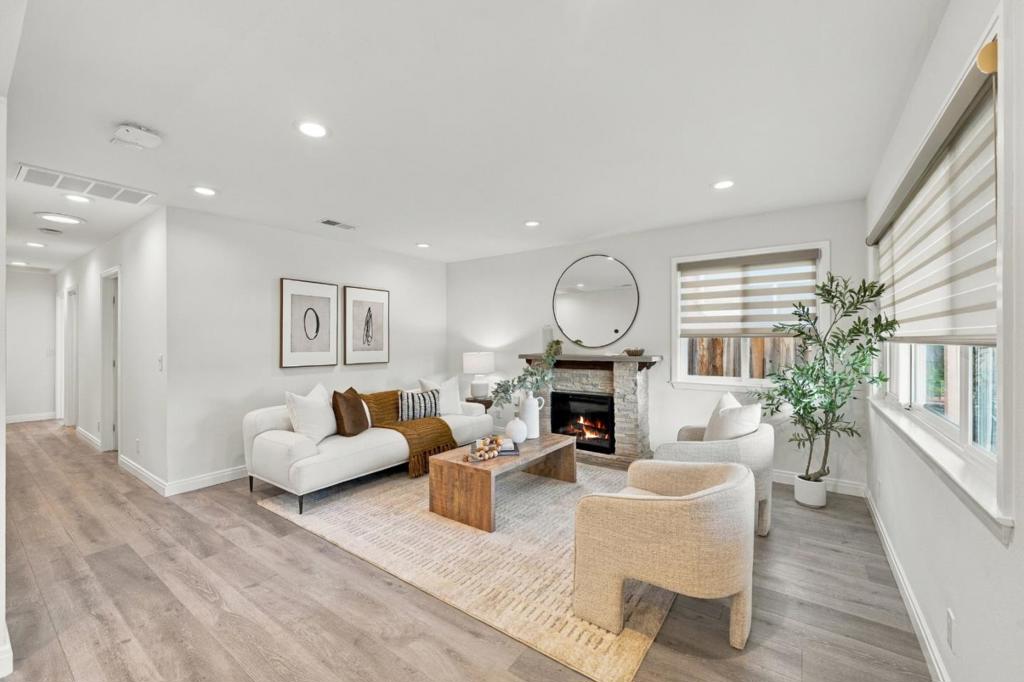
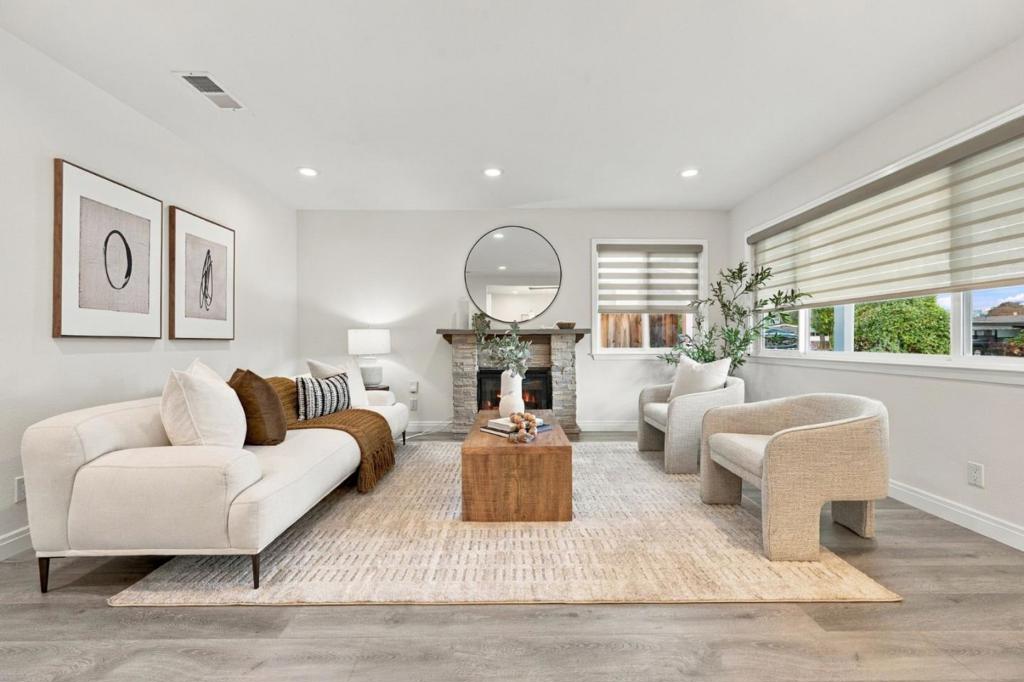
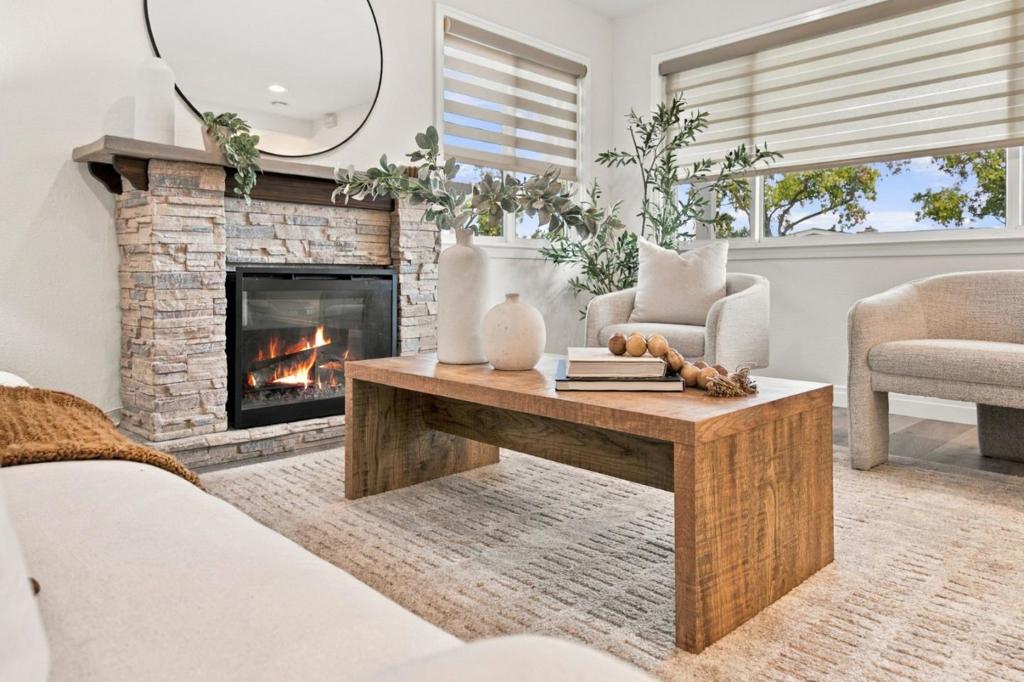
Enter an interest rate to see your estimated monthly payment.Beautifully renovated and expanded in 2018 with approx. 333 sq. ft. of new addition, this inviting Berryessa School home reflects pride of ownership, thoughtful upgrades, and a warm, welcoming atmosphere. Step inside to discover an open concept kitchen and living area, where vaulted ceiling and abundant natural light create a bright, airy setting. The kitchen features a spacious center island, Smart touch-screen refrigerator, SS appliances, and adjustable lightings. Enjoy the comfort of an electric fireplace, radiant heated bathroom floors, Hansgrohe shower fixtures, TOTO wall-hung toilets, & wood grain tile flooring. Extensive upgrades include water and gas piping, electrical wiring, wall and attic insulation, roofing, Carrier HVAC, and a tankless water heater. Step outside to a peaceful backyard, perfect for weekend BBQs, or relaxing among grapevines, lemon and passion fruit plants. Front and rear pavers, a spacious storage shed, and ample parking add convenience. Solar with battery storage, Tesla EV charging, and a Power share Gateway enhance modern living. Enjoy hill view, friendly neighbors, and Award-winning Piedmont High. With parks, shopping, dining, Berryessa BART, and major freeways nearby, This home offers an appealing blend of comfort, convenience, and community!
| 3 hours ago | Listing updated with changes from the MLS | |
| yesterday | Listing first seen on site |

This information is for your personal, non-commercial use and may not be used for any purpose other than to identify prospective properties you may be interested in purchasing. The display of MLS data is usually deemed reliable but is NOT guaranteed accurate by the MLS. Buyers are responsible for verifying the accuracy of all information and should investigate the data themselves or retain appropriate professionals. Information from sources other than the Listing Agent may have been included in the MLS data. Unless otherwise specified in writing, the Broker/Agent has not and will not verify any information obtained from other sources. The Broker/Agent providing the information contained herein may or may not have been the Listing and/or Selling Agent.

Did you know? You can invite friends and family to your search. They can join your search, rate and discuss listings with you.