

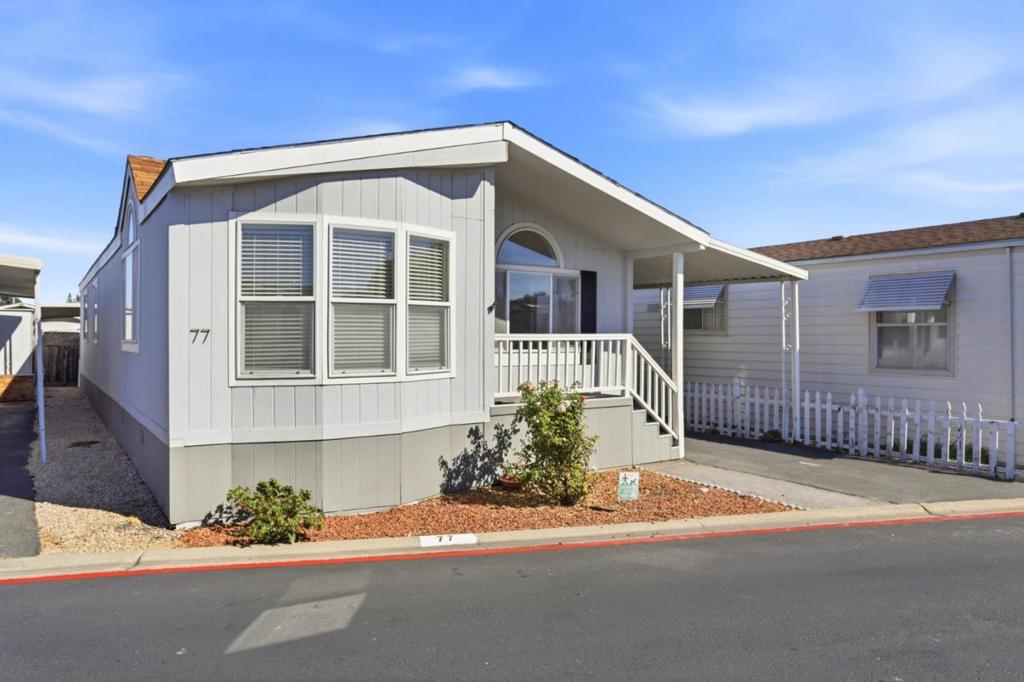
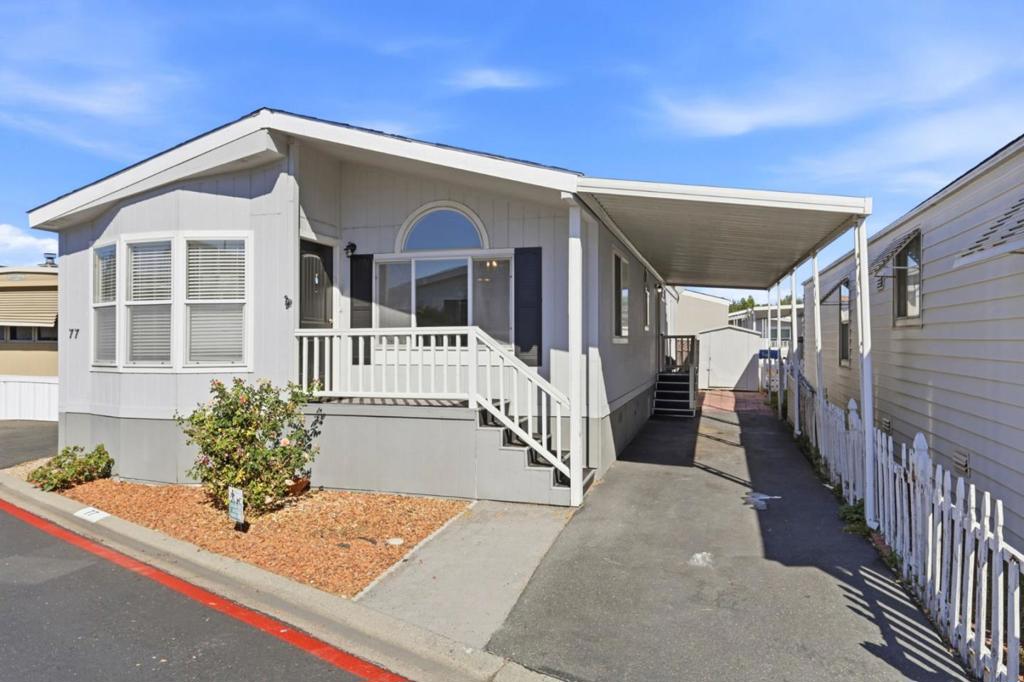
El Dorado600 E Weddell Drive 77Sunnyvale, CA 94089
Mortgage Calculator
Monthly Payment (Est.)
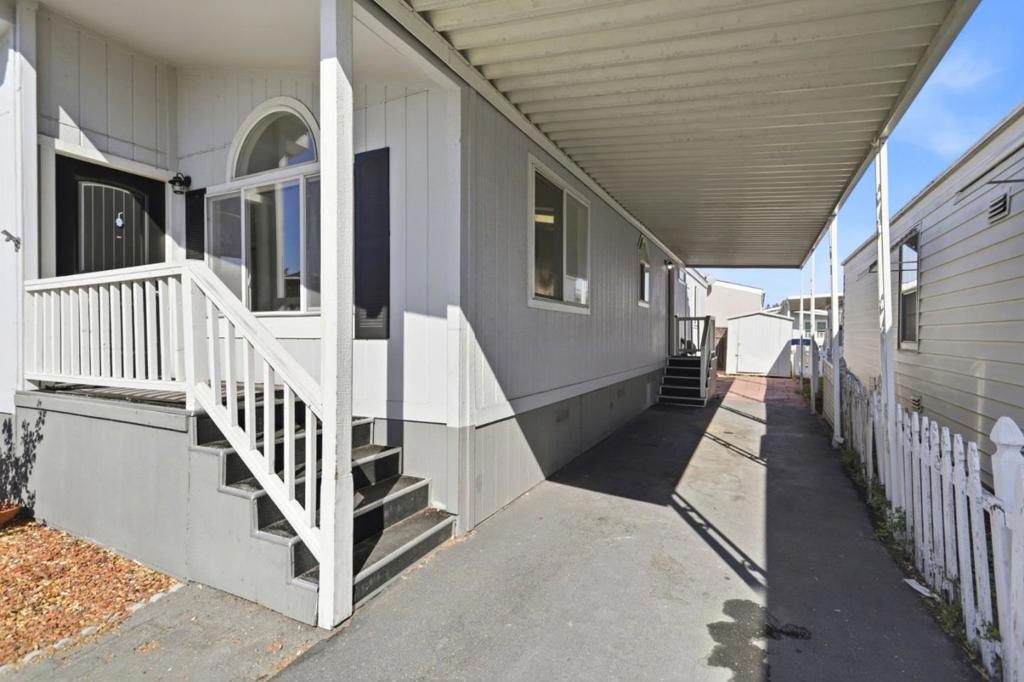
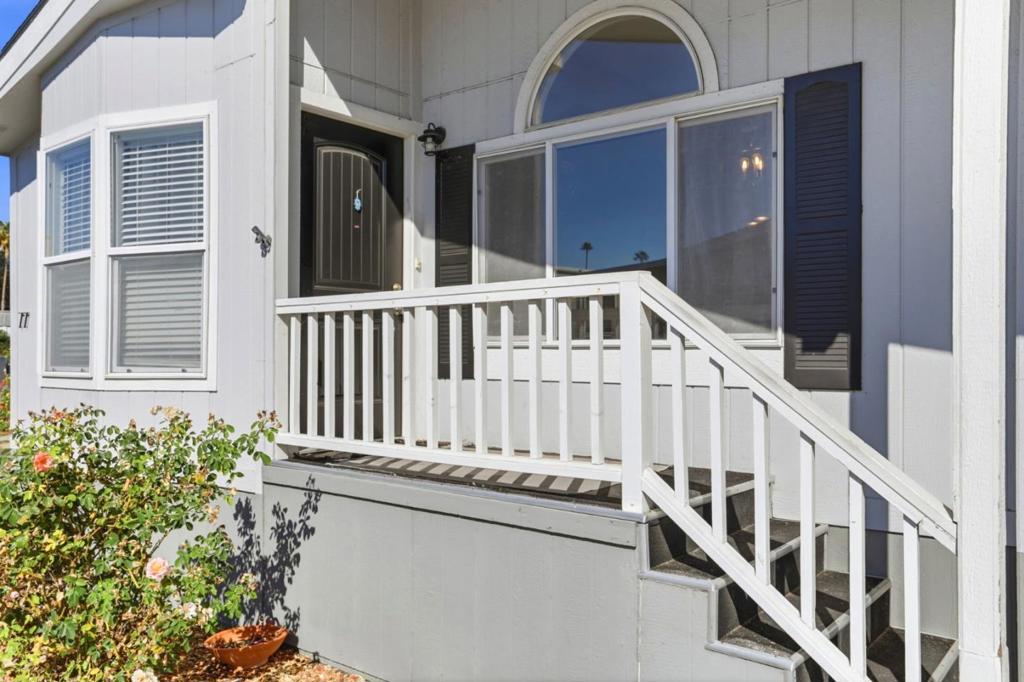
Enter an interest rate to see your estimated monthly payment.Now available in the all-age community of El Dorado, this charming 3 bedroom, 2 bath home offers a spacious and inviting layout designed for comfortable living and entertaining. The bright and airy living space features vaulted ceilings, a cozy fireplace, and an abundance of windows that fill the home with natural light. At the heart of the home is a beautifully appointed kitchen featuring a large center island, skylight, generous cabinetry, and plenty of storage. The open design creates a seamless flow between the kitchen, dining, and living areas, making it ideal for gatherings with family and friends. Wood laminate flooring runs throughout the home, while all three bedrooms offer comfortable living space. All appliances are included, making this home move-in ready. Plus, the communitys proximity to HWY 101 ensures that youre just minutes away from shopping, dining, and all that the vibrant Sunnyvale area has to offer. Dont miss out on this opportunity to own a piece of peaceful living in a fantastic location.
| yesterday | Listing updated with changes from the MLS | |
| yesterday | Listing first seen on site |

This information is for your personal, non-commercial use and may not be used for any purpose other than to identify prospective properties you may be interested in purchasing. The display of MLS data is usually deemed reliable but is NOT guaranteed accurate by the MLS. Buyers are responsible for verifying the accuracy of all information and should investigate the data themselves or retain appropriate professionals. Information from sources other than the Listing Agent may have been included in the MLS data. Unless otherwise specified in writing, the Broker/Agent has not and will not verify any information obtained from other sources. The Broker/Agent providing the information contained herein may or may not have been the Listing and/or Selling Agent.
