

55 Oak StreetLos Altos, CA 94022


Mortgage Calculator
Monthly Payment (Est.)
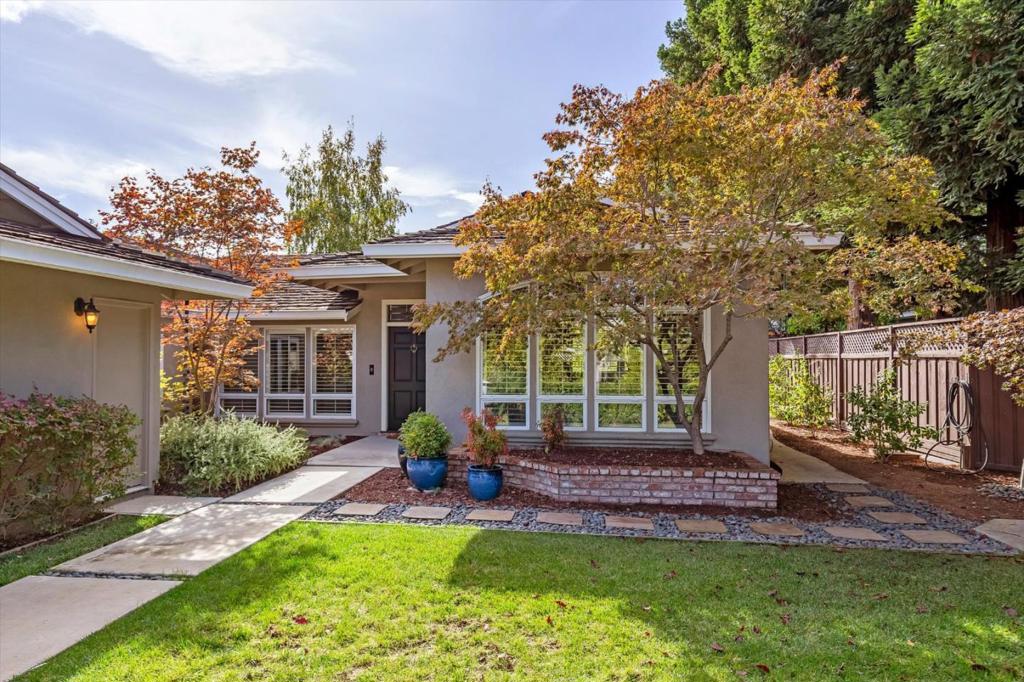
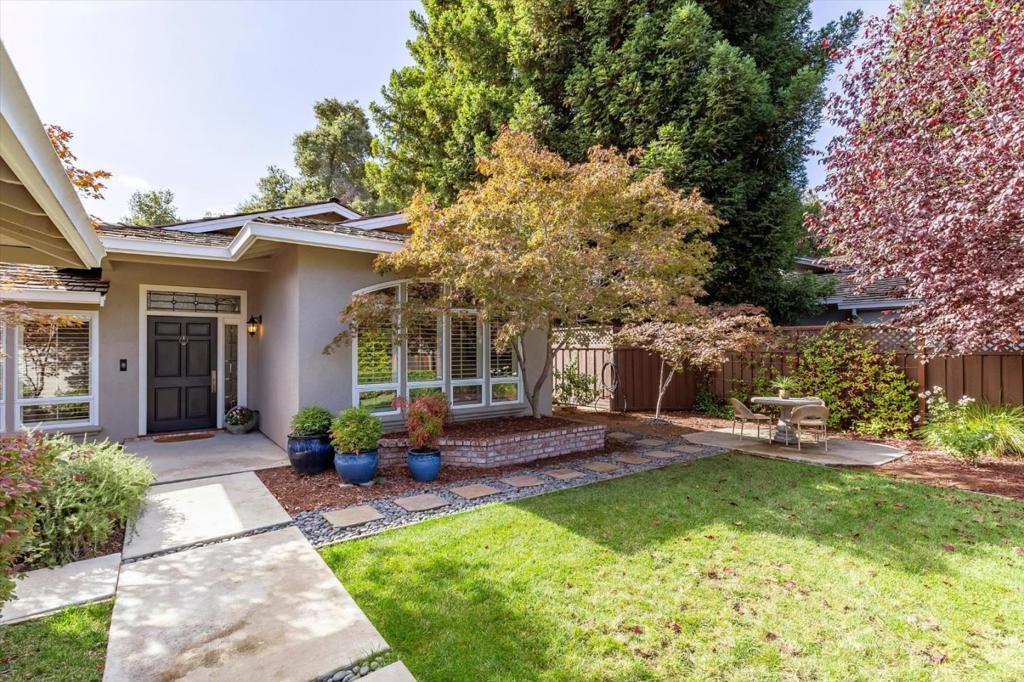
Enter an interest rate to see your estimated monthly payment.Charming Los Altos Home in a Private Setting. Tucked away on a private flag lot, this lovely three-bedroom, two-and-a-half-bath home offers a wonderful blend of comfort, privacy, and convenience. Situated on a level parcel, the property provides an inviting setting for outdoor relaxation, gardening, and entertaining. A versatile bonus living space attached to the garage, complete with its own private entrance, adds flexibility and possibilities for a home office, creative studio, hobby room, or guest retreat. The peaceful, tucked-away setting offers a welcome sense of seclusion while being just moments from the charming shops, restaurants, and cafés of downtown Los Altos, as well as the Los Altos Library and Hillview Community Center. With its desirable location, flexible living spaces, and convenient access to shopping, dining, recreation, and community amenities, this inviting property presents a wonderful opportunity to enjoy the best of Los Altos living.
| yesterday | Listing updated with changes from the MLS | |
| yesterday | Listing first seen on site |

This information is for your personal, non-commercial use and may not be used for any purpose other than to identify prospective properties you may be interested in purchasing. The display of MLS data is usually deemed reliable but is NOT guaranteed accurate by the MLS. Buyers are responsible for verifying the accuracy of all information and should investigate the data themselves or retain appropriate professionals. Information from sources other than the Listing Agent may have been included in the MLS data. Unless otherwise specified in writing, the Broker/Agent has not and will not verify any information obtained from other sources. The Broker/Agent providing the information contained herein may or may not have been the Listing and/or Selling Agent.

Did you know? You can invite friends and family to your search. They can join your search, rate and discuss listings with you.