

3267 Sueno DriveSan Jose, CA 95148
Mortgage Calculator
Monthly Payment (Est.)
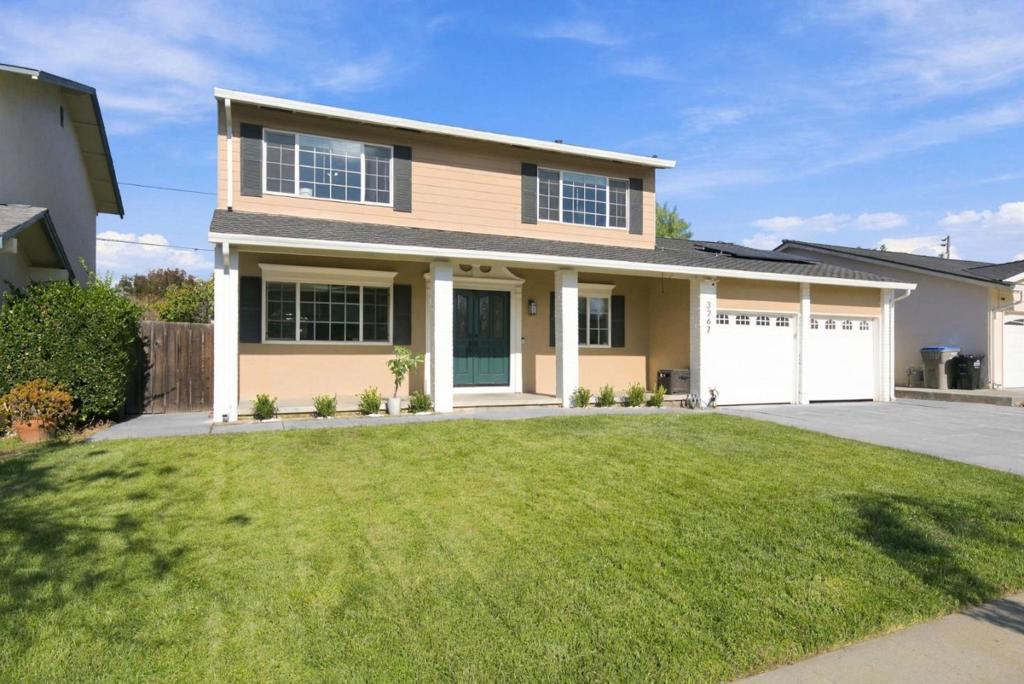
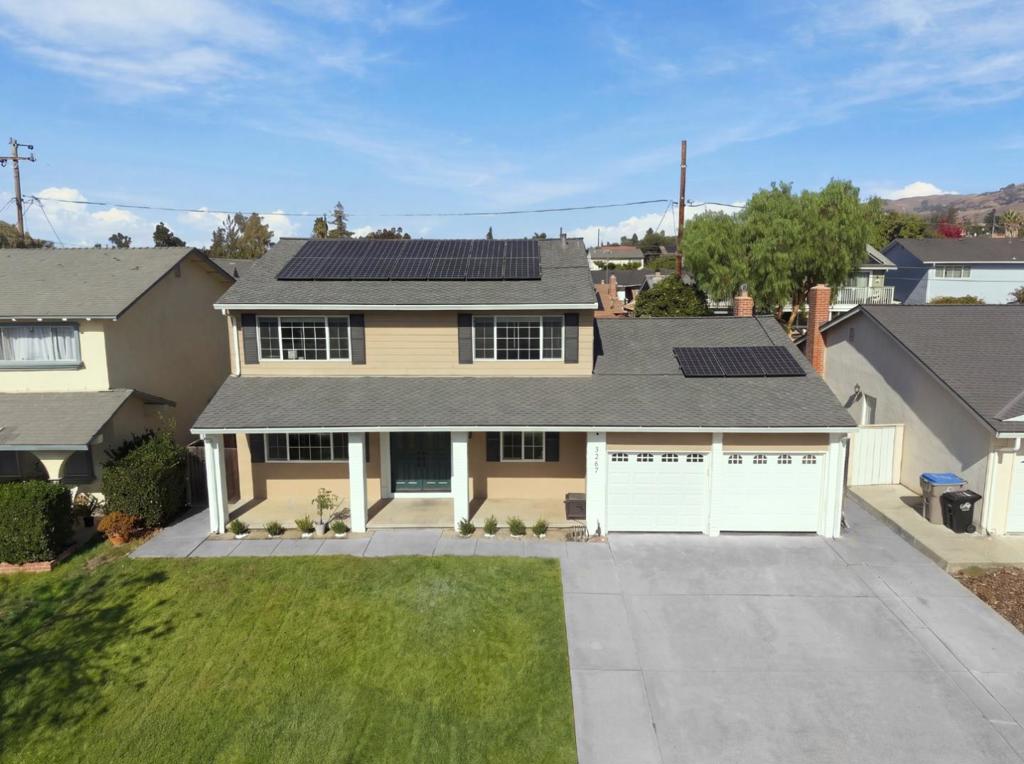
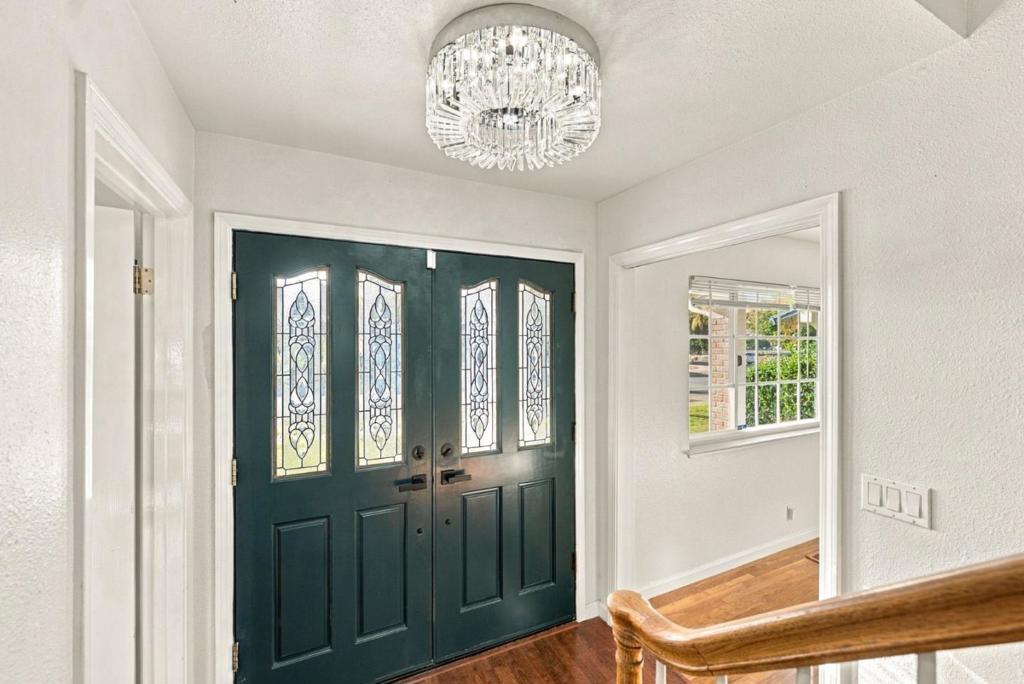
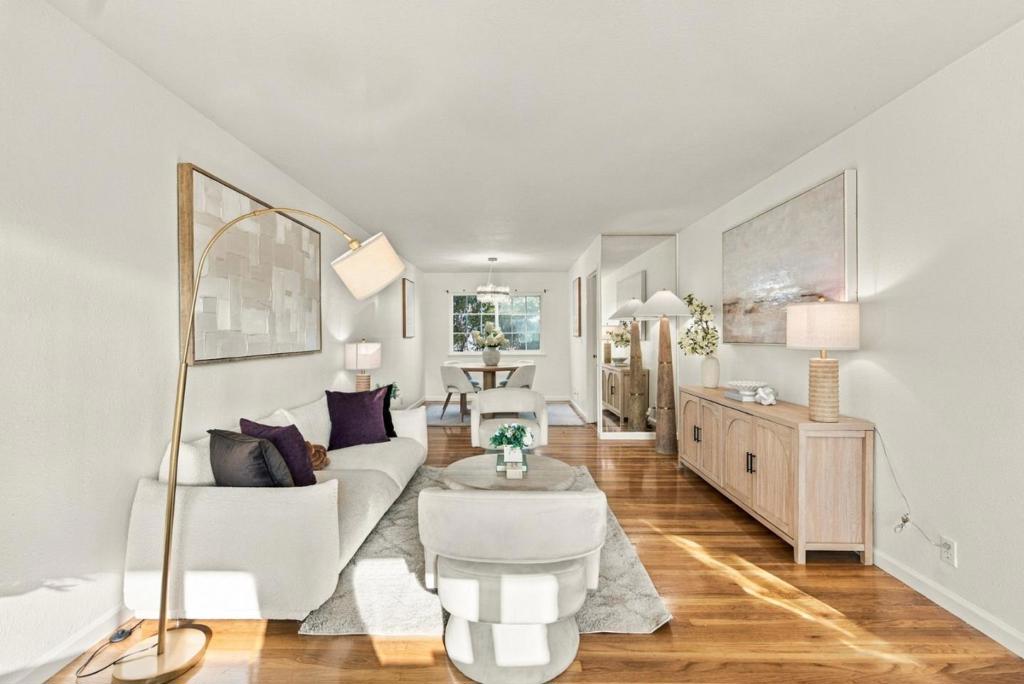
Enter an interest rate to see your estimated monthly payment.Discover the ultimate blend of style, sustainability, and space at 3267 Sueno Drive in Valle Vista! Designed for modern living, this 4-bedroom, 3-bathroom home opens with a main-floor bedroom and full bath, giving you total flexibility for extended family, guests, or a dedicated home office. Upstairs, recharge in three spacious, light-filled bedrooms, anchored by a private primary suite with dual vanities and an expansive walk-in closet. The chef-friendly kitchen features dual pantries, built-in appliance storage, and a garden window overlooking your own private orchard of cherry, orange, and fruit cocktail trees.Your backyard is built for unforgettable weekend living: host lively gatherings at your custom outdoor BBQ kitchen, unwind by the fire pit, or cool off at the nearby Cabana Club pool. Plus, enjoy sleek, low-maintenance hardwood and laminate flooring, a 2-car garage, and top-of-the-line Sunrun solar panels paired with an upgraded roof to drastically cut your monthly energy bills.Tucked into a prime San Jose location right down the street from Lake Cunningham, Raging Waters, and vibrant local dining, this move-in-ready sanctuary offers everything you need to live, entertain, and thrive!
| 23 hours ago | Listing updated with changes from the MLS | |
| 2 days ago | Listing first seen on site |

This information is for your personal, non-commercial use and may not be used for any purpose other than to identify prospective properties you may be interested in purchasing. The display of MLS data is usually deemed reliable but is NOT guaranteed accurate by the MLS. Buyers are responsible for verifying the accuracy of all information and should investigate the data themselves or retain appropriate professionals. Information from sources other than the Listing Agent may have been included in the MLS data. Unless otherwise specified in writing, the Broker/Agent has not and will not verify any information obtained from other sources. The Broker/Agent providing the information contained herein may or may not have been the Listing and/or Selling Agent.

Did you know? You can invite friends and family to your search. They can join your search, rate and discuss listings with you.