

560 El Camino Real 201San Carlos, CA 94070
Mortgage Calculator
Monthly Payment (Est.)
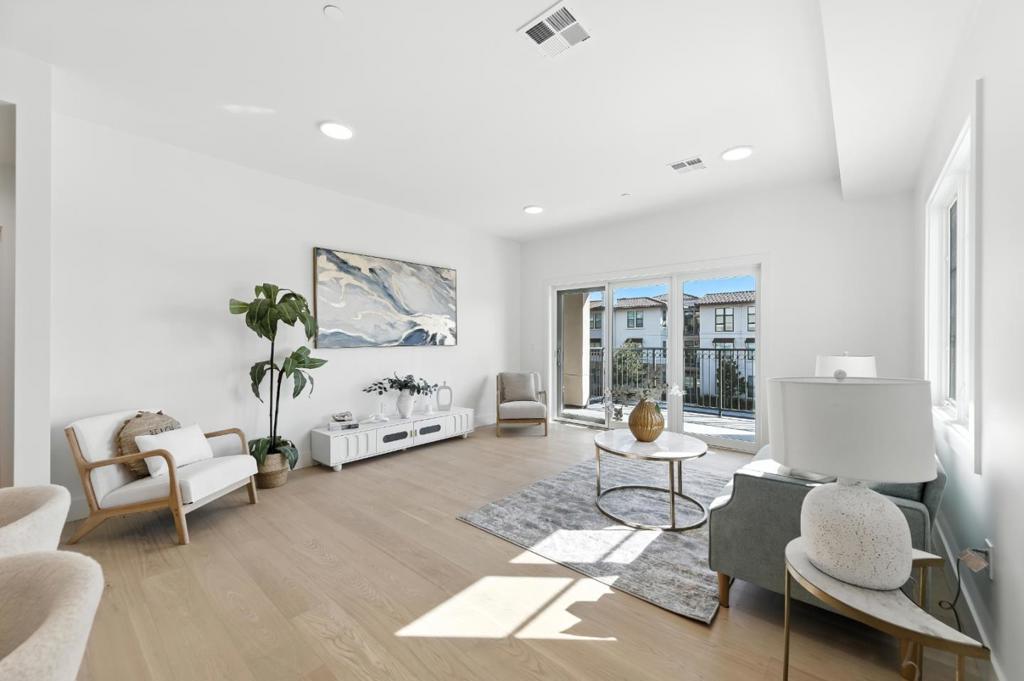
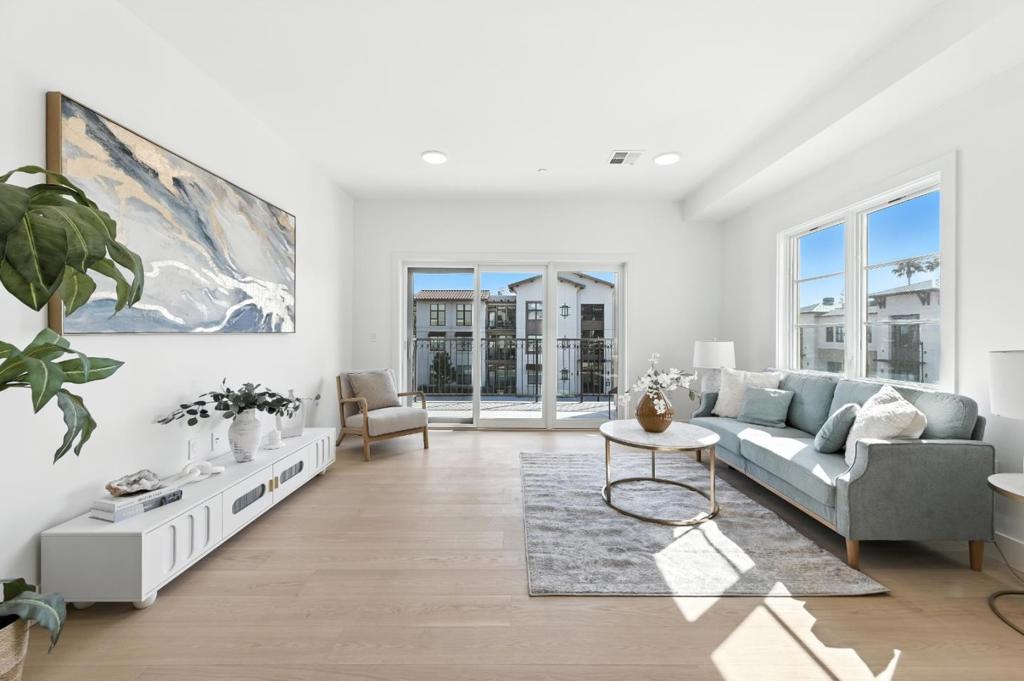
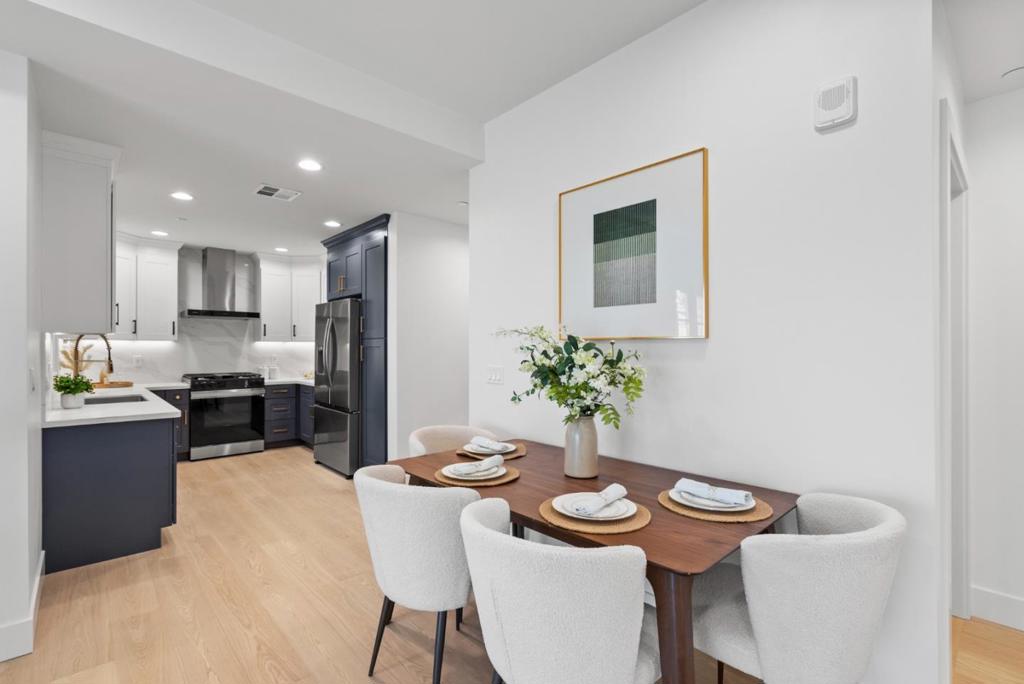
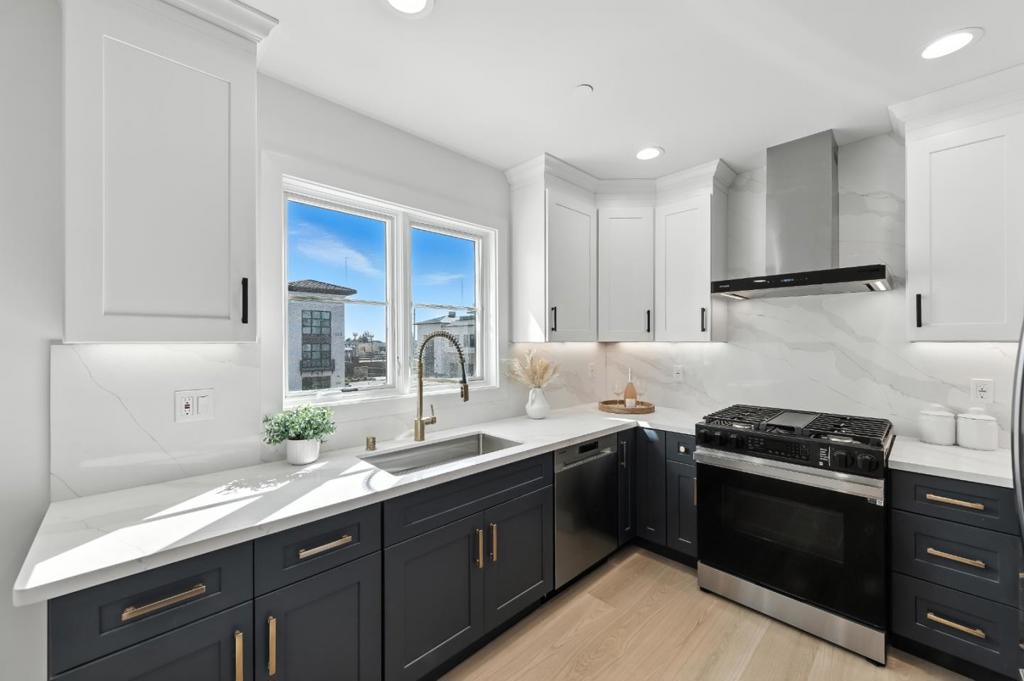
Enter an interest rate to see your estimated monthly payment.Newly completed and never occupied, this southeast-facing 2-bedroom, 2-bath residence offers approximately 1,243 square feet of thoughtfully designed living space in the heart of Downtown San Carlos. Features include 9-foot ceilings in the main living area, engineered hardwood flooring, abundant natural light, and a private balcony. The kitchen is appointed with quartz countertops and new stainless steel appliances, including a refrigerator, gas range, oven, dishwasher, and in-unit washer and dryer. The primary suite offers generous closet space and an ensuite bathroom with a dual-sink vanity and a shower with sliding glass enclosure. The spacious secondary bedroom also features a spacious closet, while the hall bathroom includes a shower/tub combo. Move-in ready and conveniently located near Laurel Street dining and shopping, Caltrain, and major commuter routes, this residence presents an opportunity to own a newly constructed home in one of the Peninsula's most desirable communities in Downtown San Carlos.
| yesterday | Listing updated with changes from the MLS | |
| yesterday | Listing first seen on site |

This information is for your personal, non-commercial use and may not be used for any purpose other than to identify prospective properties you may be interested in purchasing. The display of MLS data is usually deemed reliable but is NOT guaranteed accurate by the MLS. Buyers are responsible for verifying the accuracy of all information and should investigate the data themselves or retain appropriate professionals. Information from sources other than the Listing Agent may have been included in the MLS data. Unless otherwise specified in writing, the Broker/Agent has not and will not verify any information obtained from other sources. The Broker/Agent providing the information contained herein may or may not have been the Listing and/or Selling Agent.

Did you know? You can invite friends and family to your search. They can join your search, rate and discuss listings with you.