

4237 Siena CourtSan Jose, CA 95135
Mortgage Calculator
Monthly Payment (Est.)
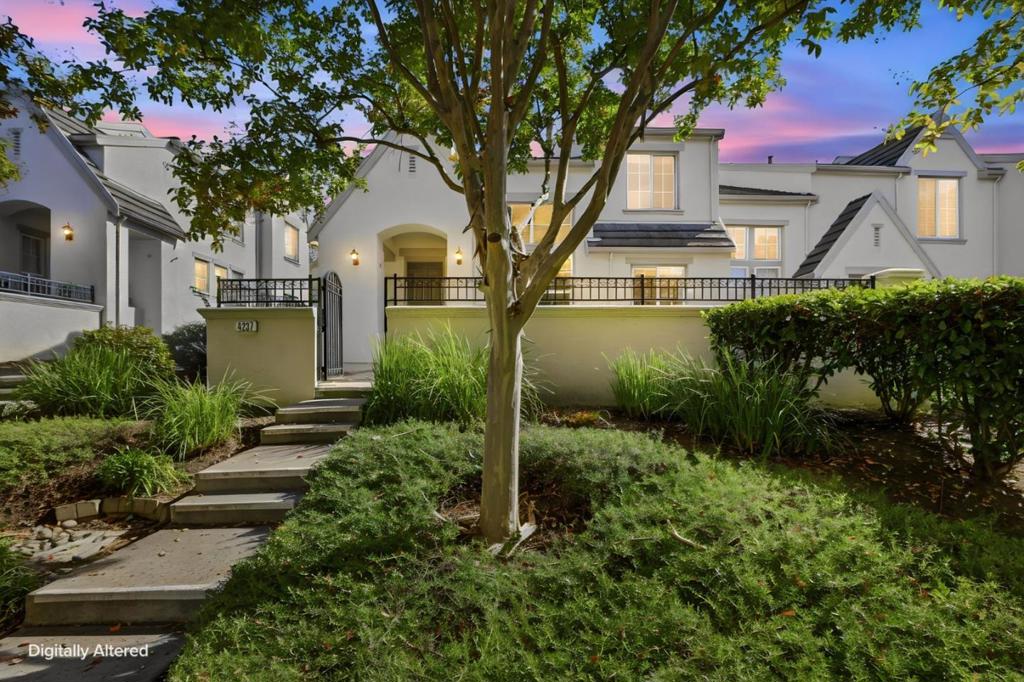
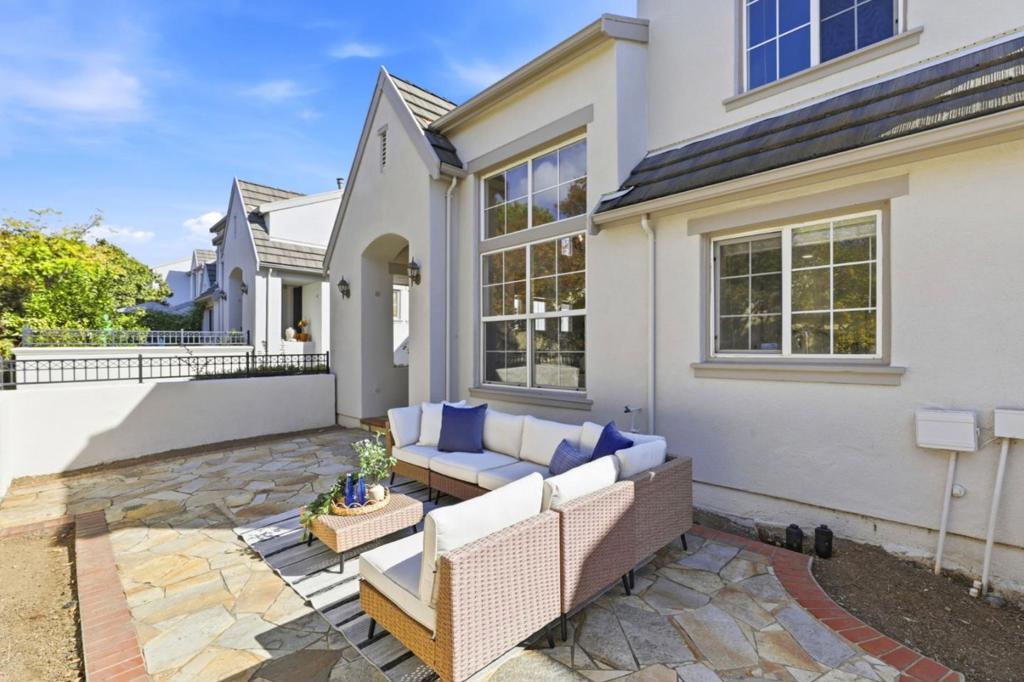
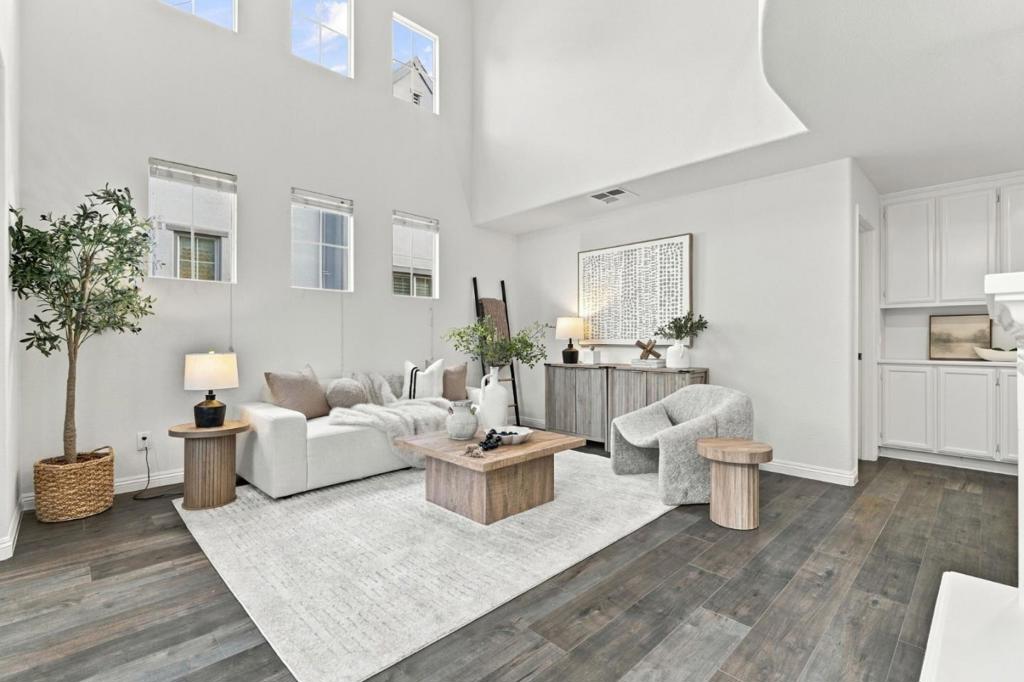
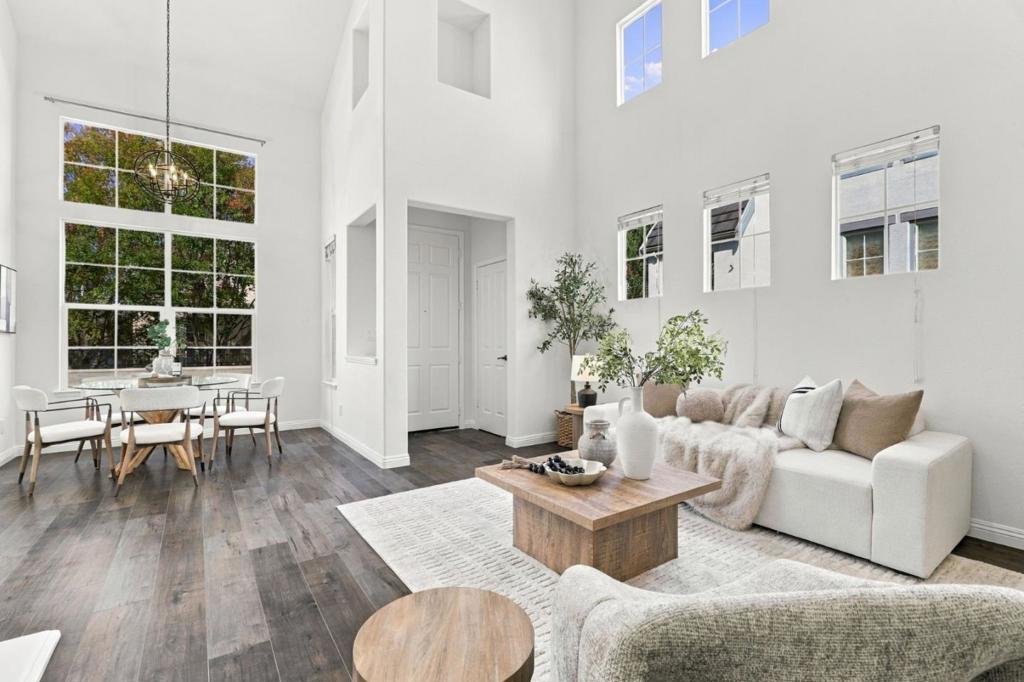
Enter an interest rate to see your estimated monthly payment.Beautiful Tudor-inspired end-unit townhome built by renowned Shapell Homes in the heart of Evergreen! This inviting two-story home features a gated entry patio shaded by a mature crepe myrtle. The dramatic great room boasts soaring vaulted ceilings, a loft overlook, wood-toned flooring, and a gas fireplace with classic white mantel. The eat-in kitchen offers white cabinetry, tile countertops and backsplash, center island with bar seating, and stainless steel appliances, opening to a dining area with a stunning two-story window wall. A convenient ground-floor bedroom and full bath provide flexibility for guests or a home office. Enjoy a private flagstone patio with brick trim and peaceful views of the rolling Evergreen hillsides. Spacious two-car garage! Ideally located just steps from Evergreen Village Square, parks, trails, library, farmers market, restaurants, cafes, and shopping. Served by excellent Evergreen schools with after-school enrichment programs. Convenient to tech company shuttle stops. Low HOA fees. Unlike a condo, this is a true townhome with PUD ownership, potentially offering more flexible financing options. Enjoy the comfort, character, and convenience of Evergreen living!
| 21 hours ago | Listing updated with changes from the MLS | |
| yesterday | Listing first seen on site |

This information is for your personal, non-commercial use and may not be used for any purpose other than to identify prospective properties you may be interested in purchasing. The display of MLS data is usually deemed reliable but is NOT guaranteed accurate by the MLS. Buyers are responsible for verifying the accuracy of all information and should investigate the data themselves or retain appropriate professionals. Information from sources other than the Listing Agent may have been included in the MLS data. Unless otherwise specified in writing, the Broker/Agent has not and will not verify any information obtained from other sources. The Broker/Agent providing the information contained herein may or may not have been the Listing and/or Selling Agent.

Did you know? You can invite friends and family to your search. They can join your search, rate and discuss listings with you.