

844 Alisal CourtMilpitas, CA 95035
Mortgage Calculator
Monthly Payment (Est.)
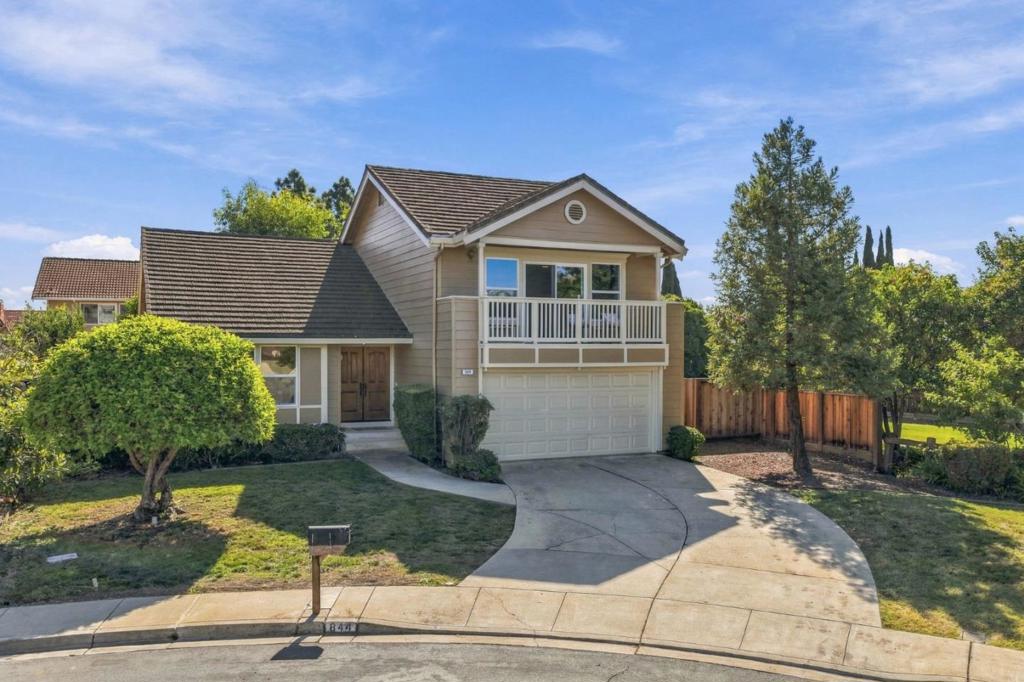
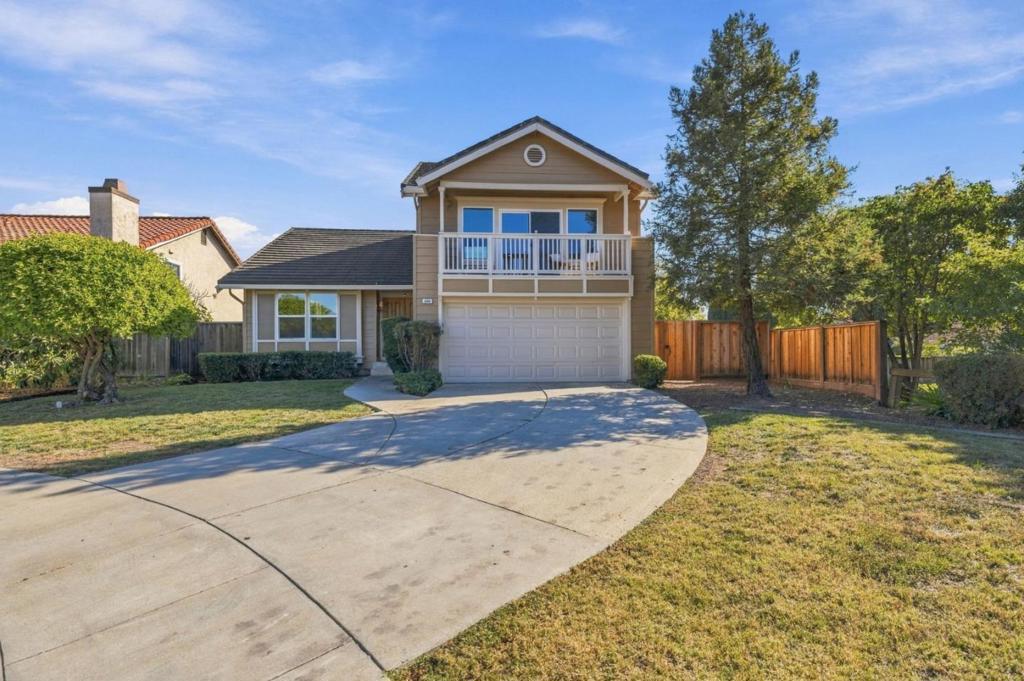
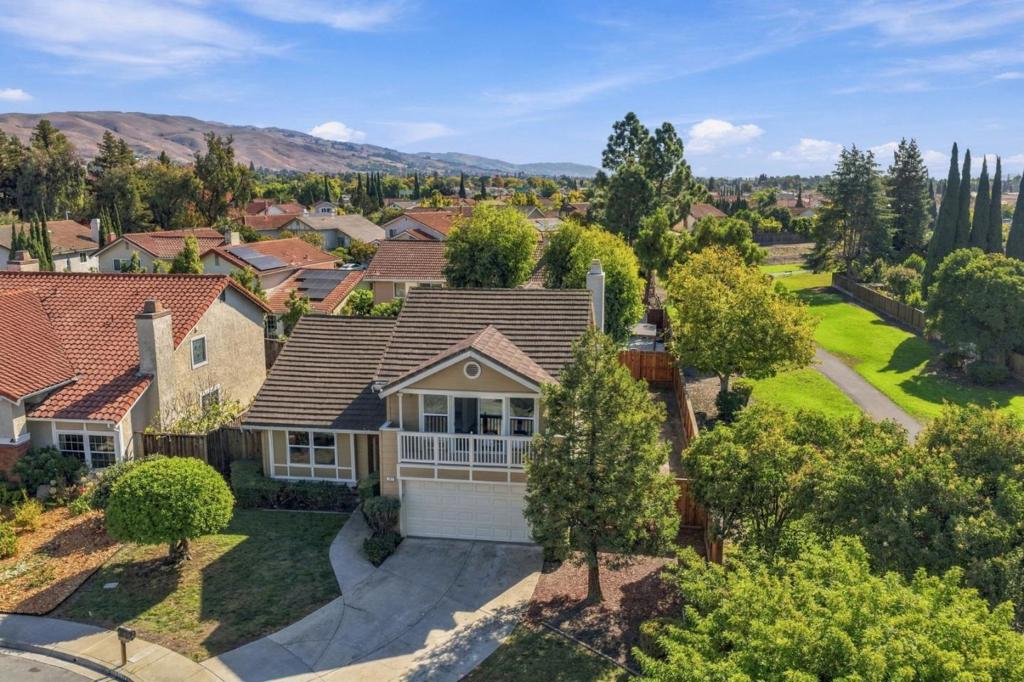
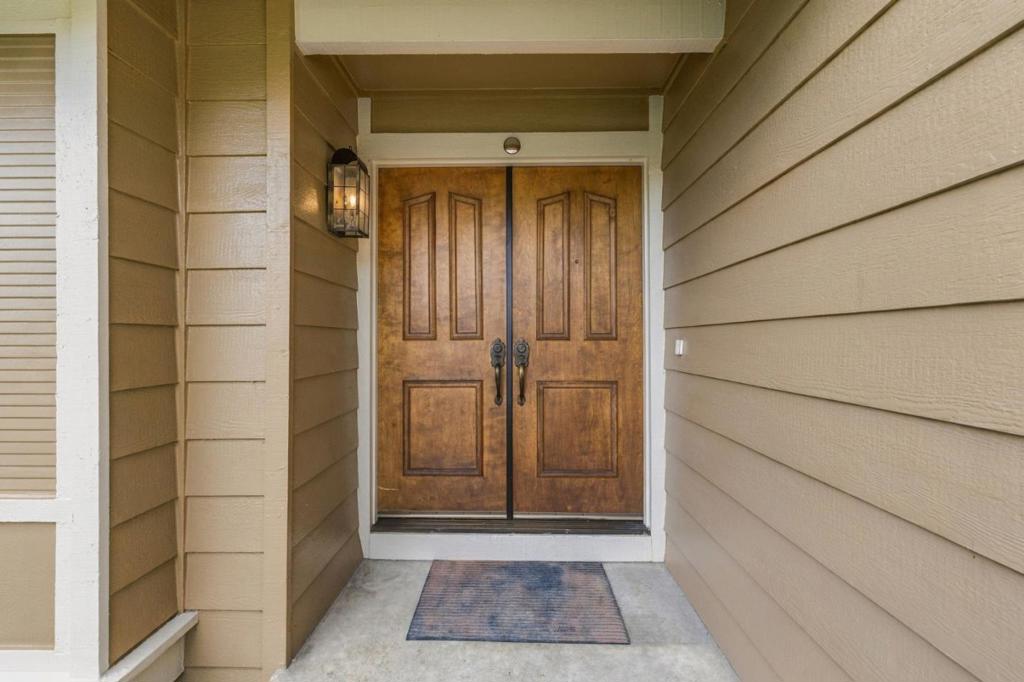
Enter an interest rate to see your estimated monthly payment.QUALITY HOME IN A GREAT LOCATION!!! This former model Shapell home displays the legendary craftsmanship and design for which these homes are known. Tasteful, selective upgrades such as stunning organic-shaped chandeliers, Taj Mahal quartz countertops, SPC LVP flooring, and new windows enhance the soaring ceilings and beautiful woodwork throughout. Downstairs, there is a full ground-floor bedroom and bathroom. Upstairs, there is a unique loft area and a secondary bedroom with its own flex area. The spacious primary bedroom features a standard closet, a 2nd walk-in closet, a retreat/seating area, and a private balcony with amazing views of the East Hills. The primary bathroom is a luxurious retreat with a well-spaced dual vanity, free-standing tub, and large walk-in shower. The private yard is shaded by a grove of mature trees. If you want to take a stroll, a scoot, or a bike ride, the Hetch Hetchy Trail is right next door, or to head to the nearby minimart for a snack. Easy access to HWY 680 is just a block away. Homes like this are rarely available. Don't miss this one!
| yesterday | Listing updated with changes from the MLS | |
| yesterday | Listing first seen on site |

This information is for your personal, non-commercial use and may not be used for any purpose other than to identify prospective properties you may be interested in purchasing. The display of MLS data is usually deemed reliable but is NOT guaranteed accurate by the MLS. Buyers are responsible for verifying the accuracy of all information and should investigate the data themselves or retain appropriate professionals. Information from sources other than the Listing Agent may have been included in the MLS data. Unless otherwise specified in writing, the Broker/Agent has not and will not verify any information obtained from other sources. The Broker/Agent providing the information contained herein may or may not have been the Listing and/or Selling Agent.

Did you know? You can invite friends and family to your search. They can join your search, rate and discuss listings with you.