

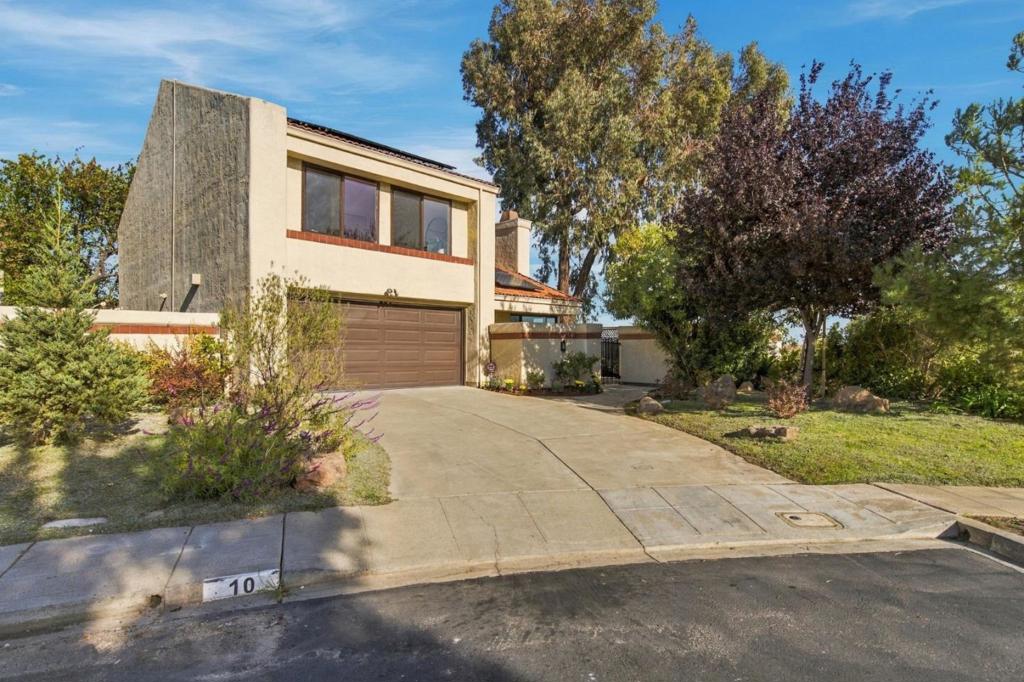
10 Portofino CircleRedwood City, CA 94065
Mortgage Calculator
Monthly Payment (Est.)
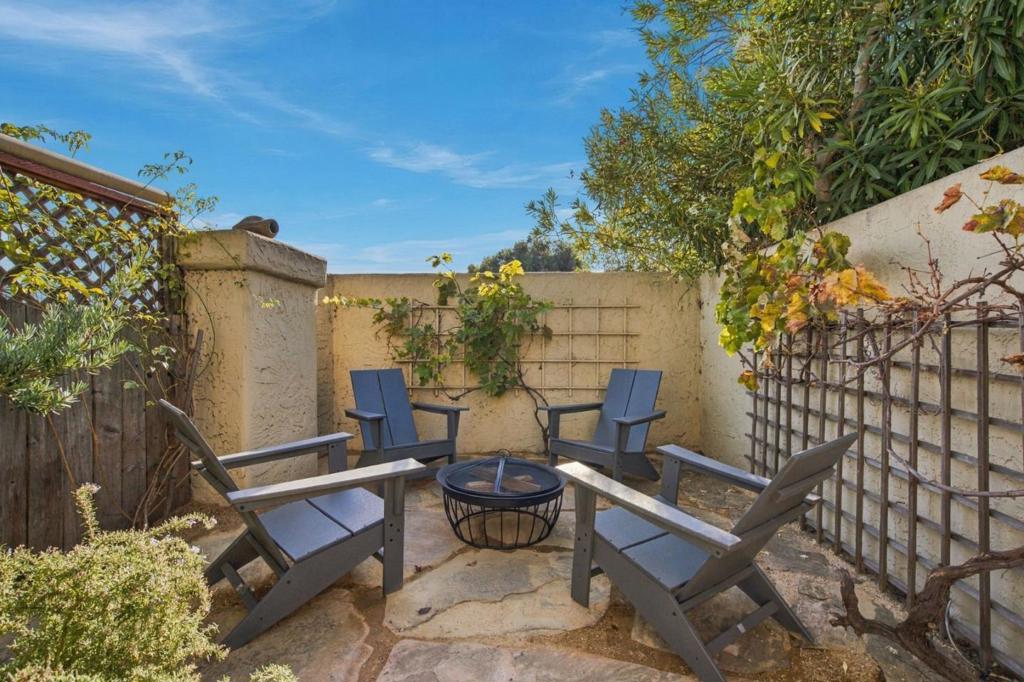
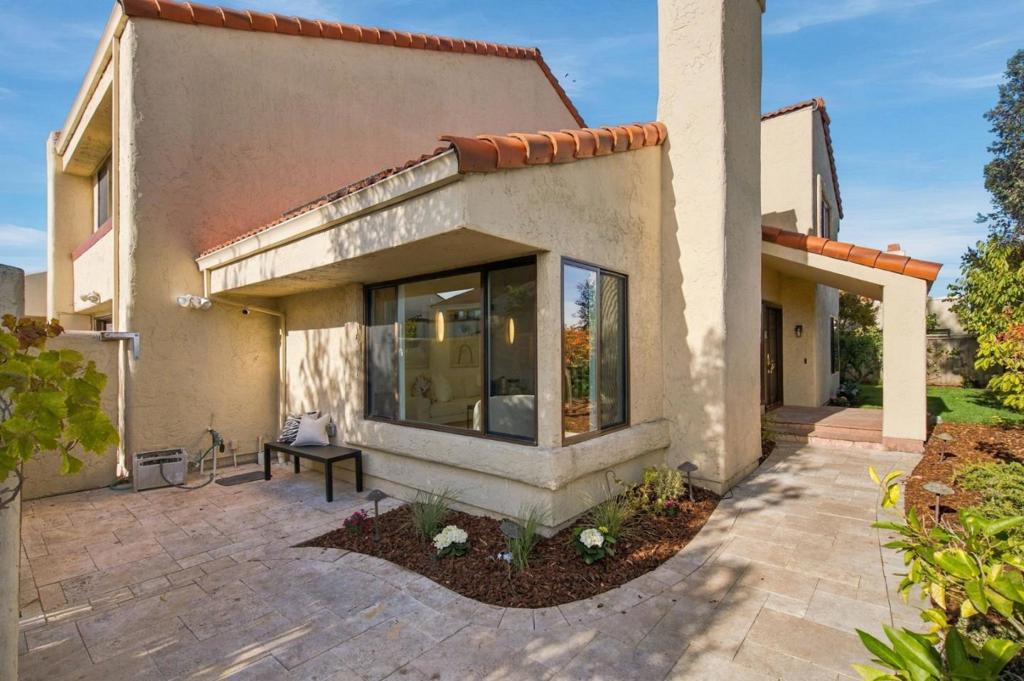
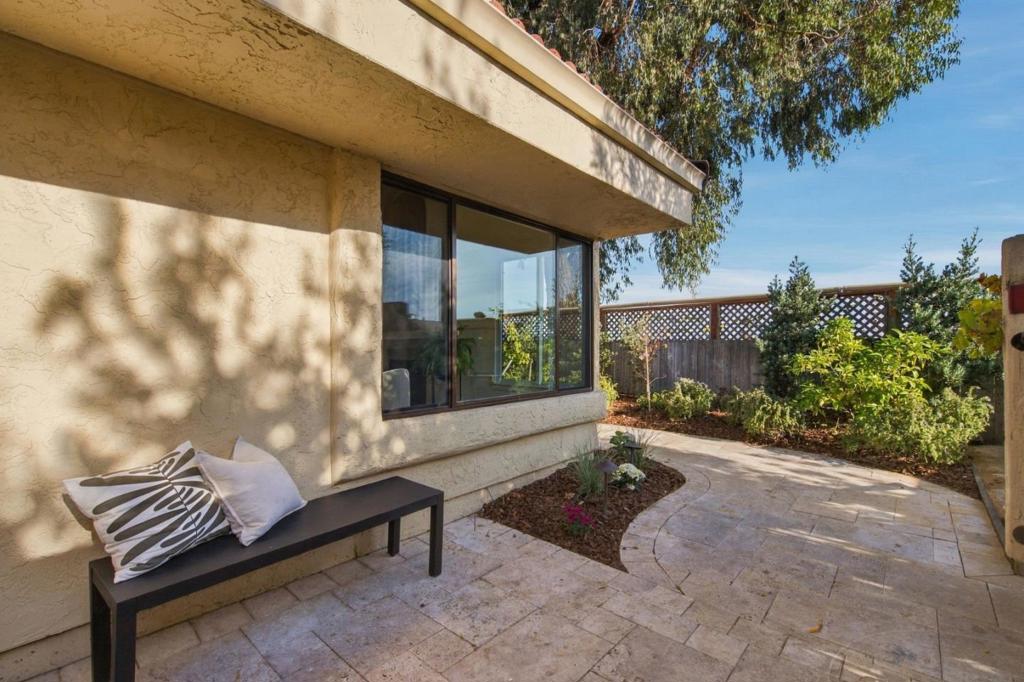
Enter an interest rate to see your estimated monthly payment.Beautifully updated 4 BD/3 BA home bordering scenic Redwood Shores Slough! Prime Sunrise location!! Enjoy tranquil water views and inviting indoor-outdoor living with a flagstone-tiled courtyard and lush backyard featuring mature plantings, lawn, fruit trees, raised vegetable beds and 2 patios. The updated kitchen offers European-style cabinetry, quartzite counters, stainless steel appliances and a breakfast bar, opening to the FR with slider to the patio. Cathedral ceilings enhance the light-filled LR with gas fireplace and new tile surround; separate DR. The huge primary suite features a bath with double vanity, and large stall shower; bedrooms enjoy water views. 3 additional spacious bedrooms share hall bath. Downstairs is another full updated bath. Abundant storage throughout the home and garage, plus all bedroom closets have organizers. 8 yr old tile roof, owned solar, Powerwall battery storage and Level 2 EV charger in the attached 2-car garage with loads of storage. Community tennis court and play area. Enjoy the scenic Slough path for walking or jogging. Convenient to shopping, dining, RWS recreation opportunities and Hwy 101. An inviting blend of comfort, style and waterside living!
| 4 hours ago | Listing updated with changes from the MLS | |
| 14 hours ago | Listing first seen on site |

This information is for your personal, non-commercial use and may not be used for any purpose other than to identify prospective properties you may be interested in purchasing. The display of MLS data is usually deemed reliable but is NOT guaranteed accurate by the MLS. Buyers are responsible for verifying the accuracy of all information and should investigate the data themselves or retain appropriate professionals. Information from sources other than the Listing Agent may have been included in the MLS data. Unless otherwise specified in writing, the Broker/Agent has not and will not verify any information obtained from other sources. The Broker/Agent providing the information contained herein may or may not have been the Listing and/or Selling Agent.

Did you know? You can invite friends and family to your search. They can join your search, rate and discuss listings with you.