689 Moreno Lane, Santa Clara, CA, 95050

Save
Ask
Tour
Hide
Share
$3,499,000
New Listing

689 Moreno Lane
Santa Clara, CA 95050

For Sale|Single Family Residence|Active
4
Beds
4
Total Baths
3
Full Baths
1
Partial Bath
2,089
SqFt
$1,675
/SqFt
1947
Built
County:
Santa Clara
Listed by Caleb Fenner of Compass caleb.fenner@compass.com
Call Now: 951-203-4426
Is this the listing for you? We can help make it yours.
951-203-4426
Upcoming Open Houses
Sat, Oct 31, 5:00 PM - 7:00 PM
Sat, Oct 31, 11:30 AM - 4:00 PM
Sun, Nov 1, 12:30 PM - 4:30 PM
689 Moreno Lane689 Moreno Lane689 Moreno Lane689 Moreno Lane
Save
Ask
Tour
Hide
Share

Mortgage Calculator

Monthly Payment (Est.)

Enter an interest rate to see your estimated monthly payment.
Calculator powered by Showcase IDX, a Constellation1 Company. Copyright ©2026 Information is deemed reliable but not guaranteed.

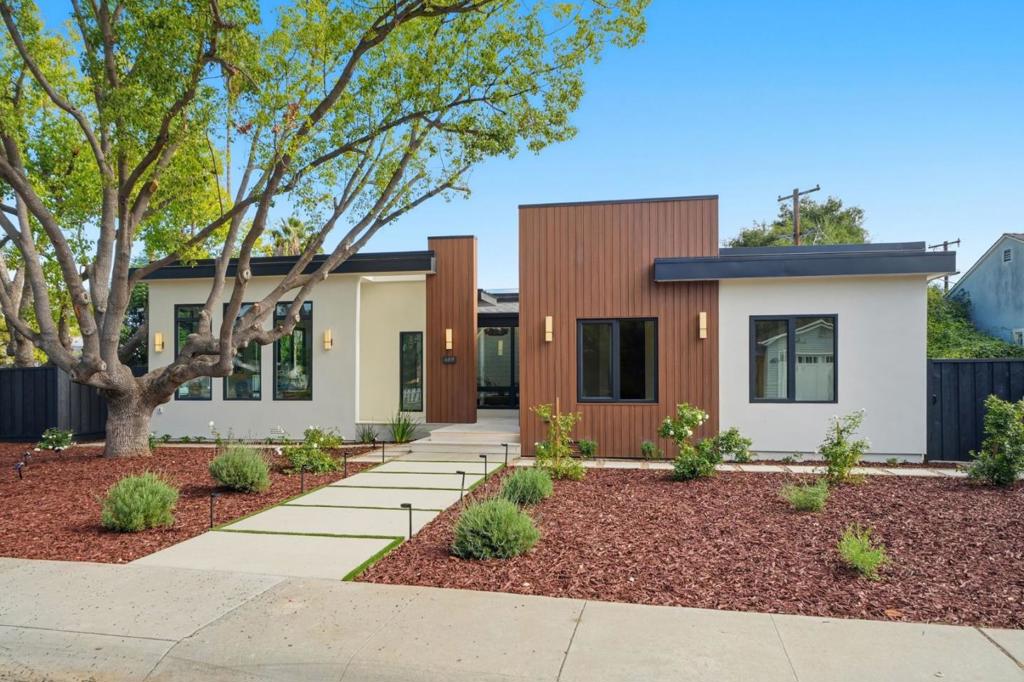
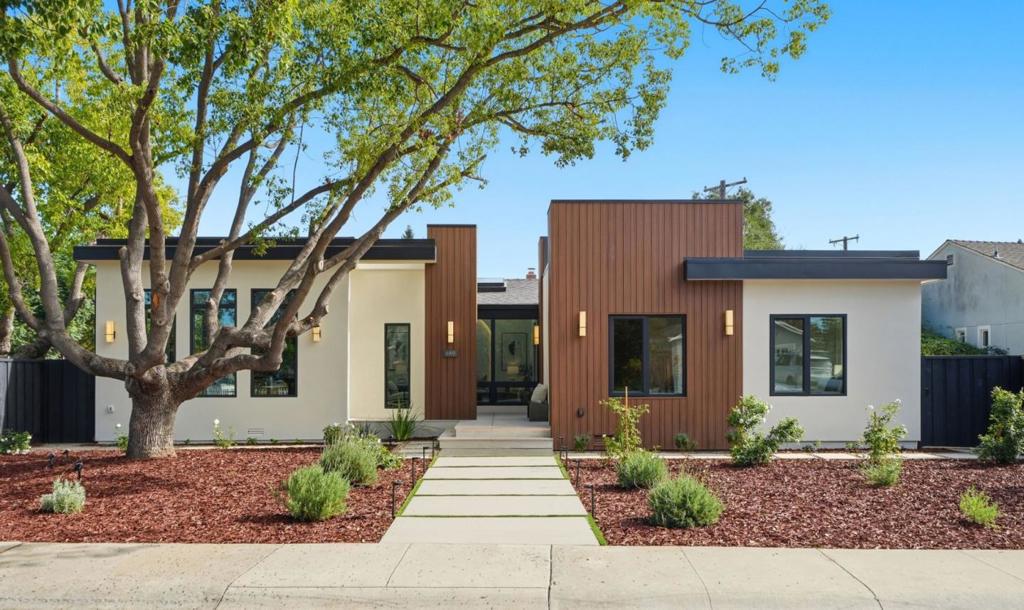
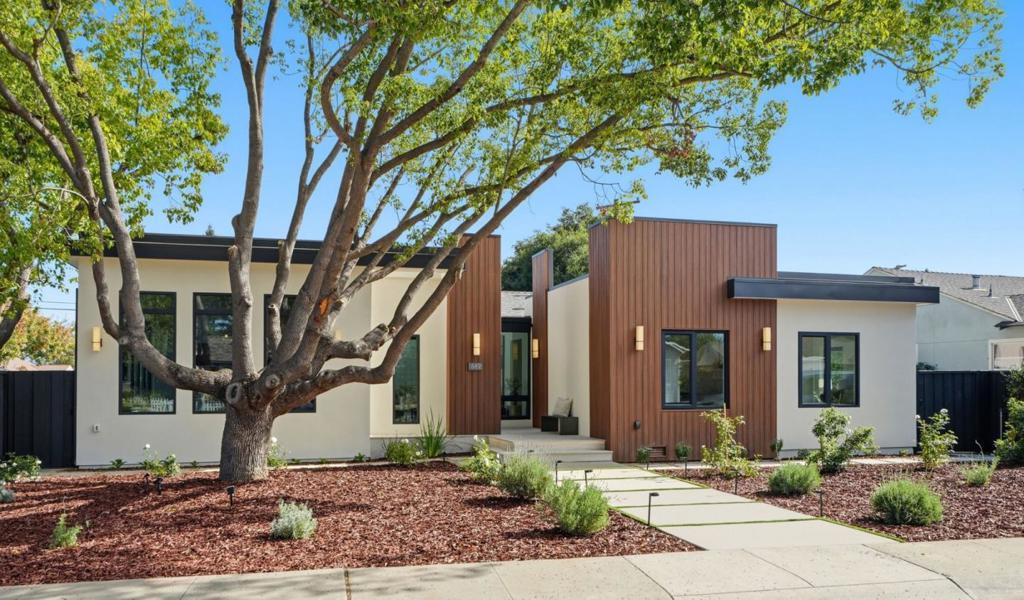
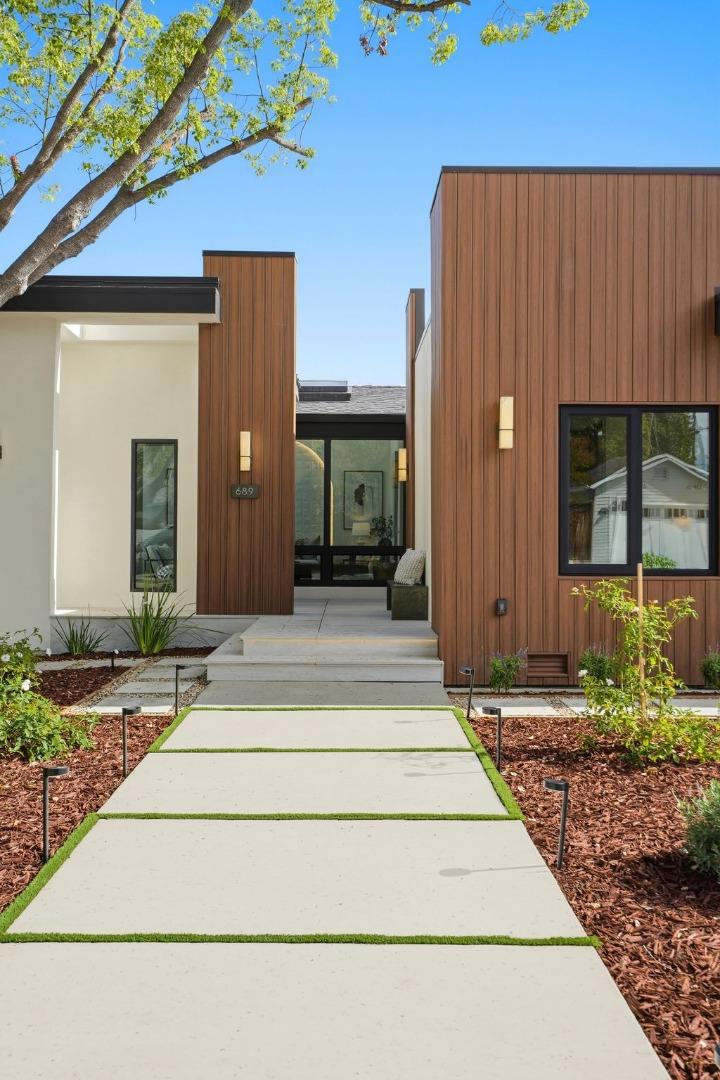
An exceptional modern residence rebuilt and expanded from the foundation up, designed by Geddes Ulinskas Architects. Offering 4 bedrooms, 3.5 baths and approximately 2,089 sq. ft. on a 9,375 sq. ft. lot, this home pairs dramatic architecture, refined finishes and indoor-outdoor living. Wide-plank engineered wood floors, custom natural wood doors, skylights and soaring ceilings create light-filled interiors. The designer kitchen features 13-foot ceilings, custom cabinetry, sintered stone countertops, Wolf gas range, Miele combination steam oven/microwave, and Bosch refrigerator and dishwasher. Bi-fold doors connect dining to the deck, while the family room showcases soaring ceilings and oversized picture window. The primary suite features vaulted ceilings, double doors to a private patio, dual walk-in closets and a spa-inspired bath with travertine counters, dual sinks, oversized shower and soaking tub. Smart-home technology, Hansgrohe fixtures, new copper plumbing and electrical, A/C, gas heat, composite and TPO roofing, two composite decks and professional landscaping complete the home. The two-car garage features a sliding barn-style door to the backyard, adding entertaining flexibility. A thoughtfully designed home offering scale, natural light and modern California living.

Save
Ask
Tour
Hide
Share
Listing Snapshot
Price 
$3,499,000
Days On Site 
0 Days
Bedrooms 
4
Inside Area (SqFt) 
2,089 sqft
Total Baths 
4
Full Baths 
3
Partial Baths 
1
Lot Size 
0.2152 Acres
Year Built 
1947
MLS Number 
ML82066068
Status 
Active
Property Tax 
N/A
HOA/Condo/Coop Fees 
N/A
Sq Ft Source 
Assessor
Friends & Family
Recent Activity
5 hours agoListing updated with changes from the MLS
13 hours agoListing first seen on site
General Features
Acres 
0.2152
Foundation 
Concrete Perimeter
Garage 
Yes
Garage Spaces 
2
Number Of Stories 
1
Parking 
Electric Vehicle Charging Station(s)
Parking Spaces 
2
Property Sub Type 
Single Family Residence
Sewer 
Public Sewer
Special Circumstances 
Standard
Style 
Modern
Water Source 
Public
Zoning 
R1
Interior Features
Appliances 
DishwasherGas CooktopDisposalGas OvenIce MakerMicrowaveRefrigeratorRange HoodSelf Cleaning OvenVented Exhaust Fan
Cooling 
Central Air
Flooring 
StoneTileWood
Heating 
Central
Interior 
Walk-In Closet(s)
Window Features 
Skylight(s)
Bathroom 
Features - Bidet
EntryFoyer 
Kitchen 
Features - Kitchen Island, Stone Counters
Laundry 
Other 
Features - Walk-In Closet(s)
Retreat 
Save
Ask
Tour
Hide
Share
Exterior Features
Construction Details 
StoneStucco
Fencing 
Wood
Patio And Porch 
Deck
Roof 
Composition
View 
Neighborhood
Waterview 
Neighborhood
Windows/Doors 
Skylight(s)
Community Features
MLS Area 
699 - Not Defined
School District 
Other
Schools
School District
Other
Elementary School
Other
Middle School
Buchser
High School
Santa Clara


This information is for your personal, non-commercial use and may not be used for any purpose other than to identify prospective properties you may be interested in purchasing. The display of MLS data is usually deemed reliable but is NOT guaranteed accurate by the MLS. Buyers are responsible for verifying the accuracy of all information and should investigate the data themselves or retain appropriate professionals. Information from sources other than the Listing Agent may have been included in the MLS data. Unless otherwise specified in writing, the Broker/Agent has not and will not verify any information obtained from other sources. The Broker/Agent providing the information contained herein may or may not have been the Listing and/or Selling Agent.

Neighborhood & Commute
Source: Walkscore
Disclosure: Community information and market data powered by Constellation Data Labs. Information is deemed reliable but not guaranteed.
Save
Ask
Tour
Hide
Share