

1059 Catalina WayEl Dorado Hills, CA 95762
Mortgage Calculator
Monthly Payment (Est.)
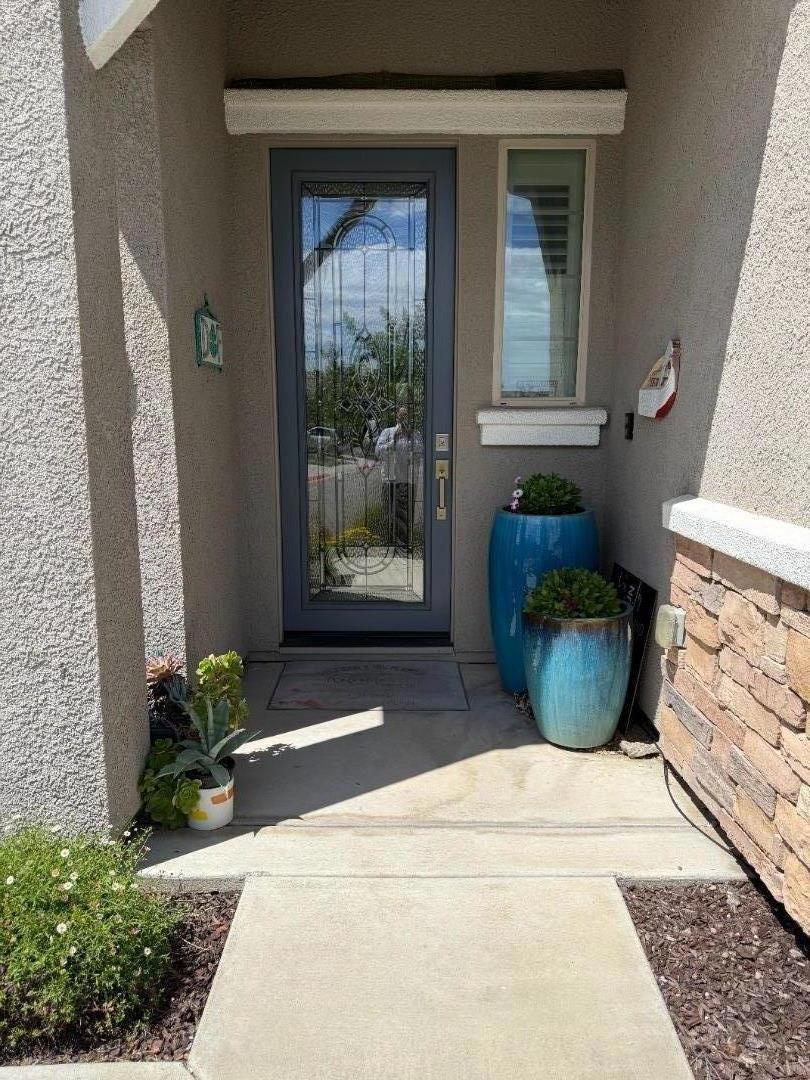
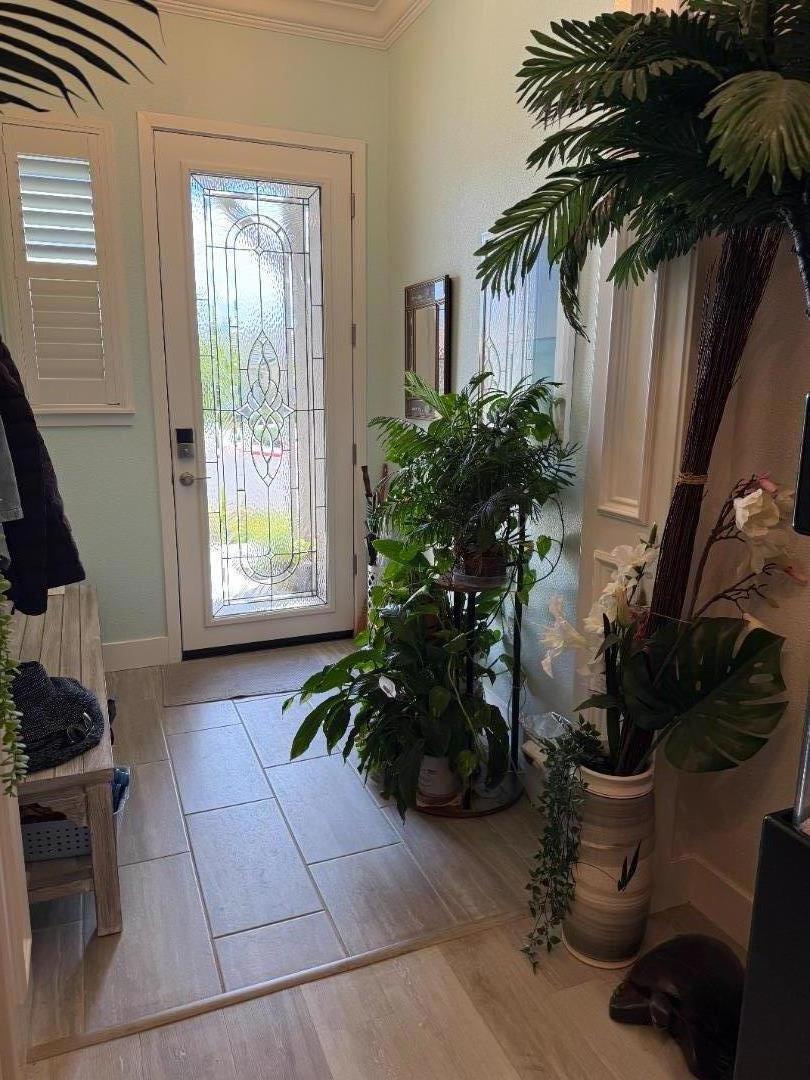
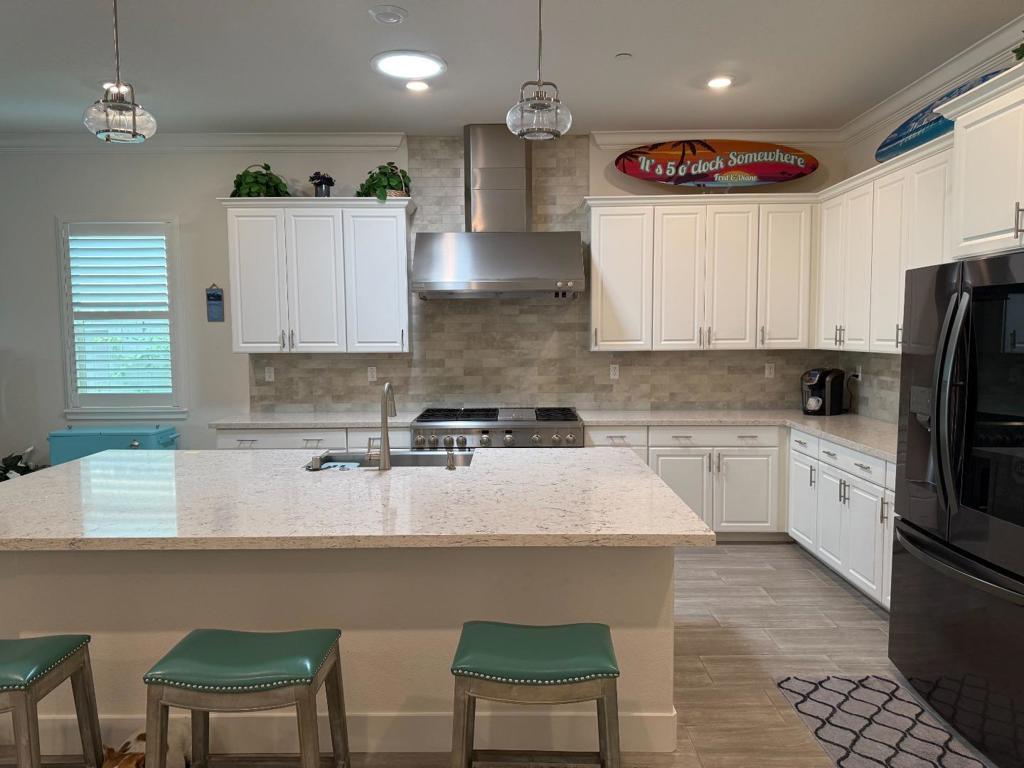
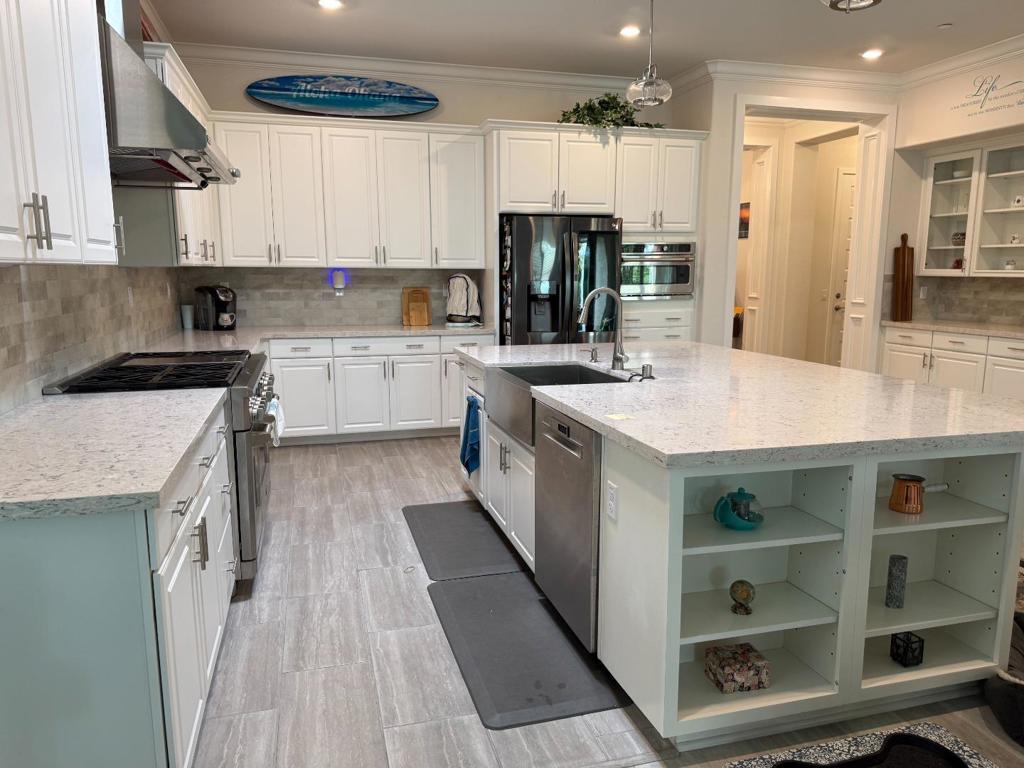
Enter an interest rate to see your estimated monthly payment.Welcome to this stunning 3 bedroom, 3.5 bath home with flex room and 3 bay garage in El Dorado Hills desirable 55+ Heritage community. Boasting a generous 2,993 square feet of living space. This residence is perfectly designed for comfort and style. With 33 owned solar panels, this home keeps your summer energy costs low, low, low. The heart of the home is the spacious kitchen which seamlessly flows into the family room creating a perfect space for entertaining or cozy family gatherings. Dining options include an eat in kitchen island and a family room dining area providing flexibility for everyday meals or special occasions. The backyard features a covered patio room extending the living space to the outdoors. The gorgeous backyard opens to a natural country expanse. Almost $200,000. In upgrades added to the home including custom paint, crown molding, Hunter Douglas shutters and 33 seller owned solar panels for significant energy savings.
| 4 hours ago | Listing updated with changes from the MLS | |
| 11 hours ago | Listing first seen on site |

This information is for your personal, non-commercial use and may not be used for any purpose other than to identify prospective properties you may be interested in purchasing. The display of MLS data is usually deemed reliable but is NOT guaranteed accurate by the MLS. Buyers are responsible for verifying the accuracy of all information and should investigate the data themselves or retain appropriate professionals. Information from sources other than the Listing Agent may have been included in the MLS data. Unless otherwise specified in writing, the Broker/Agent has not and will not verify any information obtained from other sources. The Broker/Agent providing the information contained herein may or may not have been the Listing and/or Selling Agent.

Did you know? You can invite friends and family to your search. They can join your search, rate and discuss listings with you.