

440 Rutherford AvenueRedwood City, CA 94061
Mortgage Calculator
Monthly Payment (Est.)
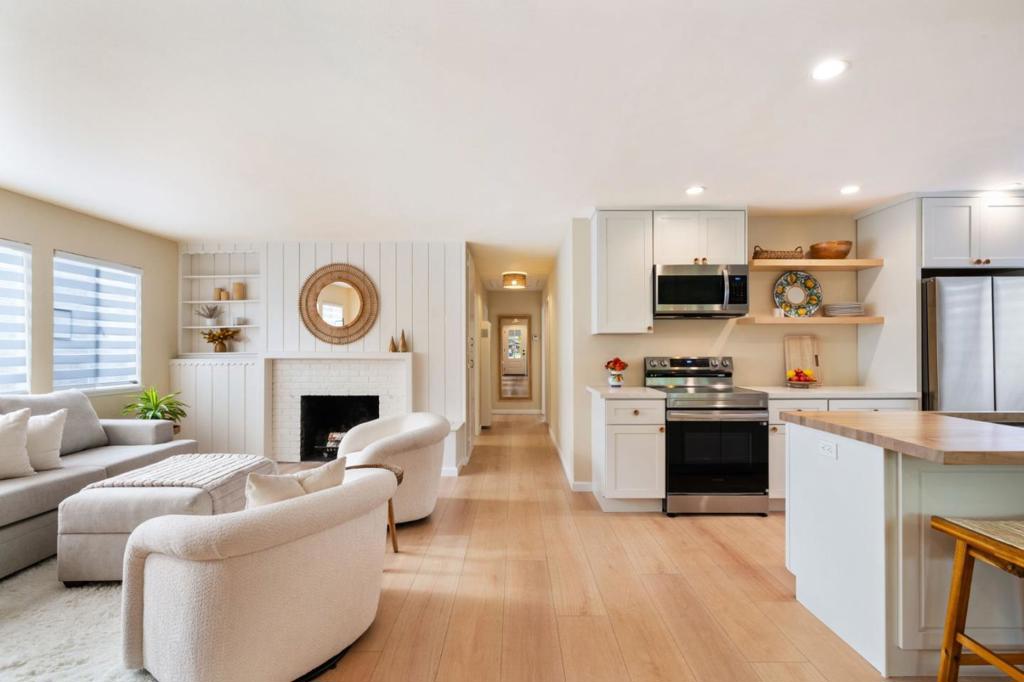
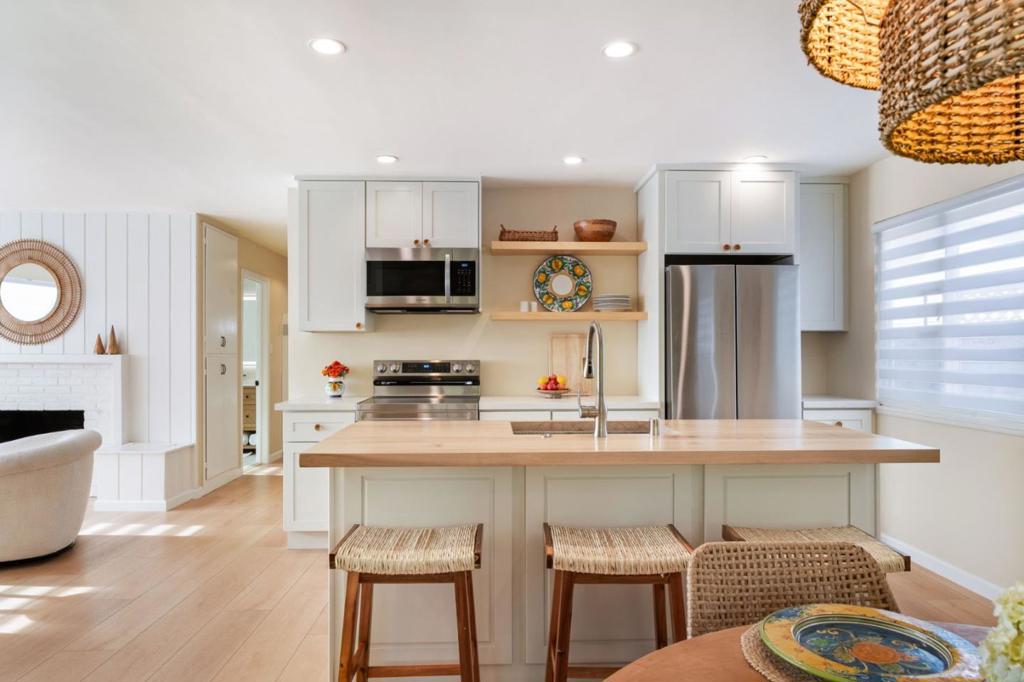
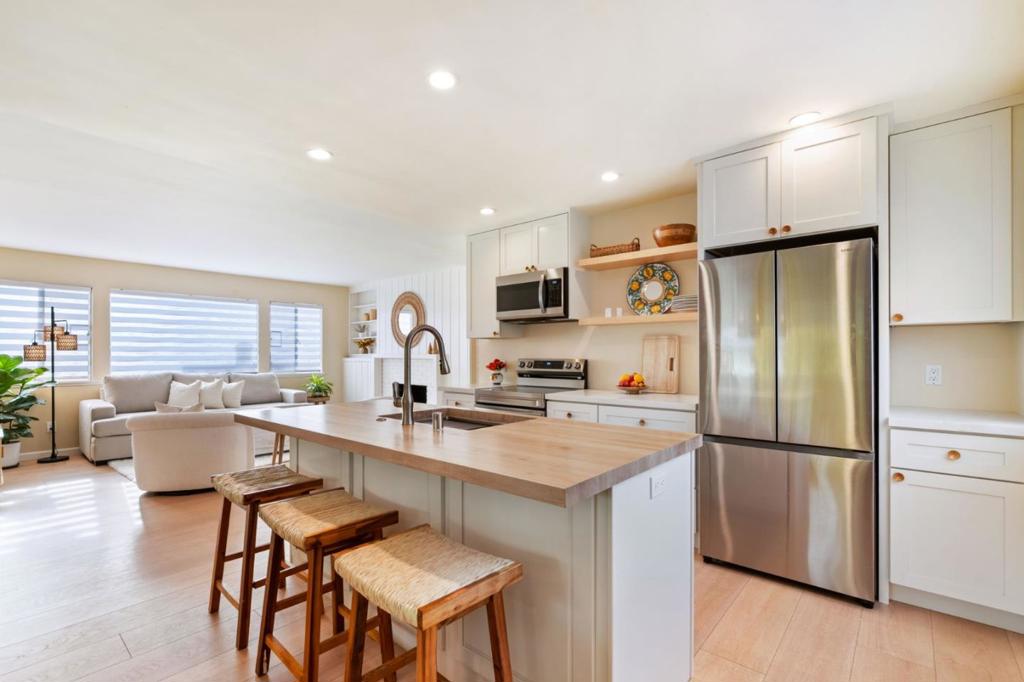
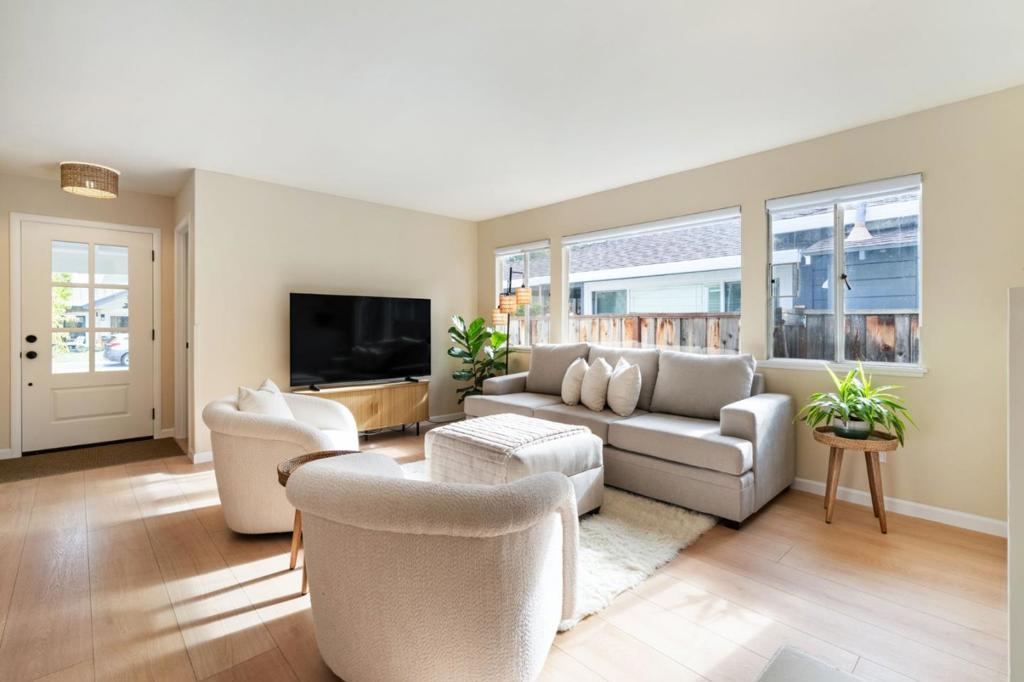
Enter an interest rate to see your estimated monthly payment.Situated on one of the most coveted blocks bordering Atherton, this beautifully updated single-level home offers a rare combination of contemporary living and a peaceful, rural-inspired setting. Enjoy leisurely strolls through the tree-lined streets of Atherton while remaining conveniently close to Downtown Menlo Park, Downtown Redwood City, Stanford University, and Woodside Shopping Plaza. Inside, sun-filled living spaces feature beautiful wood floors throughout and an open-concept floor plan designed for modern living. The sleek kitchen features stainless steel appliances, generous cabinetry, and a butcher block island with seating, a dining area with a picture window; and the space flows seamlessly to the inviting living area with a charming fireplace and custom built-ins. Three spacious bedrooms offer abundant natural light, with two featuring sliding glass doors that open directly to the backyard. The updated bathroom showcases stunning floor-to-ceiling custom tile work and contemporary finishes. An attached tidy garage with laundry adds convenience. Outside, a lush, landscaped backyard with a spacious patio offers a beautiful setting for outdoor dining, entertaining, and relaxation.
| 4 hours ago | Listing updated with changes from the MLS | |
| 12 hours ago | Listing first seen on site |

This information is for your personal, non-commercial use and may not be used for any purpose other than to identify prospective properties you may be interested in purchasing. The display of MLS data is usually deemed reliable but is NOT guaranteed accurate by the MLS. Buyers are responsible for verifying the accuracy of all information and should investigate the data themselves or retain appropriate professionals. Information from sources other than the Listing Agent may have been included in the MLS data. Unless otherwise specified in writing, the Broker/Agent has not and will not verify any information obtained from other sources. The Broker/Agent providing the information contained herein may or may not have been the Listing and/or Selling Agent.
