

Rancho Ontario Mobile Home Park1456 E Philadelphia Street 117Ontario, CA 91761
Mortgage Calculator
Monthly Payment (Est.)
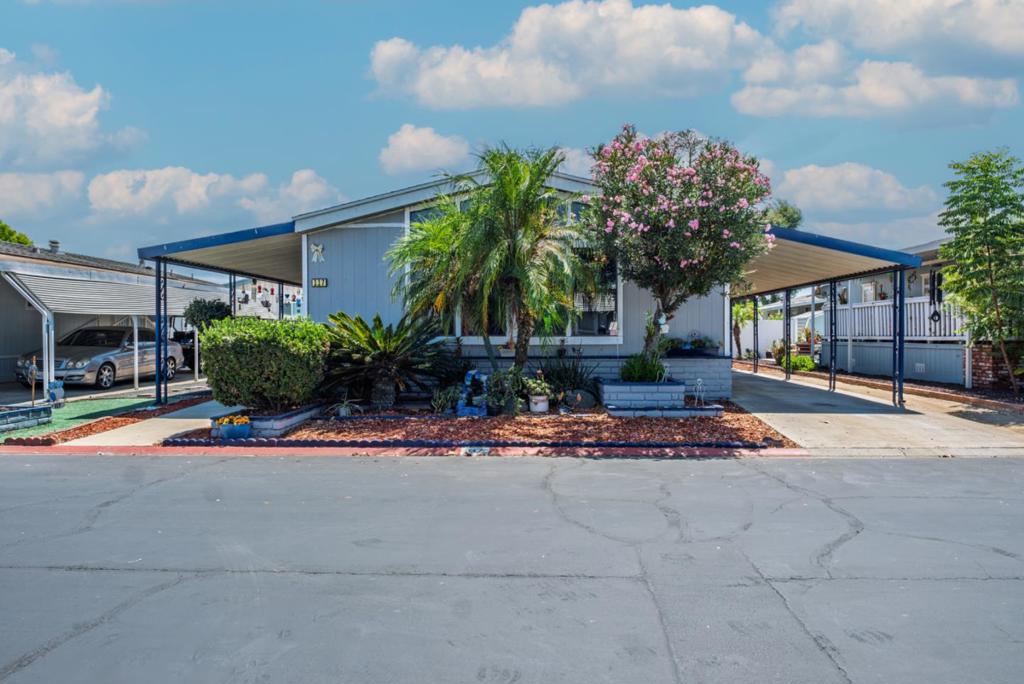
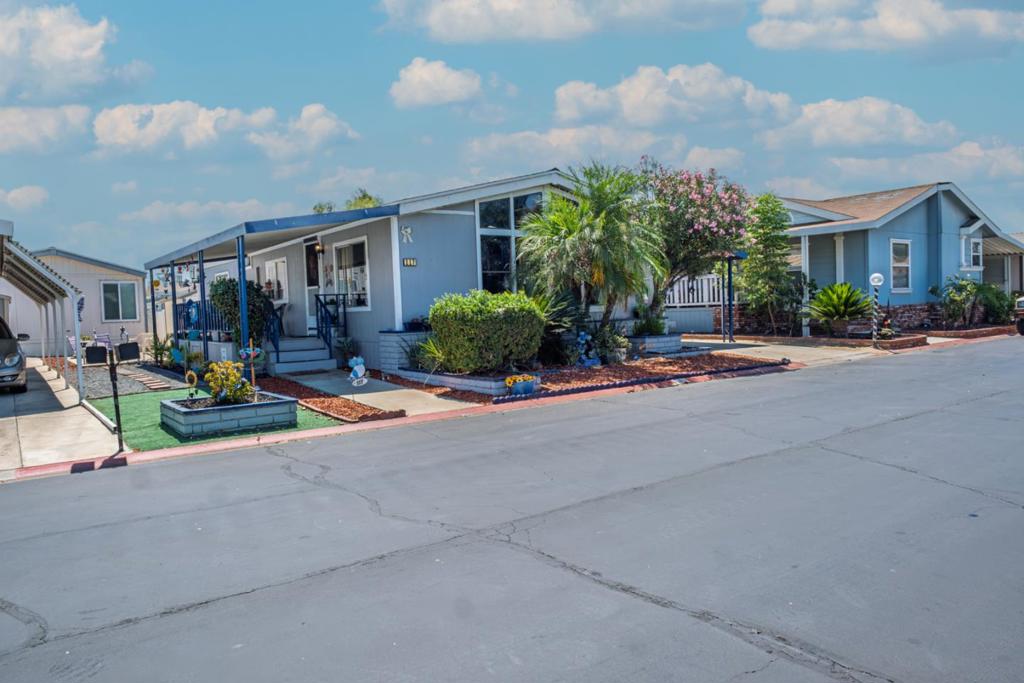
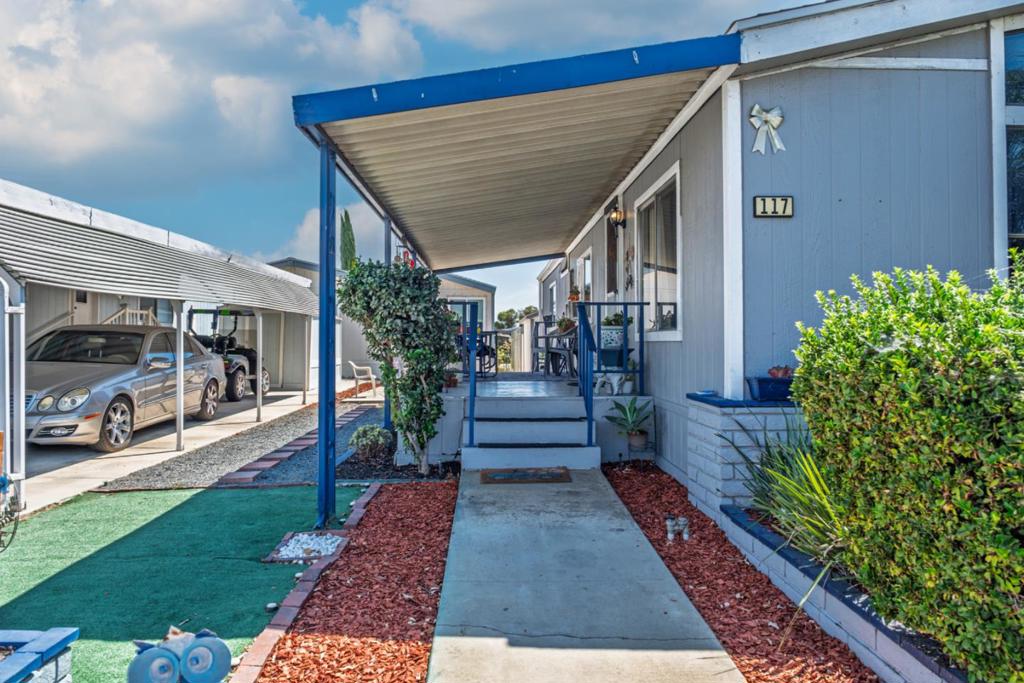
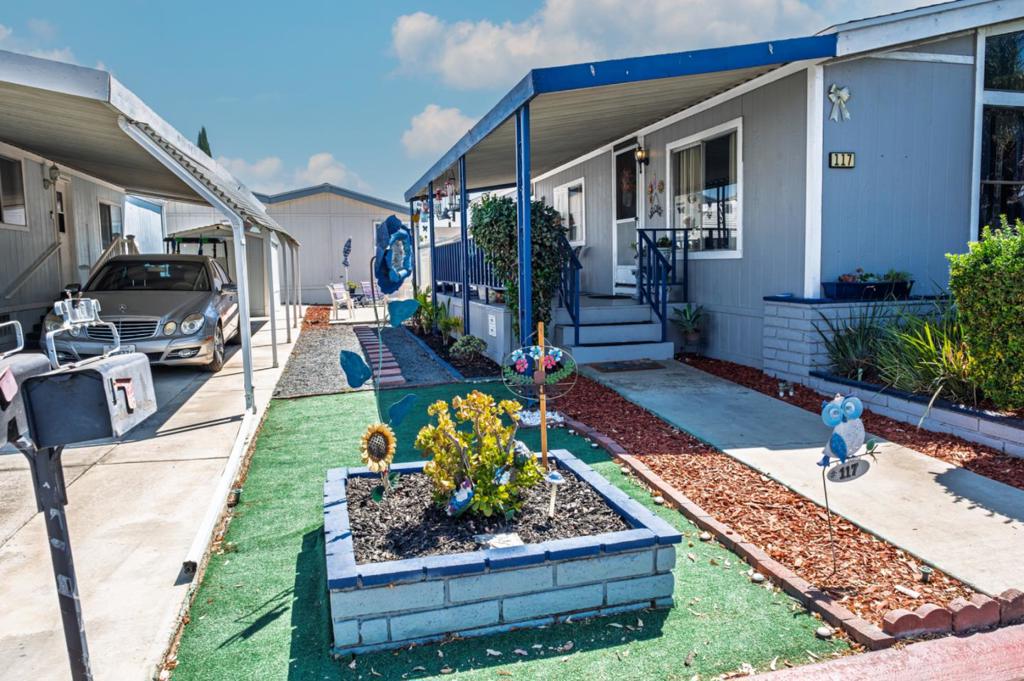
Enter an interest rate to see your estimated monthly payment.Vaulted ceilings, an open floor plan and a palm-lined front garden give this 2-bedroom, 2-bath double-wide manufactured home a welcoming feel from the moment you arrive. Set in Rancho Ontario, a 55+ manufactured home community in Ontario, Space 117 offers single-level living, beautiful finishes, and a recent roof replacement. The kitchen breakfast bar opens to the living area, giving you a spot for morning coffee or a place to pull up a stool while dinner is underway. Interior and exterior paint have been refreshed, and the home offers central air, covered parking and a landscaped front garden with a flowering tree. Take a swim, unwind in the spa or meet up for a game of pickleball. Rancho Ontario also offers a clubhouse, fitness center, billiards room, bocce ball and a dog park. The home is on leased land. Monthly space rent applies, and purchase is subject to park approval and the communitys 55+ occupancy requirements.
| yesterday | Listing updated with changes from the MLS | |
| 2 days ago | Listing first seen on site |

This information is for your personal, non-commercial use and may not be used for any purpose other than to identify prospective properties you may be interested in purchasing. The display of MLS data is usually deemed reliable but is NOT guaranteed accurate by the MLS. Buyers are responsible for verifying the accuracy of all information and should investigate the data themselves or retain appropriate professionals. Information from sources other than the Listing Agent may have been included in the MLS data. Unless otherwise specified in writing, the Broker/Agent has not and will not verify any information obtained from other sources. The Broker/Agent providing the information contained herein may or may not have been the Listing and/or Selling Agent.

Did you know? You can invite friends and family to your search. They can join your search, rate and discuss listings with you.