5603 Clouds Rest Road, Mariposa, CA, 95338

Save
Ask
Tour
Hide
Share
$495,000
143 Days On Site

5603 Clouds Rest Road
Mariposa, CA 95338

For Sale|Single Family Residence|Active
4
Beds
3
Total Baths
2
Full Baths
1
Partial Bath
2,855
SqFt
$173
/SqFt
1987
Built
County:
Mariposa
Listed by Julie Gerken of EXP Realty of California Inc. Julie.gerken@exprealty.com
Call Now: 951-203-4426
Is this the listing for you? We can help make it yours.
951-203-4426
5603 Clouds Rest Road5603 Clouds Rest Road5603 Clouds Rest Road5603 Clouds Rest Road
Save
Ask
Tour
Hide
Share

Mortgage Calculator

Monthly Payment (Est.)

$2,258
Calculator powered by Showcase IDX, a Constellation1 Company. Copyright ©2026 Information is deemed reliable but not guaranteed.

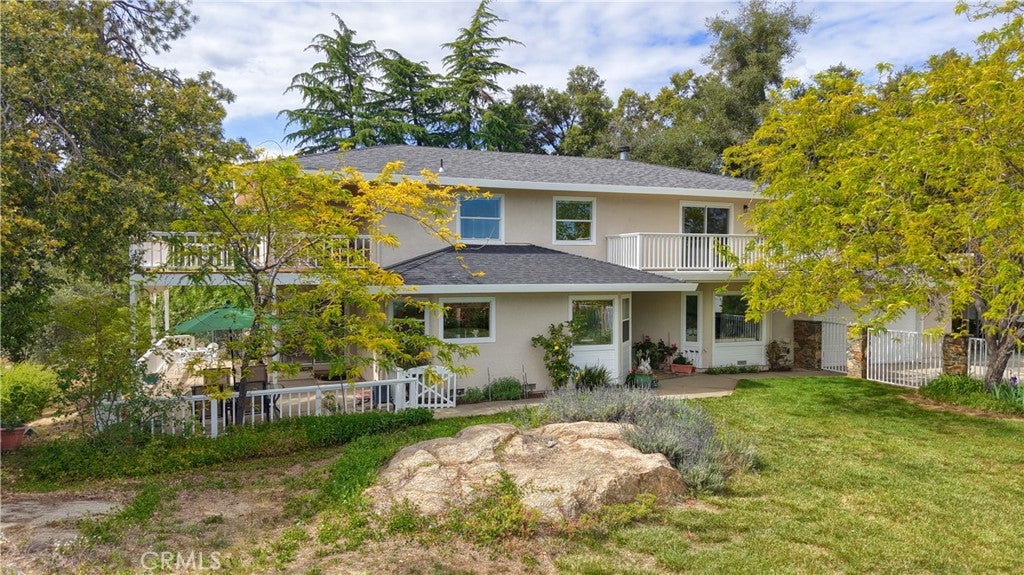
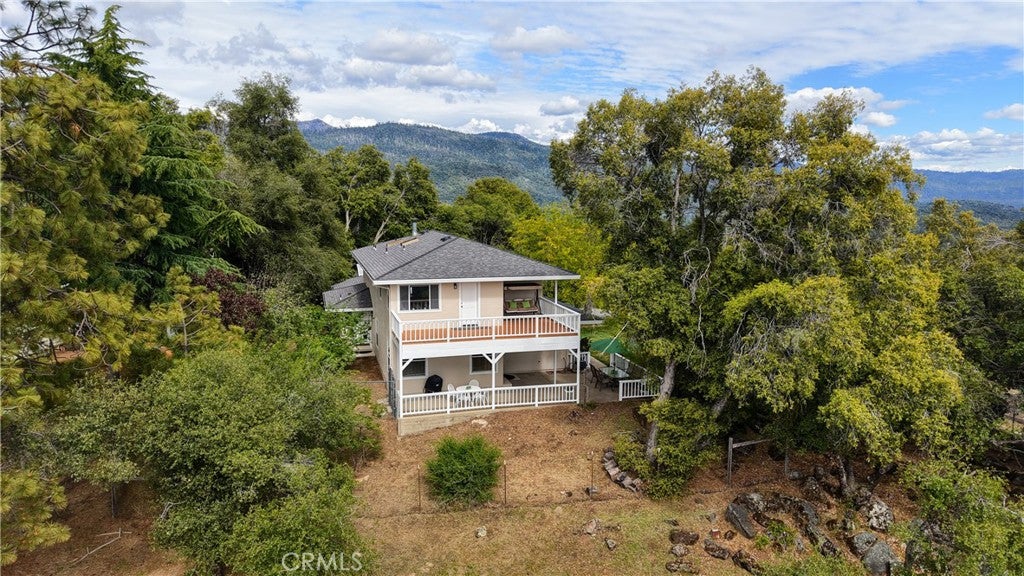
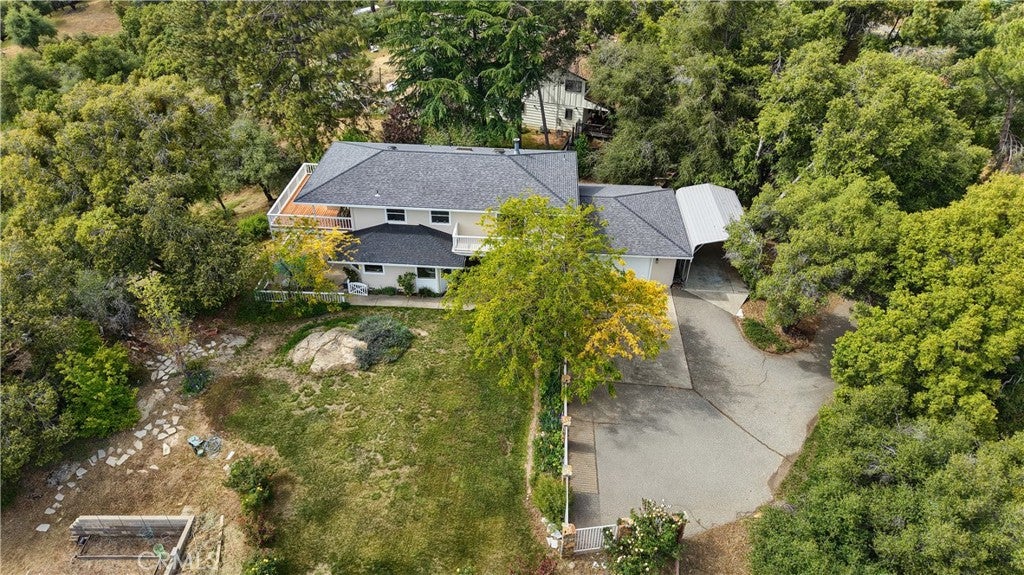
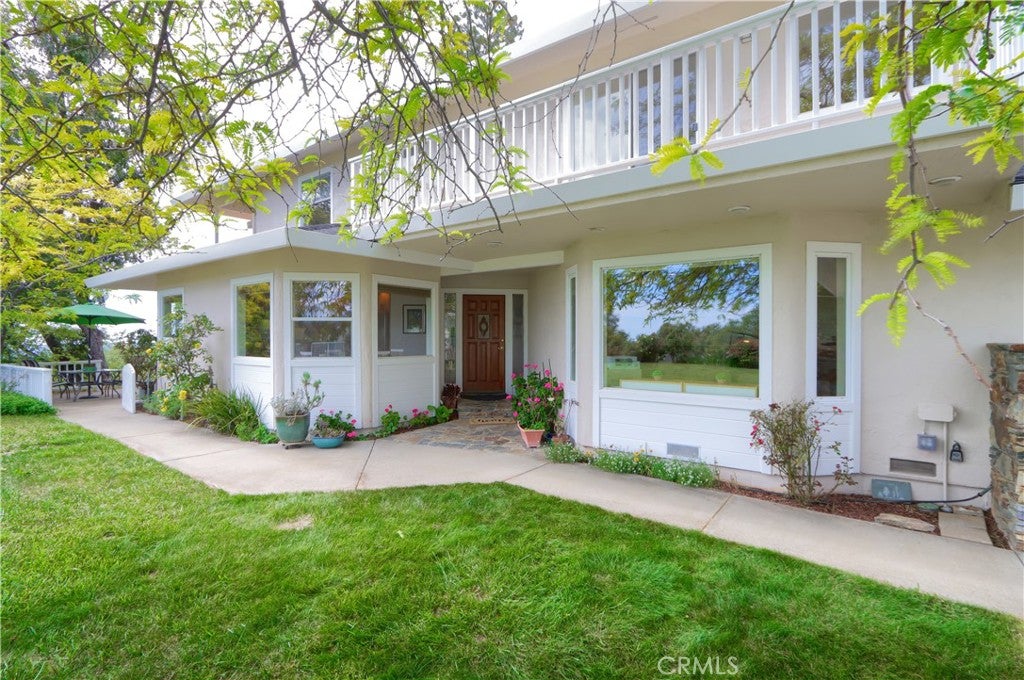
Top-Of-The-WORLD Panoramic Views from a turnkey Lushmeadows community home! Perched on 2.31 acres, this exceptional 2,855 sq. ft. house offers 4 bedrooms, 2.5 baths, plus an office, with a thoughtful layout designed to capture the surrounding beauty. The spacious main living room has picturesque views facing the south, while a separate family room provides direct access to a covered outdoor patio for seamless indoor-outdoor enjoyment facing the sunset. Both living areas boast hardwood maple floors. The kitchen has been beautifully remodeled in 2020 with granite countertops, a center island, custom Shaker style alder wood cabinetry, decorative lighting, plenty of storage and updated appliances. An additional walk-in storage area/pantry is located underneath the stairs. Two second floor balconies adorn the primary suite and a larger bedroom. The larger 428 sq ft balcony offers sweeping views of the Central Valley and Coast Range. Perched on the brow of the highest hill in Lushmeadows, the property extends down the hill, so no one will ever build to block your views. New carpeting upstairs provides comfortable bedroom areas to relax in. Recent improvements include a new composition roof, exterior paint with contemporary light fixtures, and a new hot water heater (see supplements for full list of improvements). A fenced yard provides a dog-friendly space while keeping the hungry deer away. Additional highlights include a roomy 2 car garage with large storage room, private well, a sprinkler system, and a tall RV metal canopy suitable for a motorhome or boat. This is a rare opportunity to own a truly remarkable property where the views, location, and lifestyle all come together. Call to schedule your private tour today!

Save
Ask
Tour
Hide
Share
Listing Snapshot
Price 
$495,000
Days On Site 
143 Days
Bedrooms 
4
Inside Area (SqFt) 
2,855 sqft
Total Baths 
3
Full Baths 
2
Partial Baths 
1
Lot Size 
2.31 Acres
Year Built 
1987
MLS® Number 
MP26093140
Status 
Active
Property Tax 
N/A
HOA/Condo/Coop Fees 
$20.83 monthly
Sq Ft Source 
Assessor
Friends & Family
Recent Activity
3 weeks agoPrice changed to $495,000
3 weeks agoListing updated with changes from the MLS®
2 months agoStatus changed to Active
5 months agoListing first seen on site
General Features
Acres 
2.31
Attached Garage 
Yes
Foundation 
Concrete Perimeter
Garage 
Yes
Garage Spaces 
2
Land Lease 
No
Levels 
Two
Number Of Stories 
2
Parking 
AttachedConcreteCoveredDirect AccessDrivewayGarage Faces FrontGarageRV Access/ParkingSee Remarks
Parking Spaces 
2
Property Sub Type 
Single Family Residence
Security 
Smoke Detector(s)
Sewer 
Septic Tank
Special Circumstances 
Standard
Style 
CustomModernSeeRemarks
Utilities 
Electricity ConnectedPhone ConnectedSewer ConnectedWater Connected
Water Source 
PrivateWell
Interior Features
Appliances 
DishwasherDisposalMicrowavePropane CooktopRefrigeratorWater HeaterOvenGas Water Heater
Cooling 
Central Air
Fireplace 
Yes
Fireplace Features 
PropaneMaster Bedroom
Flooring 
CarpetTileWood
Heating 
CentralFireplace(s)Propane
Interior 
Built-in FeaturesEat-in KitchenGranite CountersRecessed LightingSee Remarks
Laundry Features 
InsideLaundry ClosetSee Remarks
Main Level Bedrooms 
1
Bathroom 
Bedroom 
Den 
EntryFoyer 
Family Room 
Kitchen 
Features - Granite Counters, Kitchen Island
Laundry 
Living Room 
Master Bedroom 
Office 
Other 
Save
Ask
Tour
Hide
Share
Exterior Features
Construction Details 
StuccoWood Siding
Exterior 
GardenBalcony
Fencing 
Chain LinkWrought Iron
Lot Features 
Front YardGardenGentle SlopingRolling SlopeSteep SlopeWooded
Patio And Porch 
CoveredDeckPatioSee Remarks
Pool Features 
None
Roof 
Composition
Spa Features 
None
View 
Mountain(s)PanoramicValleyTrees/Woods
Waterfront Features 
Lake
Waterview 
Mountain(s)PanoramicValleyTrees/Woods
Windows/Doors 
Mirrored Closet Door(s)
Community Features
Association Amenities 
Picnic Area
Association Fee 
$250.0
Association Fee Frequency 
Annually
Additional Association Fee Frequency 
Annually
Community Features 
FishingLake
MLS Area 
MP5 - Mariposa 5
School District 
Mariposa County Unified
Senior Community 
Yes
Financing Terms Available 
CashConventionalFHASubmitVA Loan
Building Access 
1
Schools
School District
Mariposa County Unified
Elementary School
Unknown
Middle School
Unknown
High School
Unknown


This information is for your personal, non-commercial use and may not be used for any purpose other than to identify prospective properties you may be interested in purchasing. The display of MLS data is usually deemed reliable but is NOT guaranteed accurate by the MLS. Buyers are responsible for verifying the accuracy of all information and should investigate the data themselves or retain appropriate professionals. Information from sources other than the Listing Agent may have been included in the MLS data. Unless otherwise specified in writing, the Broker/Agent has not and will not verify any information obtained from other sources. The Broker/Agent providing the information contained herein may or may not have been the Listing and/or Selling Agent.

Neighborhood & Commute
Source: Walkscore
Disclosure: Community information and market data powered by Constellation Data Labs. Information is deemed reliable but not guaranteed.
Save
Ask
Tour
Hide
Share