

5800 Lehamite Fall RoadMariposa, CA 95338
Mortgage Calculator
Monthly Payment (Est.)
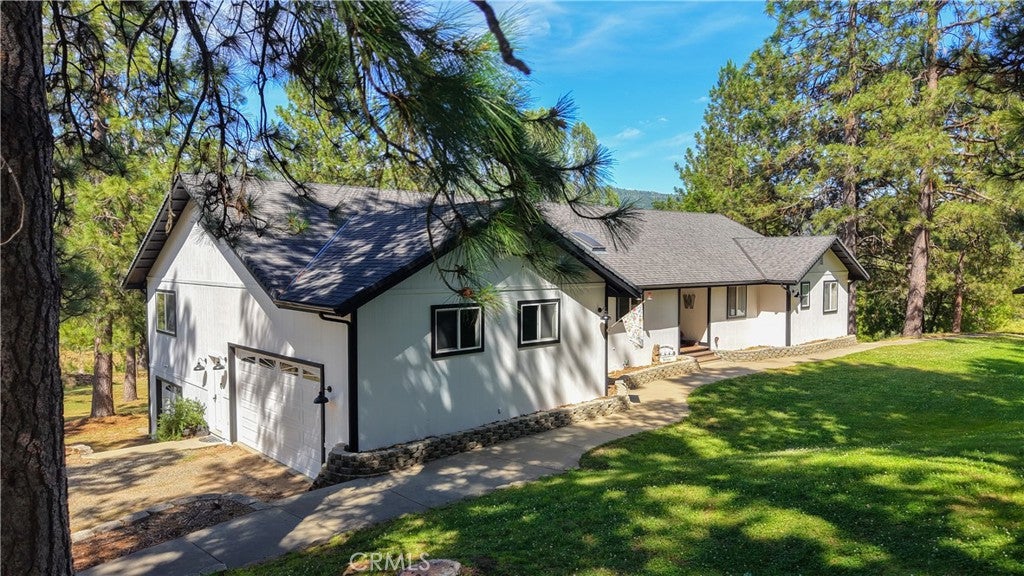
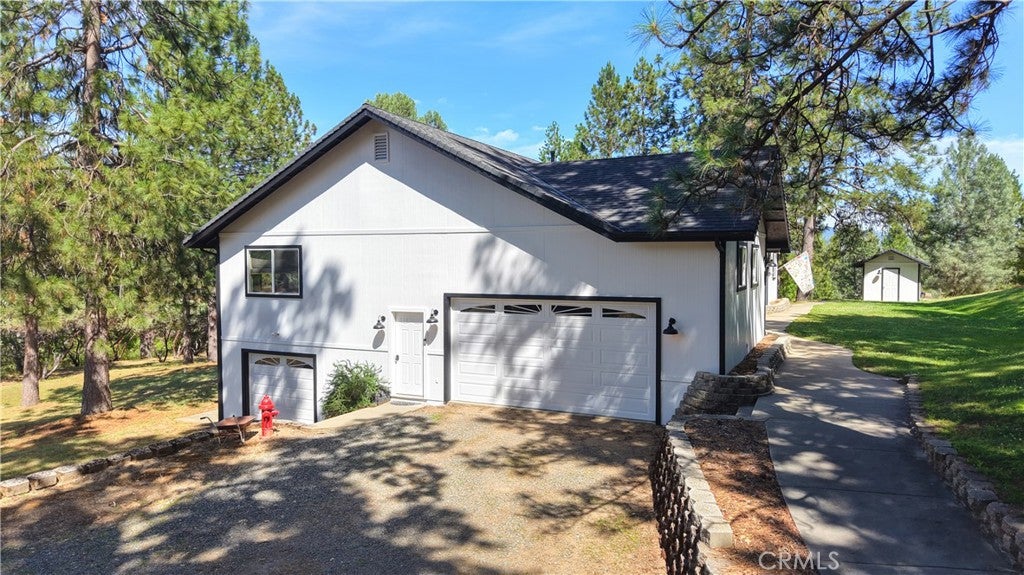
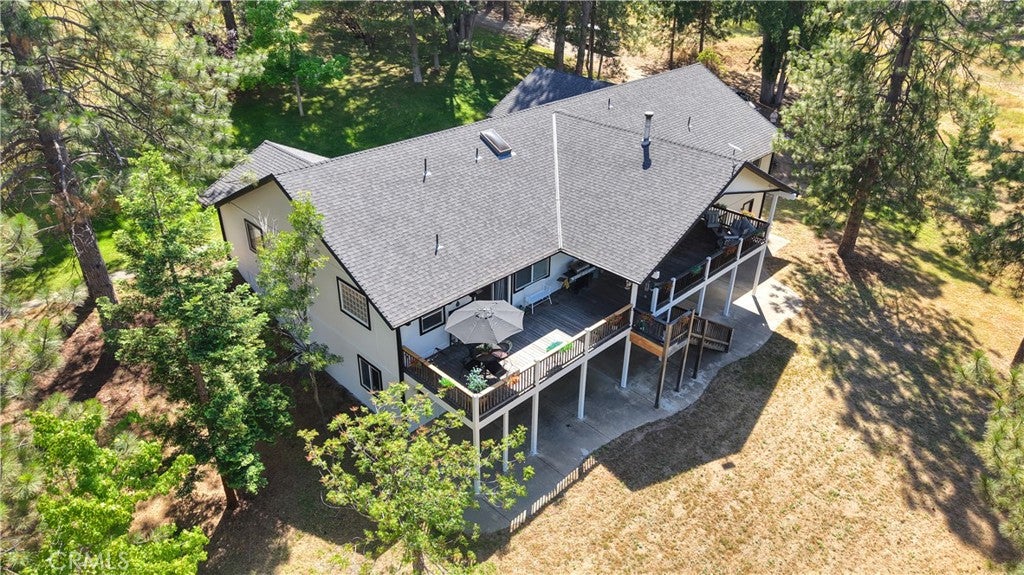
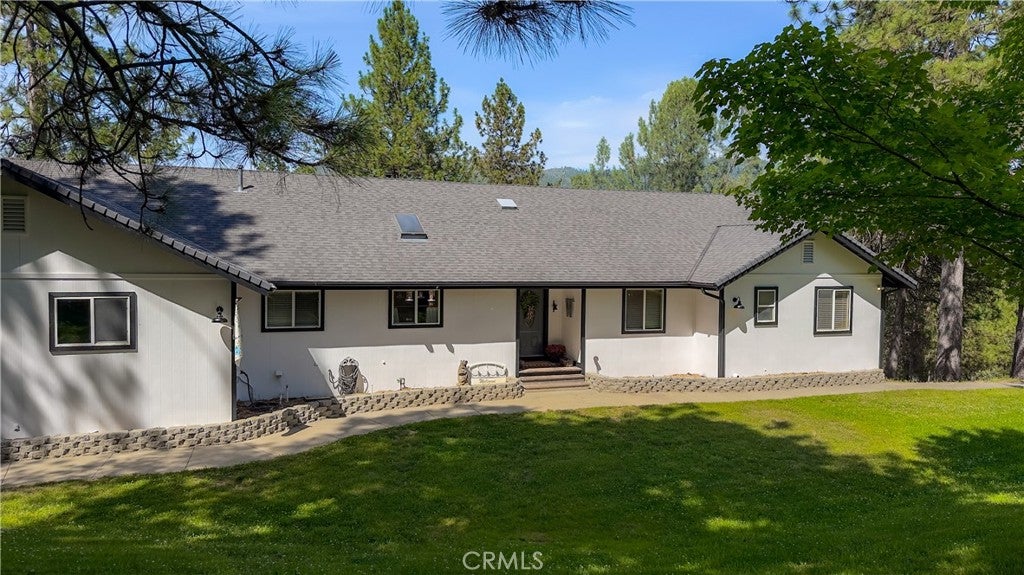
$2,733Welcome to 5800 Lehamite Fall in Lushmeadows Estates, where refined country living meets the tranquility of the Sierra foothills just minutes from Yosemite National Park. Set among majestic pines on 1.79 private acres, this beautifully updated custom home offers 5 bedrooms, 4 bathrooms, approximately 3,570 square feet of living space, and a versatile floor plan perfectly suited for multi-generational living, extended guests, or a private mountain retreat. Inside, soaring vaulted ceilings, wide-plank hardwood floors, skylights, and an expansive wall of windows fill the home with natural light while showcasing the surrounding landscape. The spacious great room serves as the centerpiece of the home, featuring a freestanding Lopi wood stove on a striking stone hearth that creates a warm and inviting atmosphere for gathering and entertaining. Designed with both comfort and functionality in mind, the chef’s kitchen features custom knotty alder cabinetry, granite countertops, a travertine backsplash, a farmhouse-style stainless steel sink with instant hot water, recessed lighting, and an oversized walk-in pantry. Premium appliances include a Thermador 5-burner professional gas range with hood, a Bosch stainless steel dishwasher, plus stainless steel refrigerator. The main-level primary suite offers a peaceful retreat with private deck access and scenic mountain views. Its luxurious ensuite bath includes a jetted soaking tub, separate walk-in shower, dual vanities, and abundant storage. Three additional bedrooms are also located on the main level, along with a Jack-and-Jill bathroom and a third full bath. A standout feature of the property is the fully self-contained second living area, complete with an additional bedroom, office or den, full bathroom, comfortable living room, and its own private single-car garage. This flexible space is ideal for extended family, guests, or a secluded private retreat. Numerous upgrades have been completed throughout the property, including a newer roof, exterior paint, Hardie board siding, and more. Outdoor living is equally impressive, with expansive decking overlooking the serene, park-like grounds. Combining quality craftsmanship, thoughtful updates, timeless country elegance, and an exceptional location near Yosemite National Park, this remarkable property presents a rare opportunity to own a full-time residence, luxury mountain escape, or multi-generational retreat in one of California’s most desirable destinations.
| 2 months ago | Price changed to $599,000 | |
| 2 months ago | Listing updated with changes from the MLS® | |
| 3 months ago | Listing first seen on site |

This information is for your personal, non-commercial use and may not be used for any purpose other than to identify prospective properties you may be interested in purchasing. The display of MLS data is usually deemed reliable but is NOT guaranteed accurate by the MLS. Buyers are responsible for verifying the accuracy of all information and should investigate the data themselves or retain appropriate professionals. Information from sources other than the Listing Agent may have been included in the MLS data. Unless otherwise specified in writing, the Broker/Agent has not and will not verify any information obtained from other sources. The Broker/Agent providing the information contained herein may or may not have been the Listing and/or Selling Agent.

Did you know? You can invite friends and family to your search. They can join your search, rate and discuss listings with you.