

4921 Lookout MountainMariposa, CA 95338
Mortgage Calculator
Monthly Payment (Est.)
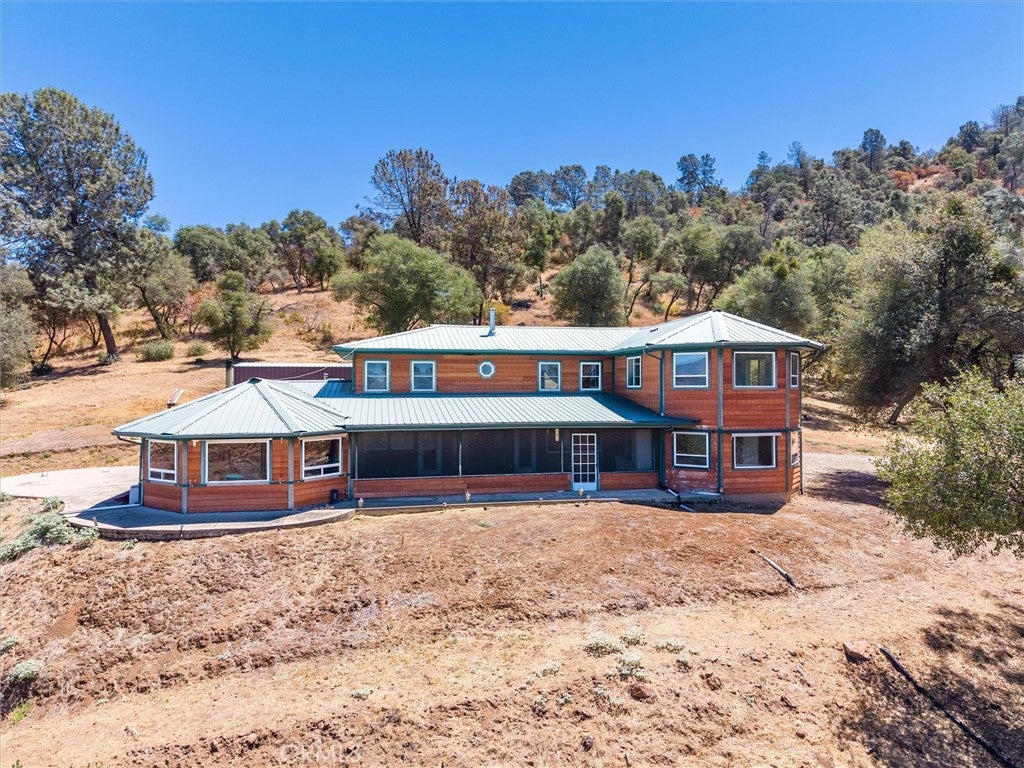
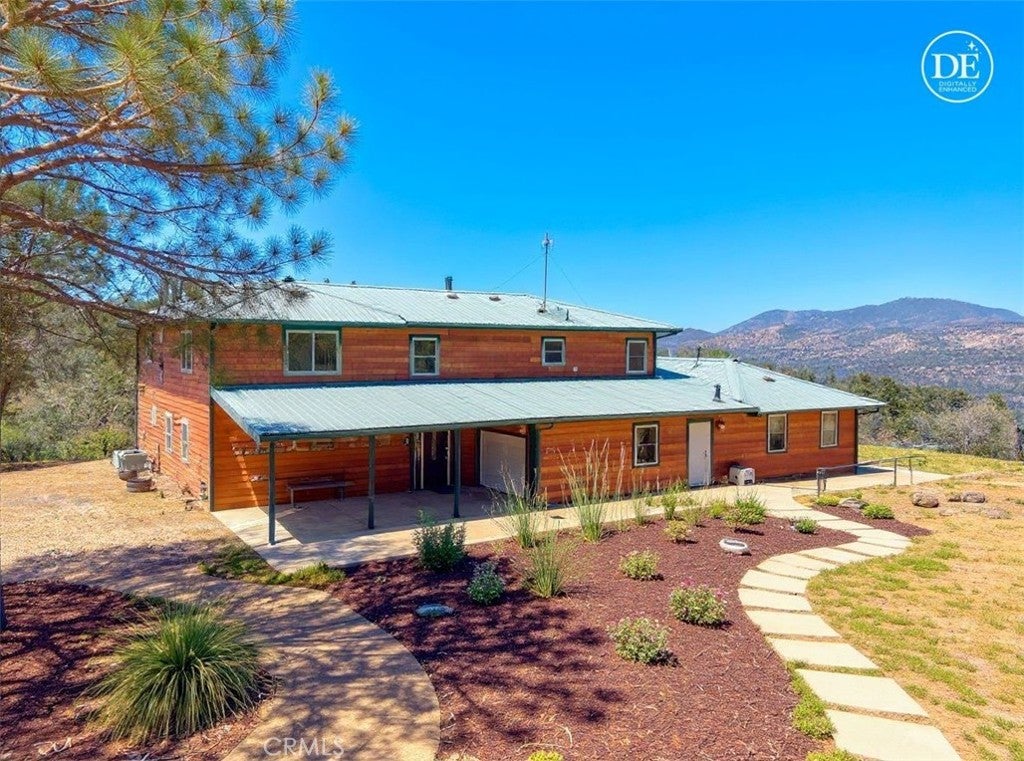
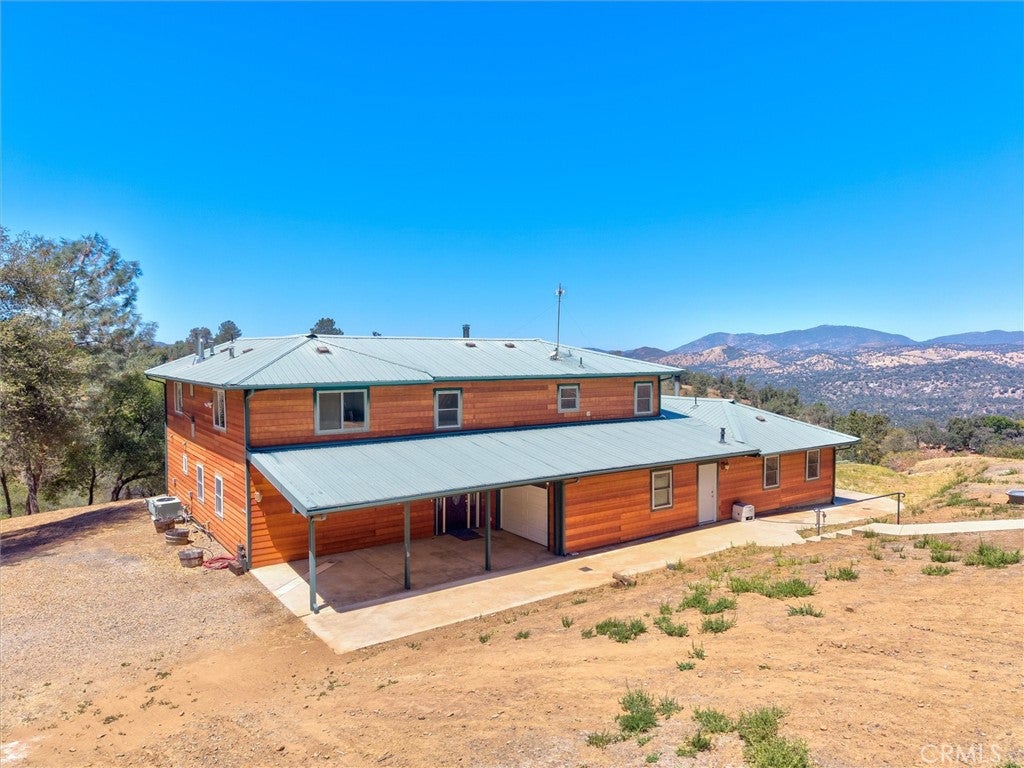
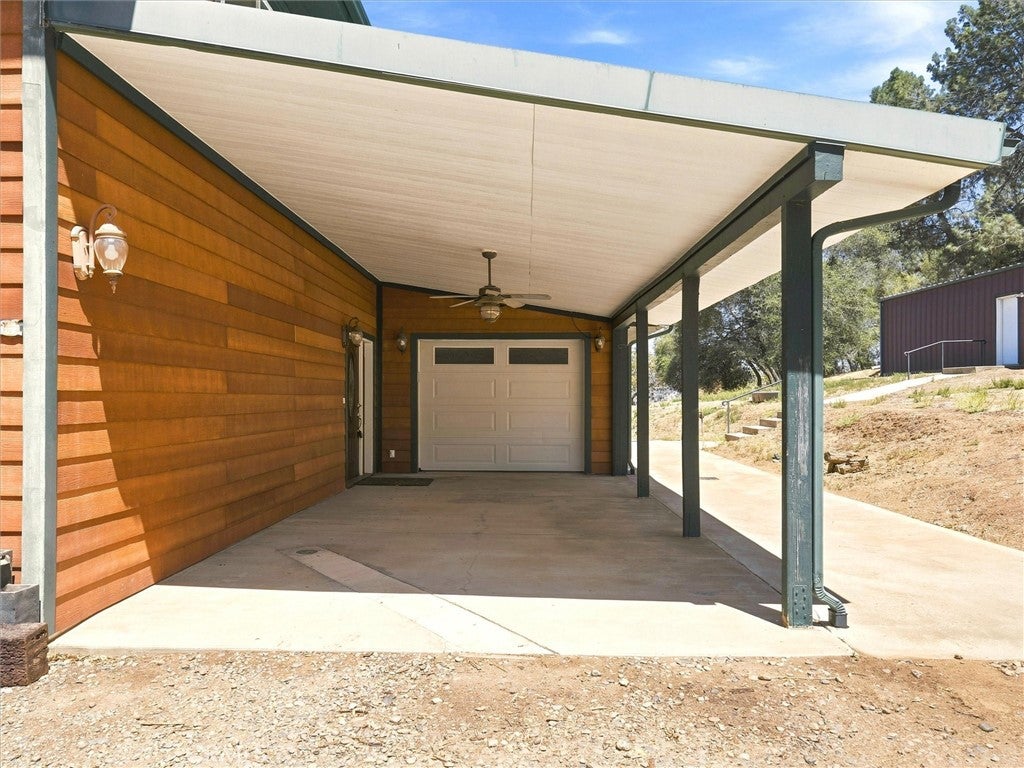
$3,83239+ ACRES OF PEACEFUL LAND, this expansive 3,745 sq. ft. HOME offers easy access to Historic Mariposa and Yosemite National Park all complemented by BREATHTAKING VIEWS!!! The 3-Bedroom, 2.5-Bath home is designed for everyday living with quality finishes and inviting spaces throughout. Inside, a spacious layout unfolds with a beautifully appointed custom kitchen featuring granite countertops, tile flooring, stainless steel appliances, and a mobile island for added flexibility. Most cabinetry includes convenient pull-out shelving, while a tile backsplash adds a refined touch. Durable laminate oak flooring flows through the rest of the home, creating a warm, cohesive feel!! The generous family room is centered around a striking river rock raised hearth fireplace with a wood-stove insert, while large windows frame sweeping views and fill the space with natural light. A separate living room offers its own charm with a potbelly-style wood stove, creating an inviting space to relax. The PRIMARY SUITE serves as a private retreat, complete with a gas-burning double-sided fireplace between the bedroom and bathroom for added ambiance. The primary suite bathroom is designed to be a private spa-like retreat. The walk-in shower features eight shower heads, creating an indulgent, resort-style experience. The relaxing jetted soaking tub is perfectly positioned in front of expansive picture windows. A private water closet and oversized double-sink vanity making everyday living as convenient as it is elegant. Upstairs, two oversized bedrooms, a full bath, and a large flex room space offers media or recreation space. Designed with productivity and creativity in mind, the home also features a dedicated office and craft room with built-in desks, cabinetry, an island workstation, and a built-in ironing board! Outdoor living is just as impressive, with an expansive screened porch complete with a PARTIAL OUTDOOR KITCHEN, three ceiling fans, and a gas BBQ hookup, this space is easily accessed from multiple areas of the home and is ideal for entertaining. Comfort and efficiency are enhanced by three Rinnai hot water heaters, three central propane heating and cooling systems, Kohler Backup Generator, and a water softener and filtration system. The 2,200 sq. ft. shop provides exceptional opportunities and includes an unfinished bathroom, installed toilet and sink, plumbed for a shower stall and washer and dryer. The acreage has been enhanced through NRCS-supported clearing!!
| 5 days ago | Price changed to $840,000 | |
| 5 days ago | Listing updated with changes from the MLS® | |
| 2 months ago | Listing first seen on site |

This information is for your personal, non-commercial use and may not be used for any purpose other than to identify prospective properties you may be interested in purchasing. The display of MLS data is usually deemed reliable but is NOT guaranteed accurate by the MLS. Buyers are responsible for verifying the accuracy of all information and should investigate the data themselves or retain appropriate professionals. Information from sources other than the Listing Agent may have been included in the MLS data. Unless otherwise specified in writing, the Broker/Agent has not and will not verify any information obtained from other sources. The Broker/Agent providing the information contained herein may or may not have been the Listing and/or Selling Agent.

Did you know? You can invite friends and family to your search. They can join your search, rate and discuss listings with you.