726 Skyler Court, Merced, CA, 95348

Save
Ask
Tour
Hide
Share
$439,000
53 Days On Site

726 Skyler Court
Merced, CA 95348

For Sale|Single Family Residence|Active
3
Beds
2
Total Baths
2
Full Baths
1,435
SqFt
$306
/SqFt
2026
Built
County:
Merced
Listed by Julie Gerken of EXP Realty of California Inc. julie.twissrealty@gmail.com
Call Now: 951-203-4426
Is this the listing for you? We can help make it yours.
951-203-4426
726 Skyler Court726 Skyler Court726 Skyler Court726 Skyler Court
Save
Ask
Tour
Hide
Share

Mortgage Calculator

Monthly Payment (Est.)

$2,003
Calculator powered by Showcase IDX, a Constellation1 Company. Copyright ©2026 Information is deemed reliable but not guaranteed.

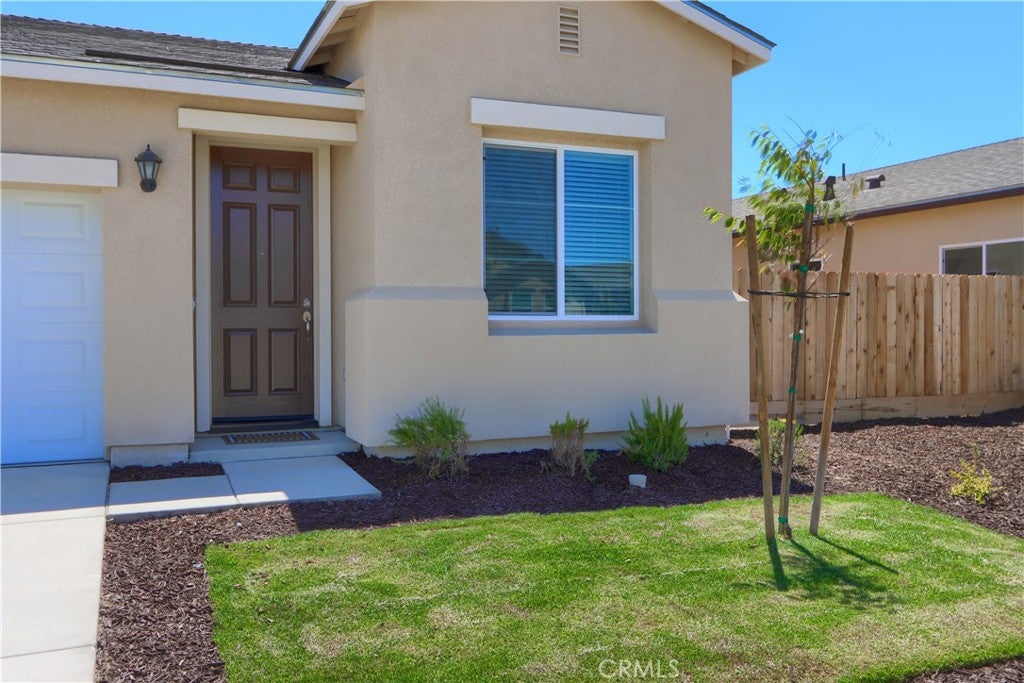
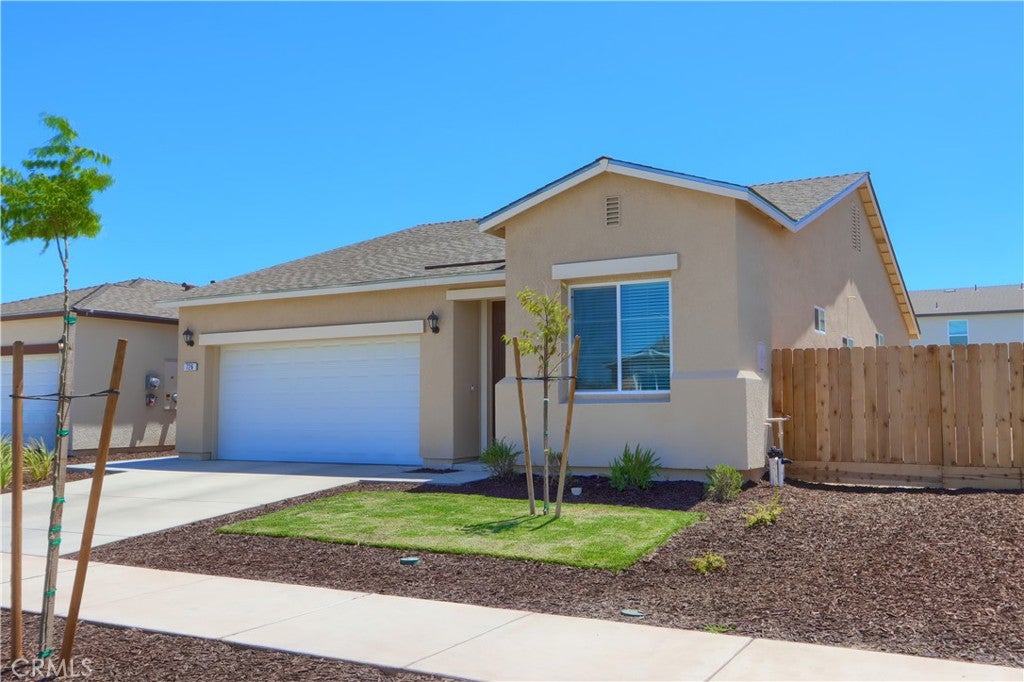
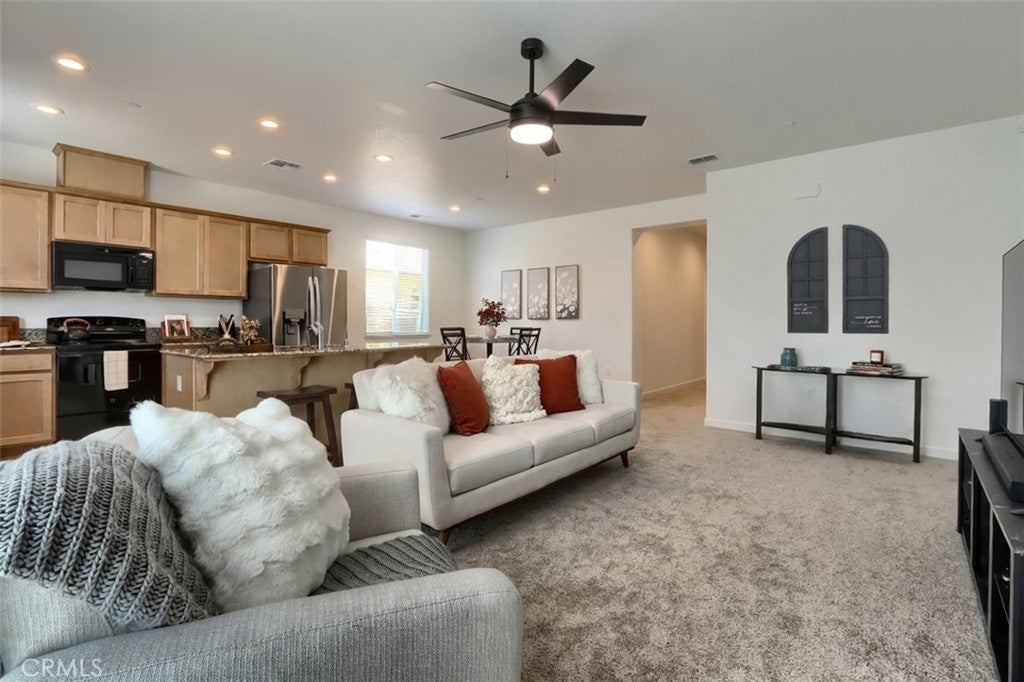
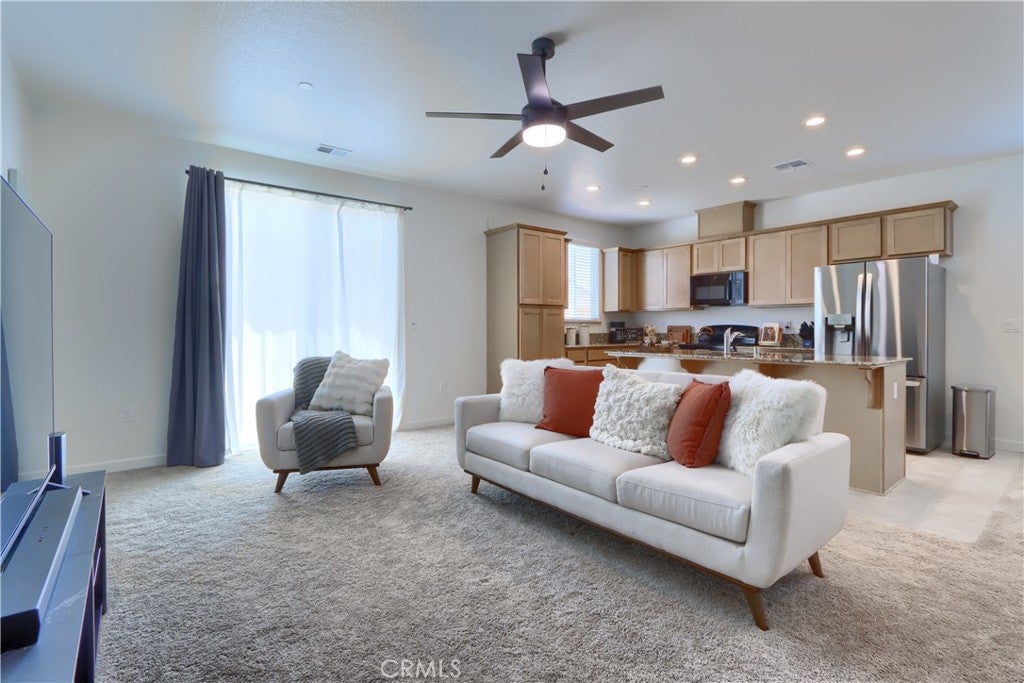
Welcome to this beautifully upgraded 2026 Stonefield Homes residence, built by one of Merced’s premier local builders, known for quality craftsmanship and thoughtfully designed communities throughout California’s Central Valley since 1984. This move-in ready home offers 3 spacious bedrooms, 2 bathrooms, and a functional open-concept floor plan designed for comfortable everyday living. The modern kitchen features abundant counter space, making meal preparation and entertaining effortless, while the attached two-car garage provides ample storage and convenience. Beyond the builder’s quality finishes, this home includes numerous owner upgrades, including paid solar for energy savings, custom window blinds throughout, upgraded ceiling fans, a whole house fan for enhanced comfort and efficiency, and professionally completed custom concrete in the backyard, creating a low-maintenance outdoor living space ready to enjoy. The seller is also willing to negotiate the purchase of the washer, dryer, and refrigerator, offering an easy move-in opportunity. Ideally located just 2.9 miles from UC Merced, 1.8 miles from Merced College, and 2.3 miles from Mercy Medical Center, this home is perfect for university faculty, staff, students, healthcare professionals, commuters, or anyone seeking convenient access to Merced’s growing educational and medical hubs. A transferable builder warranty may be available to the buyer (buyer to verify). Don’t miss this exceptional opportunity to own a near new home with valuable upgrades already completed. Call Today!

Save
Ask
Tour
Hide
Share
Listing Snapshot
Price 
$439,000
Days On Site 
53 Days
Bedrooms 
3
Inside Area (SqFt) 
1,435 sqft
Total Baths 
2
Full Baths 
2
Partial Baths 
N/A
Lot Size 
0.121 Acres
Year Built 
2026
MLS® Number 
MP26164276
Status 
Active
Property Tax 
N/A
HOA/Condo/Coop Fees 
N/A
Sq Ft Source 
Public Records
Friends & Family
Recent Activity
2 months agoListing first seen on site
2 months agoListing updated with changes from the MLS®
General Features
Acres 
0.121
Attached Garage 
Yes
Disclosures 
CovenantsRestrictionsDisclosure
Foundation 
Concrete Perimeter
Garage 
Yes
Garage Spaces 
2
Land Lease 
No
Levels 
One
Number Of Stories 
1
Parking 
AttachedDirect AccessDrivewayGarageGarage Door Opener
Parking Spaces 
2
Property Sub Type 
Single Family Residence
Sewer 
Public Sewer
Special Circumstances 
Standard
Style 
Ranch
Utilities 
Electricity ConnectedPhone ConnectedSewer ConnectedSee RemarksWater Connected
Water Source 
Public
Interior Features
Appliances 
DishwasherElectric RangeDisposalMicrowaveWater Heater
Cooling 
Central Air
Fireplace Features 
None
Flooring 
CarpetLaminateSee Remarks
Heating 
Central
Interior 
Ceiling Fan(s)Eat-in KitchenGranite CountersOpen FloorplanSee Remarks
Laundry Features 
InsideLaundry Room
Main Level Bedrooms 
3
Window Features 
BlindsDouble Pane Windows
Bathroom 
Features - Granite Counters
EntryFoyer 
Kitchen 
Features - Granite Counters
Laundry 
Living Room 
Master Bathroom 
Master Bedroom 
Other 
Save
Ask
Tour
Hide
Share
Exterior Features
Construction Details 
Stucco
Lot Features 
Front YardGentle SlopingSprinklers In Front
Patio And Porch 
See Remarks
Pool Features 
None
Road Frontage 
City Street
Roof 
Composition
Spa Features 
None
View 
Neighborhood
Waterview 
Neighborhood
Windows/Doors 
BlindsDouble Pane Windows
Community Features
Community Features 
Curbs
School District 
Merced River Union
Financing Terms Available 
CashConventionalContractFHASubmitVA Loan1031 Exchange
Building Access 
1
Roads 
Paved
Schools
School District
Merced River Union
Elementary School
Unknown
Middle School
Unknown
High School
Unknown


This information is for your personal, non-commercial use and may not be used for any purpose other than to identify prospective properties you may be interested in purchasing. The display of MLS data is usually deemed reliable but is NOT guaranteed accurate by the MLS. Buyers are responsible for verifying the accuracy of all information and should investigate the data themselves or retain appropriate professionals. Information from sources other than the Listing Agent may have been included in the MLS data. Unless otherwise specified in writing, the Broker/Agent has not and will not verify any information obtained from other sources. The Broker/Agent providing the information contained herein may or may not have been the Listing and/or Selling Agent.

Neighborhood & Commute
Source: Walkscore
Disclosure: Community information and market data powered by Constellation Data Labs. Information is deemed reliable but not guaranteed.
Save
Ask
Tour
Hide
Share