

38393 Crestview LaneOakhurst, CA 93644
Mortgage Calculator
Monthly Payment (Est.)
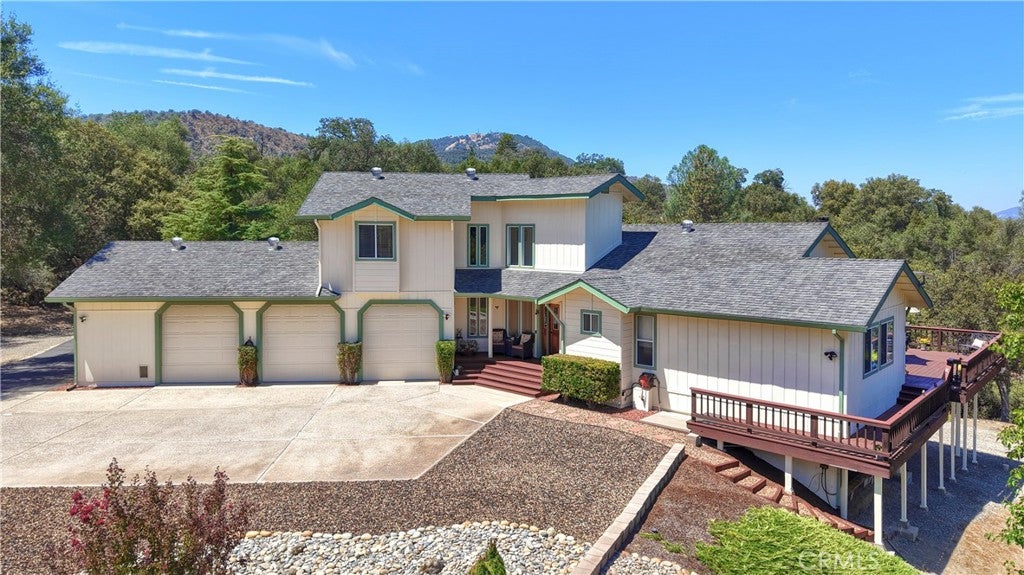
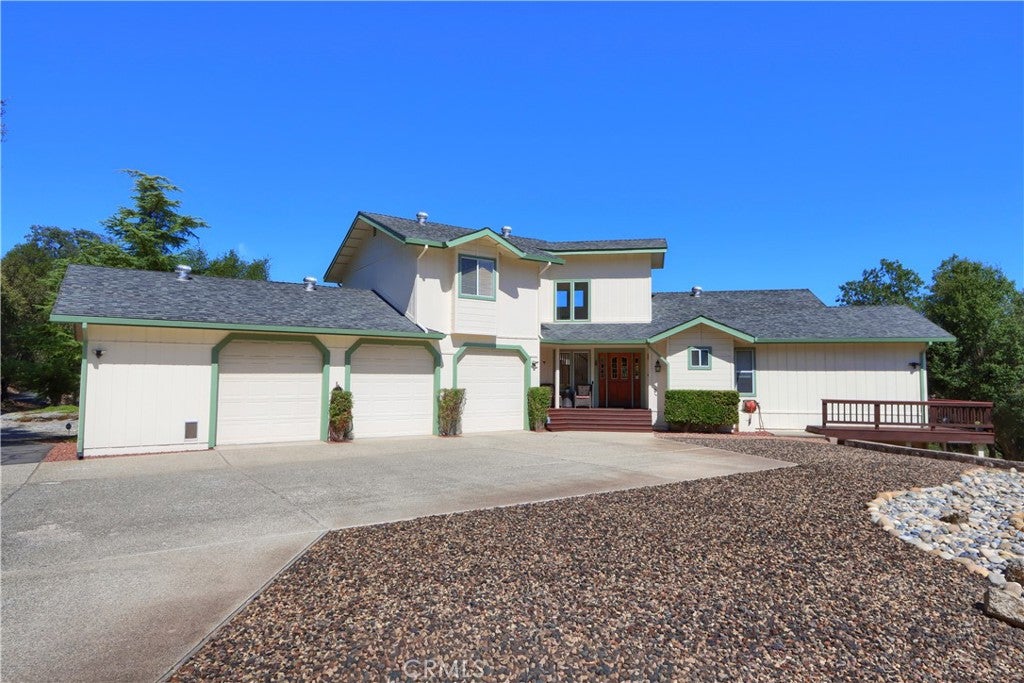
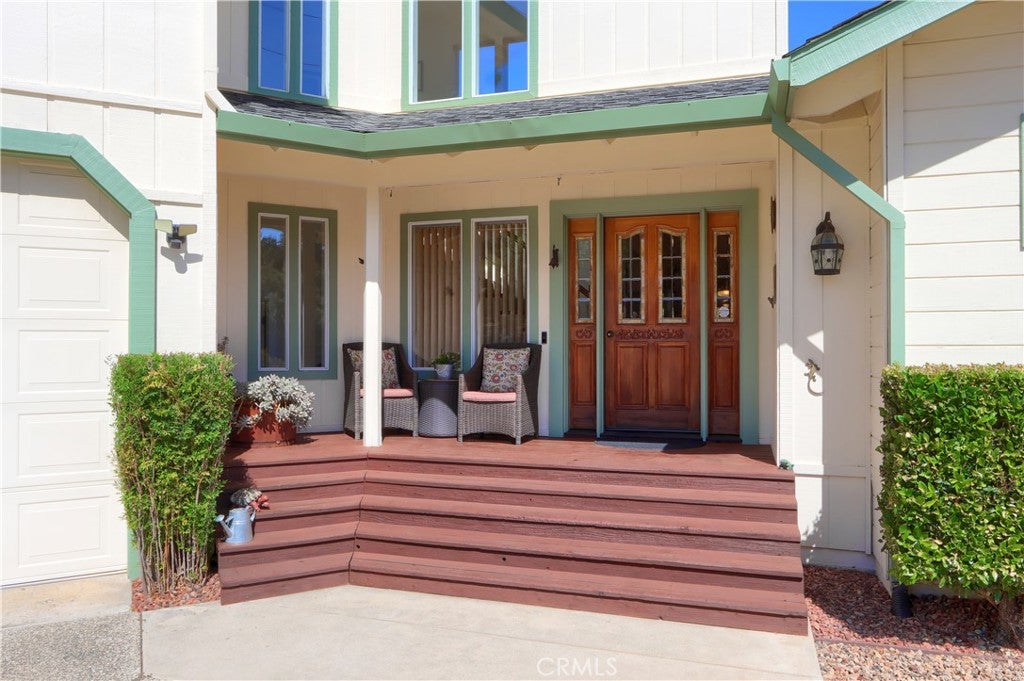
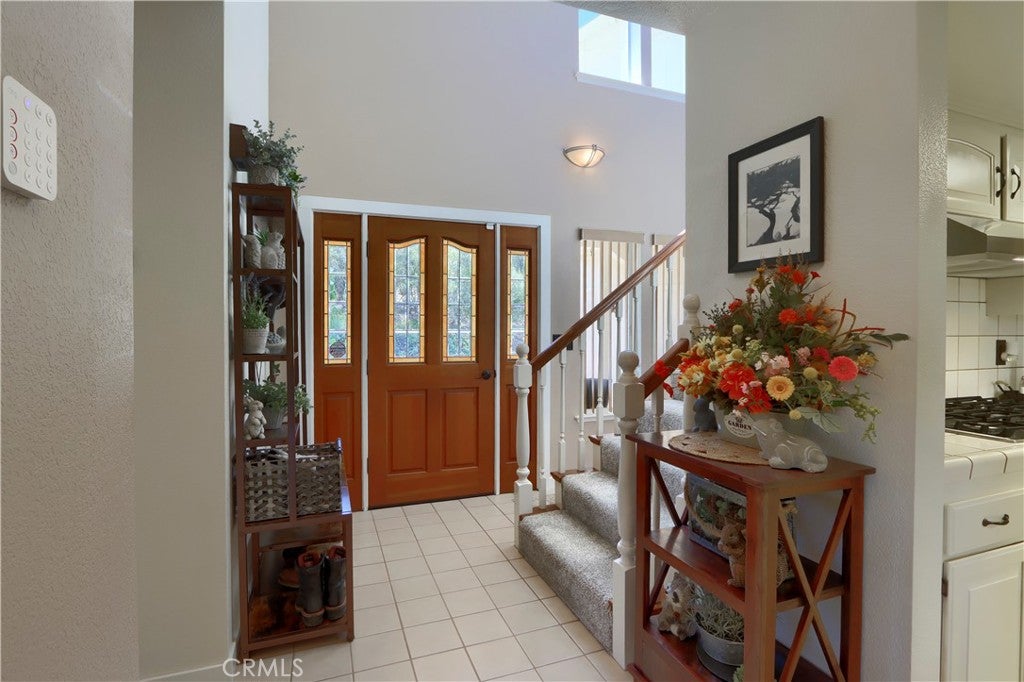
Enter an interest rate to see your estimated monthly payment.Turn-key and beautifully maintained, this elegant tri-level custom home is nestled among other high-end residences and offers breathtaking views from its private 2.75+/- acre setting. Thoughtfully designed by renowned builder Kaz Kwiecensky, this quality-built home has been impeccably cared for and combines luxury, comfort, and functionality with 3 bedrooms, 2.5 baths, and approximately 1,930+/- sf of living space. An attached 3-car garage, mature trees, and a peaceful mountain setting complete this exceptional property, ideally located just minutes from Yosemite National Park and Bass Lake. From the moment you arrive, you’ll appreciate the impressive curb appeal with mature landscaping, paved driveway access, and a tranquil setting that showcases the beauty of the Sierra foothills. Inside, spacious living areas are filled with natural light and thoughtfully designed to capture the surrounding views, creating a warm and inviting atmosphere for both everyday living and entertaining. Outdoor living is equally impressive, with a spacious deck providing an inviting setting for morning coffee, afternoon relaxation, or evening gatherings while enjoying the mountain views and spectacular Sierra sunsets. Car enthusiasts, hobbyists, and those needing additional space will appreciate the enormous 1,029+/- sq. ft. 3-car garage and workshop, complete with a service pit and offering exceptional versatility for vehicles, a future recreation or studio space, hobbies, or projects. For those looking for a vacation rental investment, the location and amenities make this property particularly compelling. Oakhurst is the gateway community to Yosemite National Park and is just minutes from the park’s southern entrance, while Bass Lake offers boating, fishing, swimming, paddleboarding, and year-round recreation. Visitors seeking a Yosemite or Bass Lake getaway are drawn to spacious homes where they can relax and enjoy privacy, views, outdoor amenities, and convenient access to the area’s attractions. With 2.75+/- acres, a spacious 3-bedroom floor plan, impressive garage and workshop, views, and proximity to Yosemite and Bass Lake, this property offers many of the features vacation guests are looking for in a memorable mountain stay. A rare combination of quality craftsmanship, privacy, views, acreage, and location—this is the Sierra Nevada lifestyle at its finest, with Yosemite National Park and Bass Lake practically at your doorstep.
| a week ago | Status changed to Pending | |
| a week ago | Listing updated with changes from the MLS® | |
| 2 months ago | Listing first seen on site |

This information is for your personal, non-commercial use and may not be used for any purpose other than to identify prospective properties you may be interested in purchasing. The display of MLS data is usually deemed reliable but is NOT guaranteed accurate by the MLS. Buyers are responsible for verifying the accuracy of all information and should investigate the data themselves or retain appropriate professionals. Information from sources other than the Listing Agent may have been included in the MLS data. Unless otherwise specified in writing, the Broker/Agent has not and will not verify any information obtained from other sources. The Broker/Agent providing the information contained herein may or may not have been the Listing and/or Selling Agent.

Did you know? You can invite friends and family to your search. They can join your search, rate and discuss listings with you.