615 Fredricks 151, Oceanside, CA, 92058

Save
Ask
Tour
Hide
Share
$409,000
128 Days On Site

615 Fredricks 151
Oceanside, CA 92058

For Sale|Condominium|Active
2
Beds
2
Total Baths
2
Full Baths
987
SqFt
$414
/SqFt
1978
Built
Subdivision:
Oceanside
County:
San Diego
Listed by Nancy Howard of Howard West Coast Realty nhowardRE@yahoo.com
Call Now: 951-203-4426
Is this the listing for you? We can help make it yours.
951-203-4426
615 Fredricks 151615 Fredricks 151615 Fredricks 151615 Fredricks 151
Save
Ask
Tour
Hide
Share

Mortgage Calculator

Monthly Payment (Est.)

$1,866
Calculator powered by Showcase IDX, a Constellation1 Company. Copyright ©2026 Information is deemed reliable but not guaranteed.

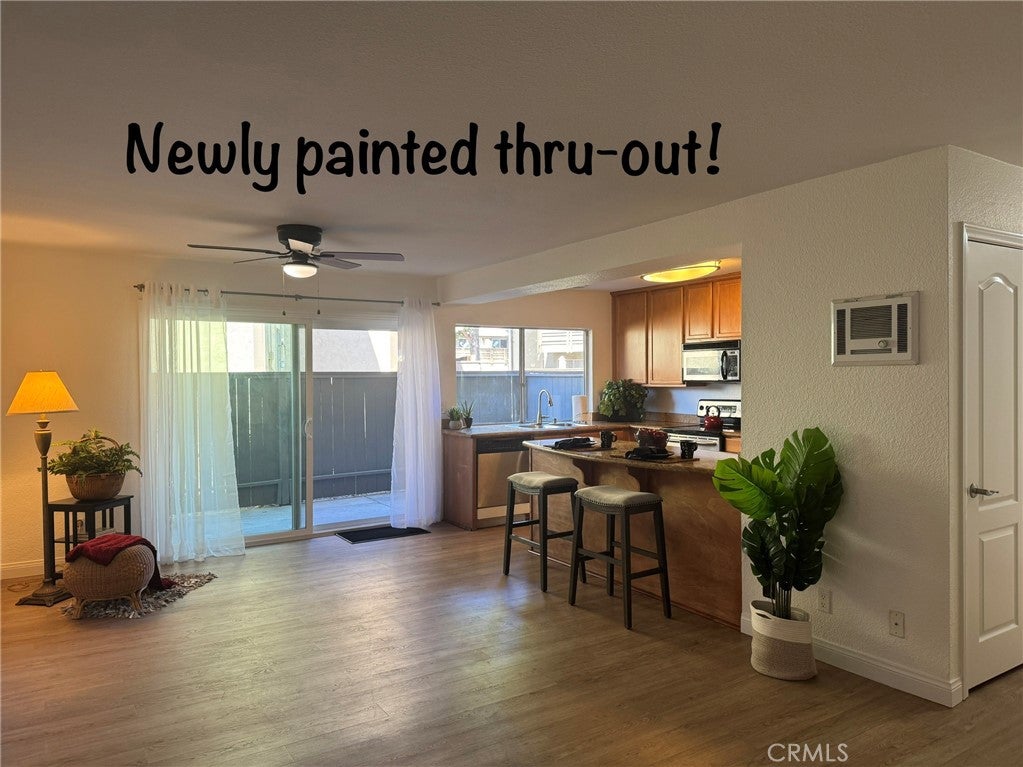
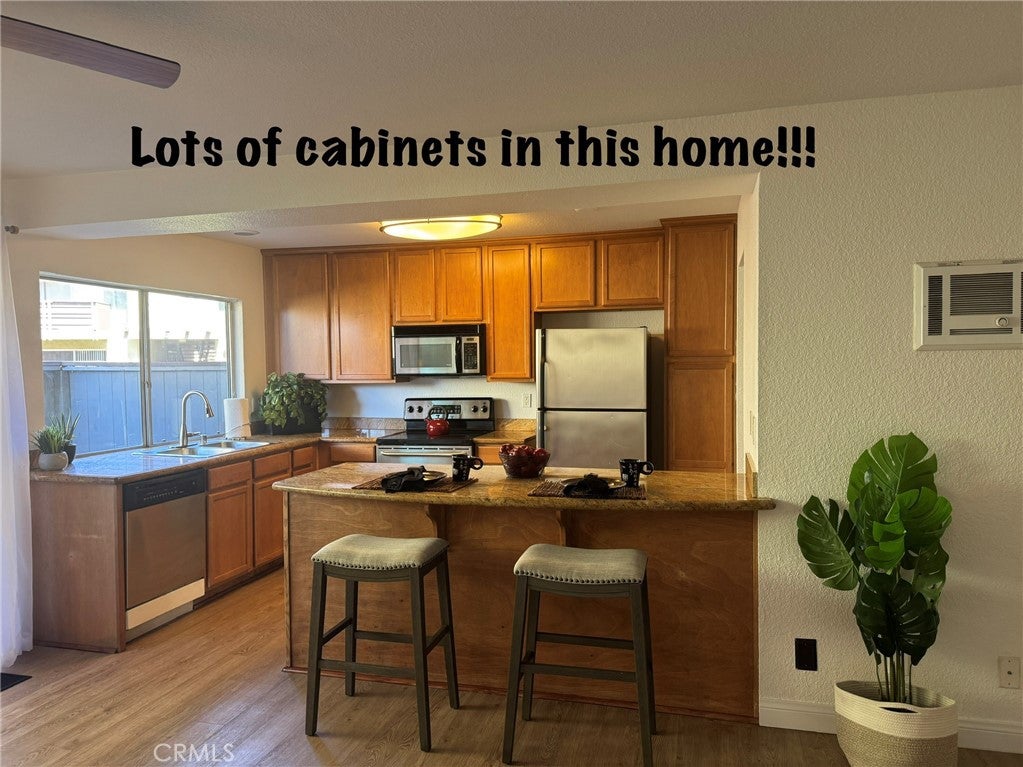
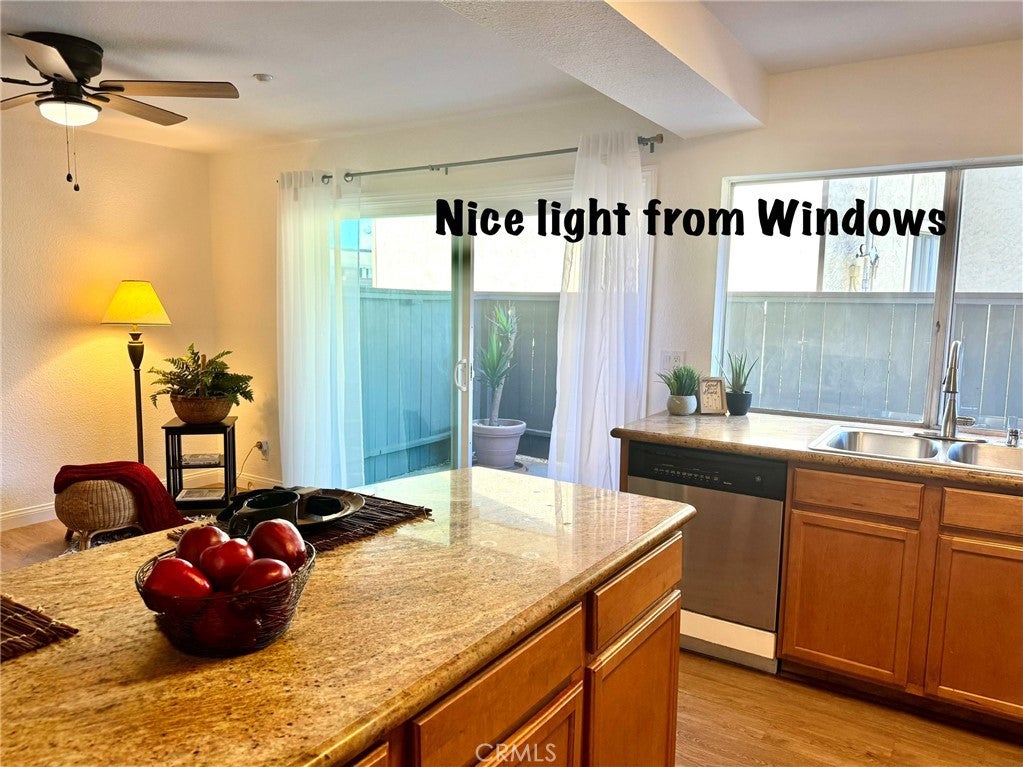
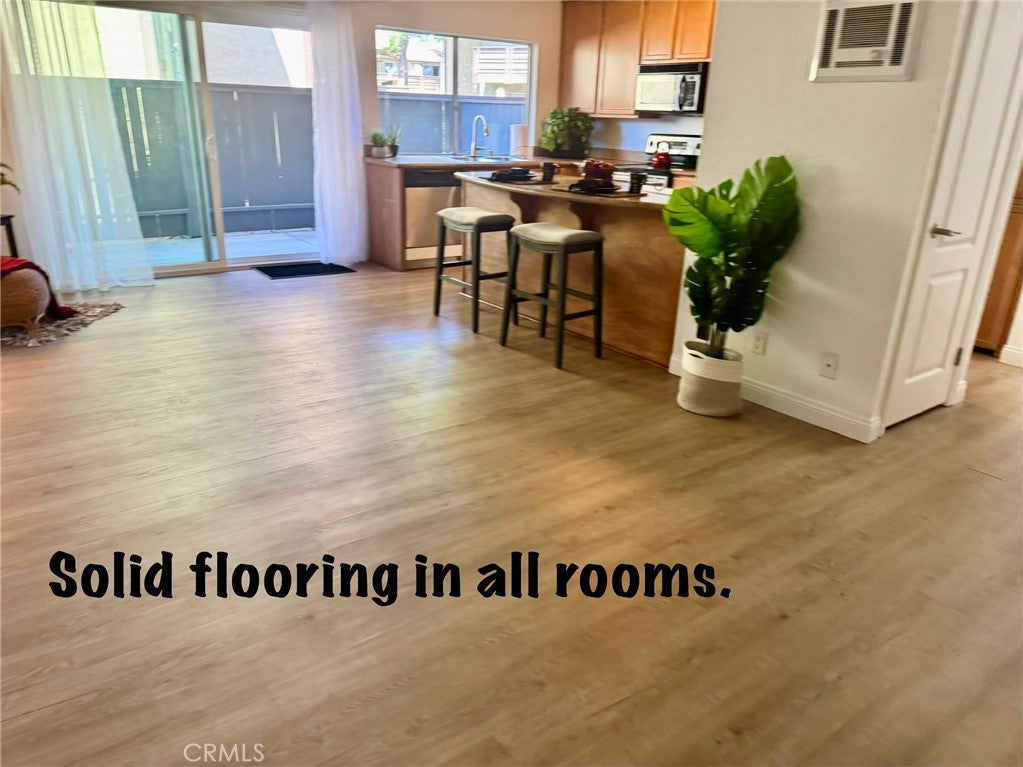
A STRAIGHT SHOT TO OCEANSIDE BEACHES, HARBOR AND CAMP PENDLETON’S MAIN GATE, THIS CONDO IS READY TO BE SOLD. RECENTLY PAINTED THRU OUT. THE UNIT, 151, IS A FIRST FLOOR UNIT AND HAS 2 BEDROOMS W/TWO FULL BATHS W/SHOWER IN THE BATHTUB. THE CONDO IS 987 FEET W/SPACIOUS BEDROOMS WITH ONE BEING 18 X 14 AND THE 2ND BEDROOM 13 X 11. THE KITCHEN HAS ELECTRIC STOVE, DISHWASHER, REFRIGERATOR, MICROWAVE WITH GRANITE COUNTERTOPS AND STAINLESS STEEL APPLIANCES. THE KITCHEN HAS AN ISLAND FOR EITHER SITTING AT FOR EATING, WORKING ON MEAL PREP OR A PROJECT THAT REQUIRES EXTRA SPACE. A NICE FEATURE IS THE SLIDING GLASS DOOR THAT EXITS FROM THE LIVING AREA INTO A NICELY FENCED BACK PATIO THAT IS FULLY ENCLOSED W/ CONCRETE FLOOR. FOR PARKING THERE IS A CARPORT W/A STORAGE CUPBOARD AT THE FRONT OF THE CARPORT. THERE ARE 2 PARKING SPOTS OF WHICH ONE INCLUDES THE CARPORT. THE COMPLEX AMENITIES ARE A POOL, BBQ AREA, ON SITE LAUNDRY AND THE WATER, TRASH, & SEWER ARE COVERED BY YOUR HOA FEES. THE LOCAL SCHOOLS ARE CLOSE BY; A MAJORITY ARE WITHIN 2 MILES OR LESS AND THE HIGH SCHOOL IS A BIT OVER 3 MILES FROM THIS HOME. LOCAL SHOPPING & EATERIES ARE JUST AROUND THE CORNER; LESS THAN ONE MILE FROM THE HOME. THIS HOME IS A GREAT LOCATION FOR COMMUTERS AS IT IS CLOSE TO 3 MAJOR HIGHWAYS.

Save
Ask
Tour
Hide
Share
Listing Snapshot
Price 
$409,000
Days On Site 
128 Days
Bedrooms 
2
Inside Area (SqFt) 
987 sqft
Total Baths 
2
Full Baths 
2
Partial Baths 
N/A
Lot Size 
1.7003 Acres
Year Built 
1978
MLS® Number 
ND26085757
Status 
Active
Property Tax 
N/A
HOA/Condo/Coop Fees 
$673.68 monthly
Sq Ft Source 
Assessor
Friends & Family
Recent Activity
a week agoPrice changed to $409,000
a week agoListing updated with changes from the MLS®
4 months agoListing first seen on site
General Features
Acres 
1.7003
Carport 
1
Direction Faces 
West
Disclosures 
CovenantsRestrictionsDisclosure
Foundation 
Slab
Land Lease 
No
Levels 
One
Number Of Stories 
1
Parking 
AssignedOn SitePavedCommunity StructureStorage
Parking Spaces 
1
Property Sub Type 
Condominium
Security 
Carbon Monoxide Detector(s)Security GateGated CommunitySmoke Detector(s)
Sewer 
Public Sewer
Special Circumstances 
Standard
Style 
Contemporary
Utilities 
Cable AvailableElectricity ConnectedSewer ConnectedWater Connected
Water Source 
Public
Interior Features
Appliances 
DishwasherElectric OvenElectric RangeFree-Standing RangeDisposalMicrowaveRefrigeratorWater Heater
Fireplace Features 
None
Flooring 
Laminate
Heating 
Electric
Interior 
Breakfast BarCeiling Fan(s)Granite CountersOpen Floorplan
Laundry Features 
Common AreaSee Remarks
Main Level Bedrooms 
1
Spa 
Yes
Window Features 
Screens
Bathroom 
Features - Granite Counters
Bedroom 
Kitchen 
Features - Kitchen Island
Save
Ask
Tour
Hide
Share
Exterior Features
Construction Details 
Stucco
Exterior 
Lighting
Fencing 
Cross FencedWood
Lot Features 
Corner LotLevelRectangular Lot
Patio And Porch 
EnclosedPatio
Pool Features 
CommunityFencedIn GroundAssociation
Road Frontage 
City Street
Spa 
Yes
Spa Features 
CommunityIn Ground
View 
None
Waterview 
None
Windows/Doors 
Screens
Community Features
Association Amenities 
Maintenance GroundsMeeting RoomManagementBarbecuePoolSpa/Hot TubStorage
Association Fee 
$641.43
Association Fee Frequency 
Monthly
Additional Association Fee 
$32.25
Additional Association Fee Frequency 
Monthly
Community Features 
Street LightsSidewalksGatedPool
MLS Area 
92058 - Oceanside
School District 
Oceanside Unified
Financing Terms Available 
ConventionalFHAVA Loan
Building Access 
1
Roads 
Paved
Schools
School District
Oceanside Unified
Elementary School
Unknown
Middle School
Unknown
High School
El Camino


This information is for your personal, non-commercial use and may not be used for any purpose other than to identify prospective properties you may be interested in purchasing. The display of MLS data is usually deemed reliable but is NOT guaranteed accurate by the MLS. Buyers are responsible for verifying the accuracy of all information and should investigate the data themselves or retain appropriate professionals. Information from sources other than the Listing Agent may have been included in the MLS data. Unless otherwise specified in writing, the Broker/Agent has not and will not verify any information obtained from other sources. The Broker/Agent providing the information contained herein may or may not have been the Listing and/or Selling Agent.

Neighborhood & Commute
Source: Walkscore
Disclosure: Community information and market data powered by Constellation Data Labs. Information is deemed reliable but not guaranteed.
Save
Ask
Tour
Hide
Share