

3909 Reche Road 127Fallbrook, CA 92028
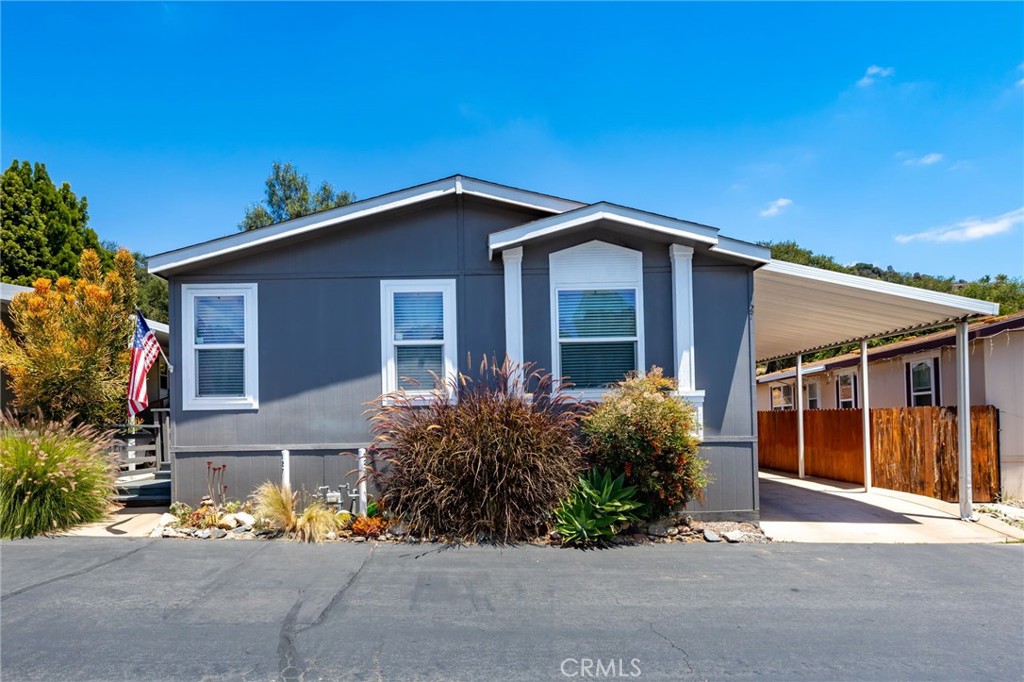
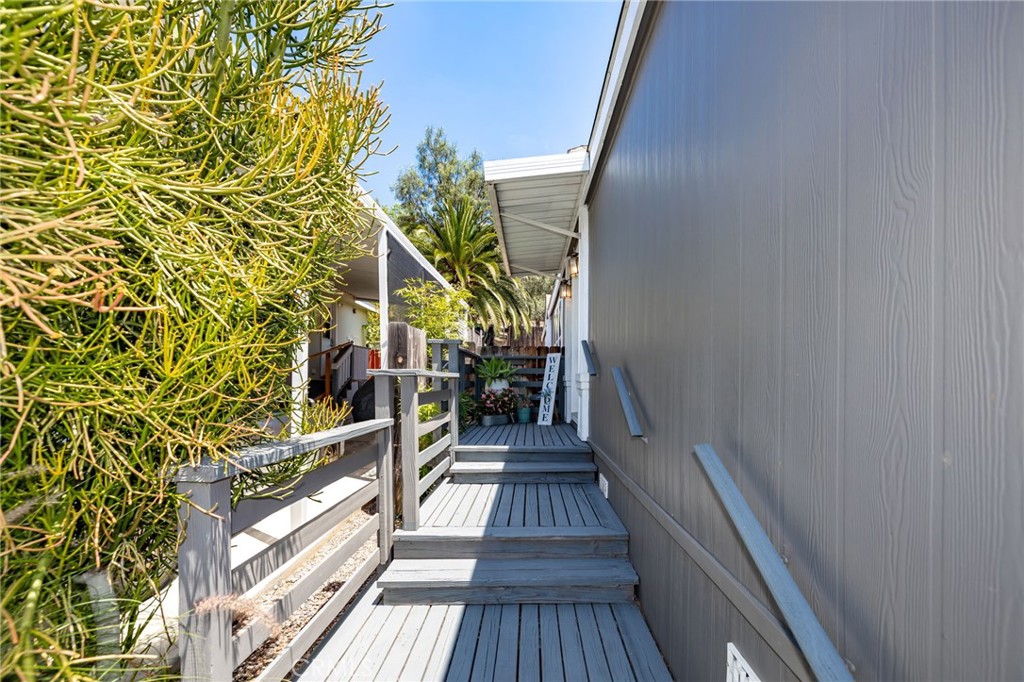
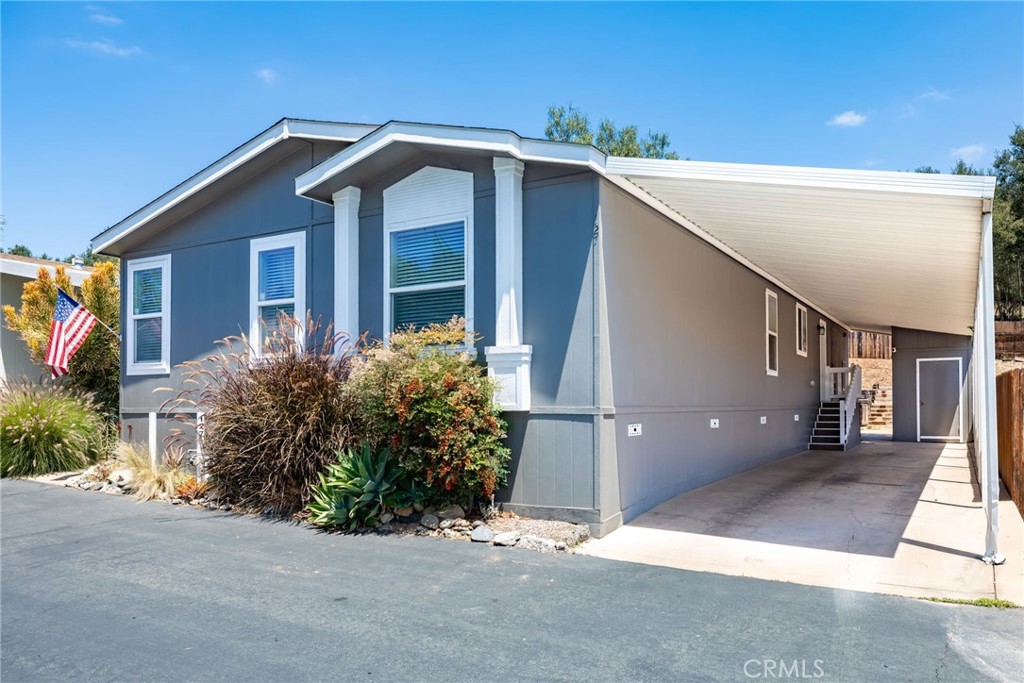
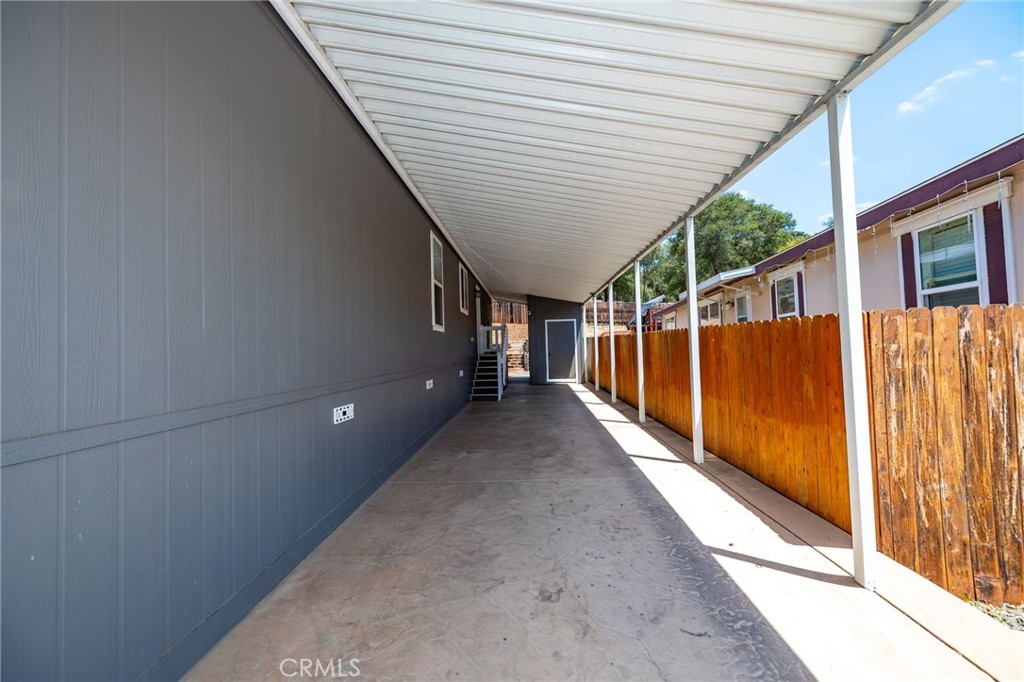
Welcome to a home that knows how to live well. Tucked into the oak-kissed hills of Fallbrook, this spacious 3-bedroom, 2-bath retreat in Valley Oaks Park offers approximately 1,700 square feet of comfort, charm, and just the right amount of “ahhh.” Set on an extra-large double lot, this home gives you room to breathe inside and out. The bright, open layout invites you in, while the roomy kitchen—with a gas stove, generous storage, and easy flow into the family room and dining area—makes everyday living feel effortless. A split floor plan adds privacy, and the primary suite goes above and beyond with its own bath, walk-in closet, and attached office nook, perfect for work, reading, or pretending to answer emails while enjoying a quiet moment. Two additional bedrooms offer flexible space for guests, hobbies, or whatever life brings next. Outdoors, the story gets even better: garden space, peaceful views, parking in the carport for up to three small cars, and a substantial 6' x 10' shed with a soaring 10' ceiling ready for tools, bikes, treasures, or ambitious storage dreams. Valley Oaks allows view decks, pergolas, and patio covers with park approval, and many neighbors have already embraced the chance to create their own outdoor havens. This home also offers the rare ability to add a rear gate for direct access to the park’s scenic walking trails, a special perk for homes along this side of the community. Step out and wander toward the Pala Mesa golf course area through a natural setting filled with trees, open space, your own little slice of nature just beyond the backyard. And when it is time for a swim, a soak, or a neighborly hello, the clubhouse and pool are just around the corner, about a one-minute stroll away, surrounded by a flowing stream, and two waterfalls— grassy areas and inviting spots to sit and relax. Valley Oaks completes the lifestyle with a pool, spa, gym, clubhouse, billiards, ping pong, shuffleboard, multiple laundry facilities throughout the park, a car wash area, and a welcoming sense of community. The home also includes indoor laundry with a gas dryer, a gas water heater, and central heating and cooling for year-round comfort. All of this with incoming space rent of $1,200 per month, in a location that feels peaceful and tucked away while still close to Fallbrook, Bonsall, Temecula, shopping, dining, and local wineries. This is not just a place to live—it is a place to exhale, explore, and maybe never want to leave.
| 6 days ago | Listing updated with changes from the MLS® |

This information is for your personal, non-commercial use and may not be used for any purpose other than to identify prospective properties you may be interested in purchasing. The display of MLS data is usually deemed reliable but is NOT guaranteed accurate by the MLS. Buyers are responsible for verifying the accuracy of all information and should investigate the data themselves or retain appropriate professionals. Information from sources other than the Listing Agent may have been included in the MLS data. Unless otherwise specified in writing, the Broker/Agent has not and will not verify any information obtained from other sources. The Broker/Agent providing the information contained herein may or may not have been the Listing and/or Selling Agent.

Did you know? You can invite friends and family to your search. They can join your search, rate and discuss listings with you.