

31169 Nassau CourtTemecula, CA 92591
Mortgage Calculator
Monthly Payment (Est.)
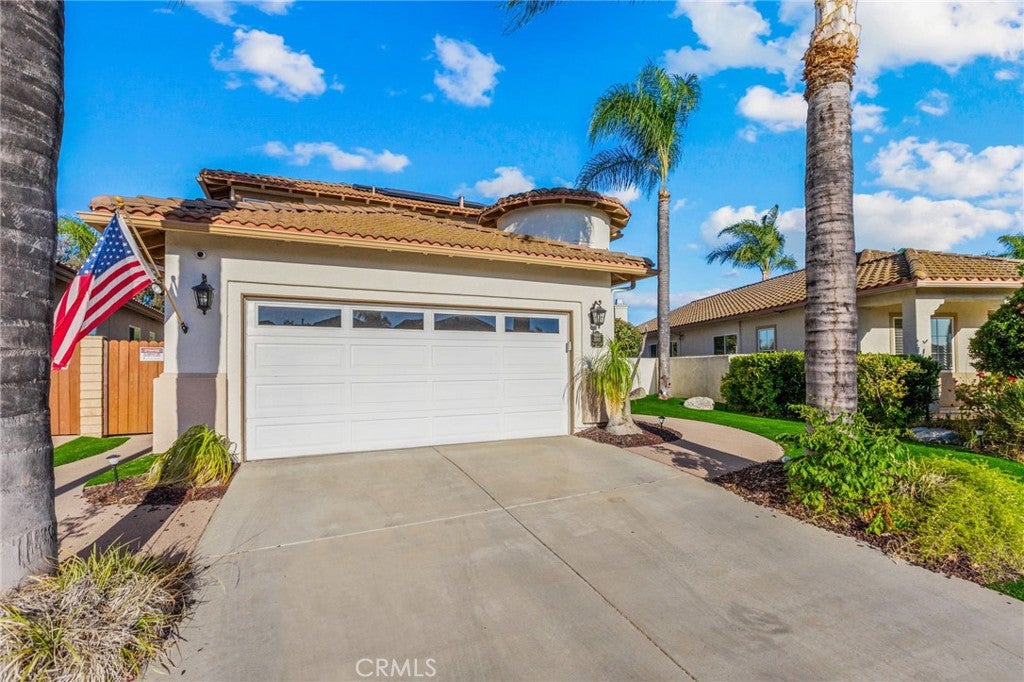
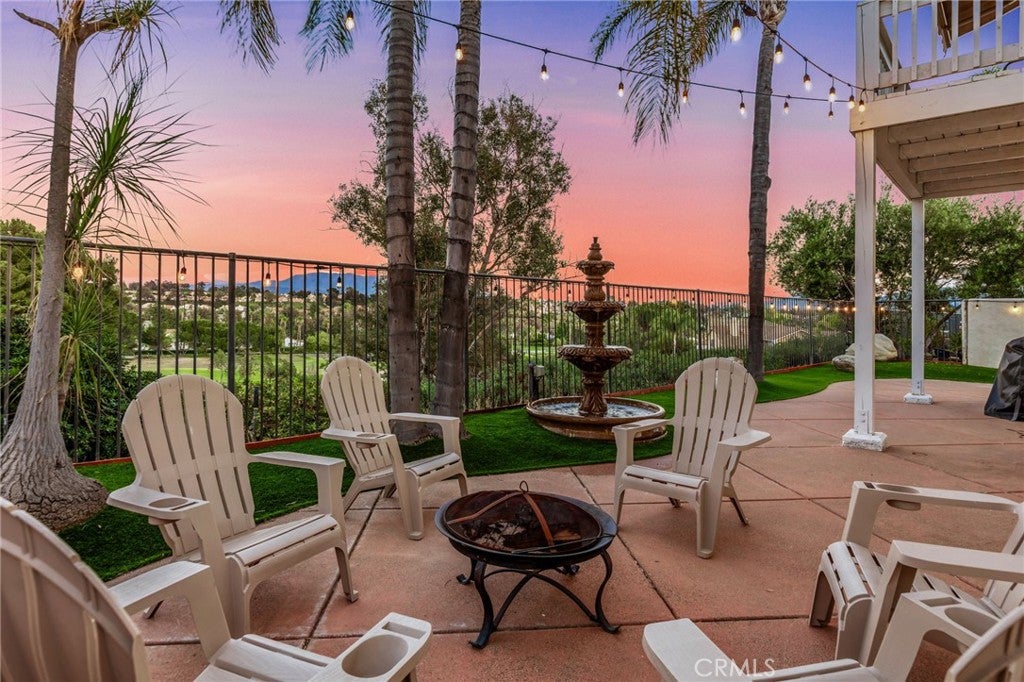
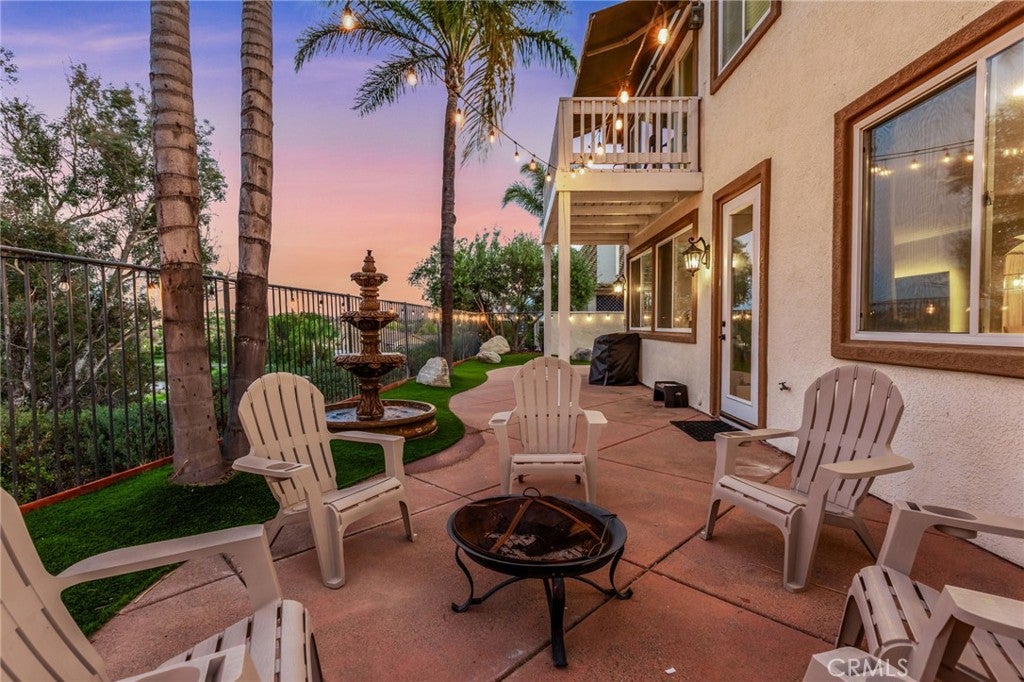
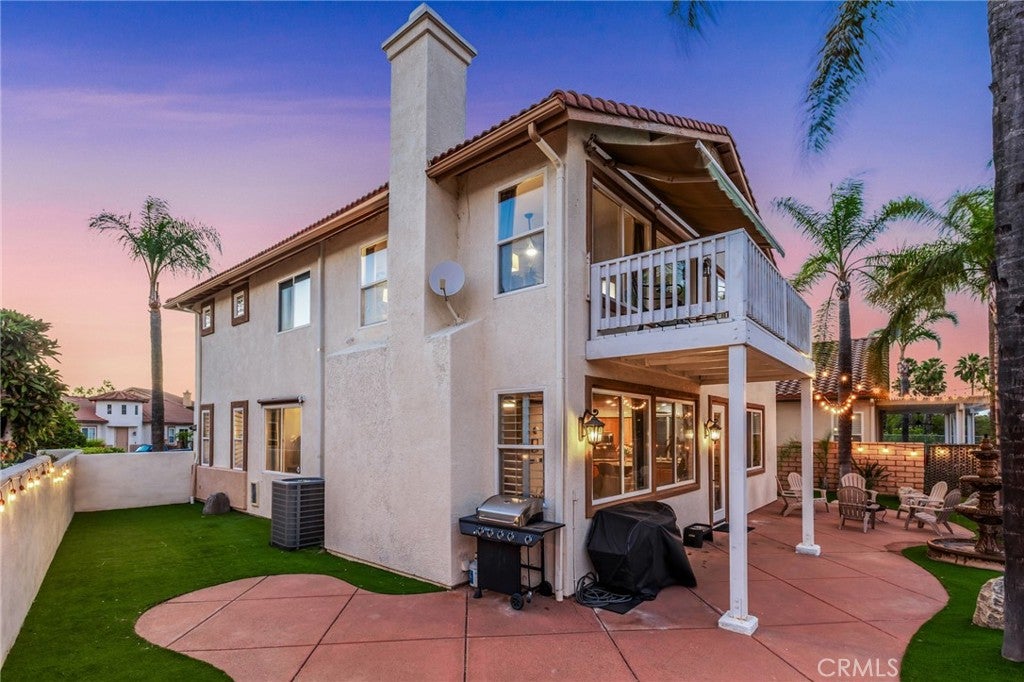
$3,969Welcome to the crown jewel of the neighborhood! Perfectly situated at the end of a quiet cul-de-sac, this beautifully updated residence offers breathtaking golf course and mountain views with exceptional privacy. This spacious 4-bedroom home featuring a versatile floor plan with the fourth bedroom (currently being used as an office) as well as a full bath located on the bottom floor. The flexible layout is perfect for today's lifestyle, offering space for guests, a home office, or multigenerational living. Every inch of this home has been thoughtfully upgraded with modern finishes and high quality improvements, creating a truly move in ready experience. Enjoy significant energy savings with owned solar and Tesla Power Wall battery backup and EV charger, providing efficiency, reliability, and peace of mind. The backyard is a true showstopper, backing directly to the golf course and offering panoramic fairway and mountain views. This is the perfect setting for morning coffee, evening sunsets, or entertaining family and friends. This is a rare opportunity to own a highly upgraded home that combines luxury, flexibility, energy efficiency, and one of the best locations in the community. Schedule your private showing today before this exceptional property is gone!
| 5 days ago | Price changed to $869,995 | |
| 5 days ago | Listing updated with changes from the MLS® | |
| 2 months ago | Status changed to Active | |
| 3 months ago | Listing first seen on site |

This information is for your personal, non-commercial use and may not be used for any purpose other than to identify prospective properties you may be interested in purchasing. The display of MLS data is usually deemed reliable but is NOT guaranteed accurate by the MLS. Buyers are responsible for verifying the accuracy of all information and should investigate the data themselves or retain appropriate professionals. Information from sources other than the Listing Agent may have been included in the MLS data. Unless otherwise specified in writing, the Broker/Agent has not and will not verify any information obtained from other sources. The Broker/Agent providing the information contained herein may or may not have been the Listing and/or Selling Agent.

Did you know? You can invite friends and family to your search. They can join your search, rate and discuss listings with you.