45410 Sunset Lane 12, Palm Desert, CA, 92260

Save
Ask
Tour
Hide
Share
$350,000
79 Days On Site

45410 Sunset Lane 12
Palm Desert, CA 92260

Condominium|Pending
2
Beds
2
Total Baths
2
Full Baths
915
SqFt
$383
/SqFt
1961
Built
Subdivision:
Village Greens (32346)
County:
Riverside
Listed by Jacqueline Brock of Realty ONE Group Pacific jbrockre@gmail.com
Call Now: 951-203-4426
Is this the listing for you? We can help make it yours.
951-203-4426
45410 Sunset Lane 1245410 Sunset Lane 1245410 Sunset Lane 1245410 Sunset Lane 12
Save
Ask
Tour
Hide
Share

Mortgage Calculator

Monthly Payment (Est.)

$1,597
Calculator powered by Showcase IDX, a Constellation1 Company. Copyright ©2026 Information is deemed reliable but not guaranteed.

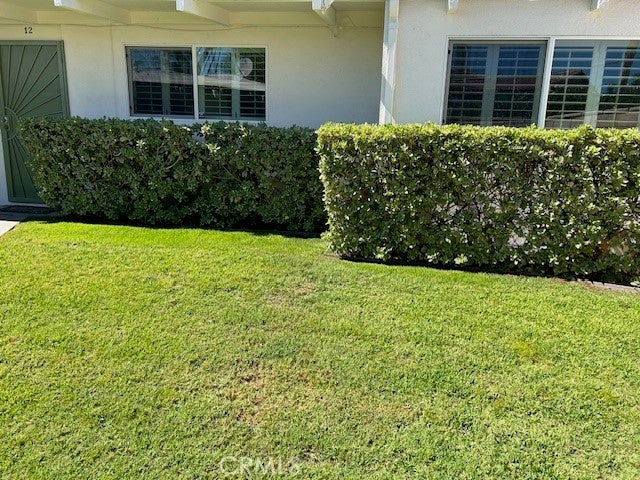
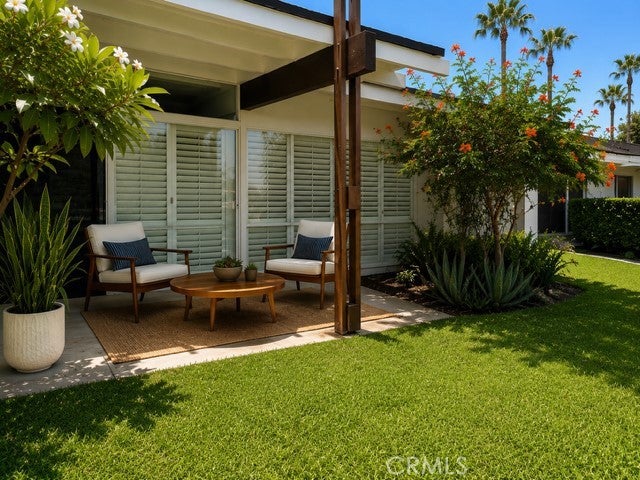
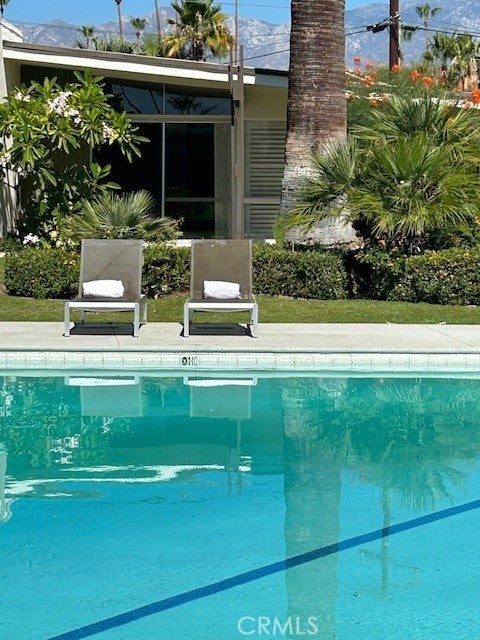
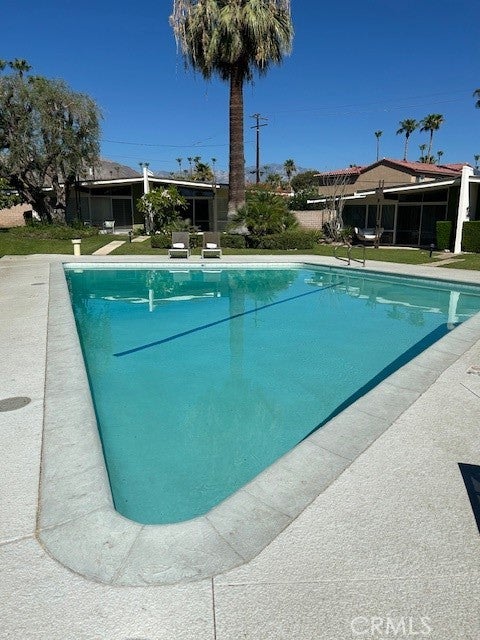
A Mid Century Treasure Designed by Award Winning Architect Harold J. Bissner. Walking distance from Palm Desert dining and shopping district. This beautifully remodeled and freshly painted single story bungalow blends timeless Mid Century design with modern comfort. Signature beamed and pitched ceilings soar above floor to ceiling windows, thoughtfully placed in main living area kitchen with natural light while creating an airy sense of space. The large primary suite provides for a sitting area or home office, and plantation shutters accent every room. Resort style oasis-a sparkling community pool, Cabana and barbecue area are perfect for soaking up the desert sun and entertaining in style. Intimate patio invites quiet mornings and relaxed evenings. Attached garage with washer/dryer hook ups and exterior parking. Ideally located near the Coachella and Stagecoach music festivals, the Indian Wells Tennis Gardens and the desert's world-class golf tournaments.

Save
Ask
Tour
Hide
Share
Listing Snapshot
Price 
$350,000
Days On Site 
79 Days
Bedrooms 
2
Inside Area (SqFt) 
915 sqft
Total Baths 
2
Full Baths 
2
Partial Baths 
N/A
Lot Size 
0.04 Acres
Year Built 
1961
MLS® Number 
ND26144837
Status 
Pending
Property Tax 
N/A
HOA/Condo/Coop Fees 
$400 monthly
Sq Ft Source 
Assessor
Friends & Family
Recent Activity
a week agoStatus changed to Pending
a week agoListing updated with changes from the MLS®
3 months agoListing first seen on site
General Features
Acres 
0.04
Attached Garage 
Yes
Disclosures 
CovenantsRestrictionsDisclosureHoaDisclosure
Foundation 
Slab
Garage 
Yes
Garage Spaces 
1
Land Lease 
No
Levels 
One
Number Of Stories 
1
Parking 
AttachedDirect AccessGarageGuest
Parking Spaces 
1
Property Condition 
Updated/Remodeled
Property Sub Type 
Condominium
Security 
Carbon Monoxide Detector(s)Smoke Detector(s)
Sewer 
Public Sewer
Special Circumstances 
Standard
Style 
Bungalow
Utilities 
Electricity ConnectedSewer ConnectedWater Connected
Water Source 
Public
Interior Features
Appliances 
DishwasherElectric OvenDisposalWater Heater
Cooling 
Central Air
Fireplace Features 
None
Flooring 
Tile
Heating 
Central
Interior 
Beamed CeilingsBreakfast BarCeiling Fan(s)Granite Counters
Laundry Features 
In Garage
Main Level Bedrooms 
2
Window Features 
Plantation Shutters
Bathroom 
Bedroom 
Kitchen 
Features - Granite Counters, Kitchen Island
Save
Ask
Tour
Hide
Share
Exterior Features
Patio And Porch 
Patio
Pool Features 
CommunityAssociation
Roof 
Foam
View 
Pool
Waterview 
Pool
Windows/Doors 
Plantation Shutters
Community Features
Association Amenities 
Maintenance GroundsBarbecuePoolTrash
Association Fee 
$400.0
Association Fee Frequency 
Monthly
Community Features 
SuburbanPool
MLS Area 
323 - South Palm Desert
School District 
Desert Sands Unified
Financing Terms Available 
Conventional
Building Access 
Ground
Roads 
Paved
Schools
School District
Desert Sands Unified
Elementary School
Unknown
Middle School
Unknown
High School
Unknown


This information is for your personal, non-commercial use and may not be used for any purpose other than to identify prospective properties you may be interested in purchasing. The display of MLS data is usually deemed reliable but is NOT guaranteed accurate by the MLS. Buyers are responsible for verifying the accuracy of all information and should investigate the data themselves or retain appropriate professionals. Information from sources other than the Listing Agent may have been included in the MLS data. Unless otherwise specified in writing, the Broker/Agent has not and will not verify any information obtained from other sources. The Broker/Agent providing the information contained herein may or may not have been the Listing and/or Selling Agent.

Neighborhood & Commute
Source: Walkscore
Disclosure: Community information and market data powered by Constellation Data Labs. Information is deemed reliable but not guaranteed.
Save
Ask
Tour
Hide
Share