

57 Camino De FloresAvalon, CA 90704
Mortgage Calculator
Monthly Payment (Est.)
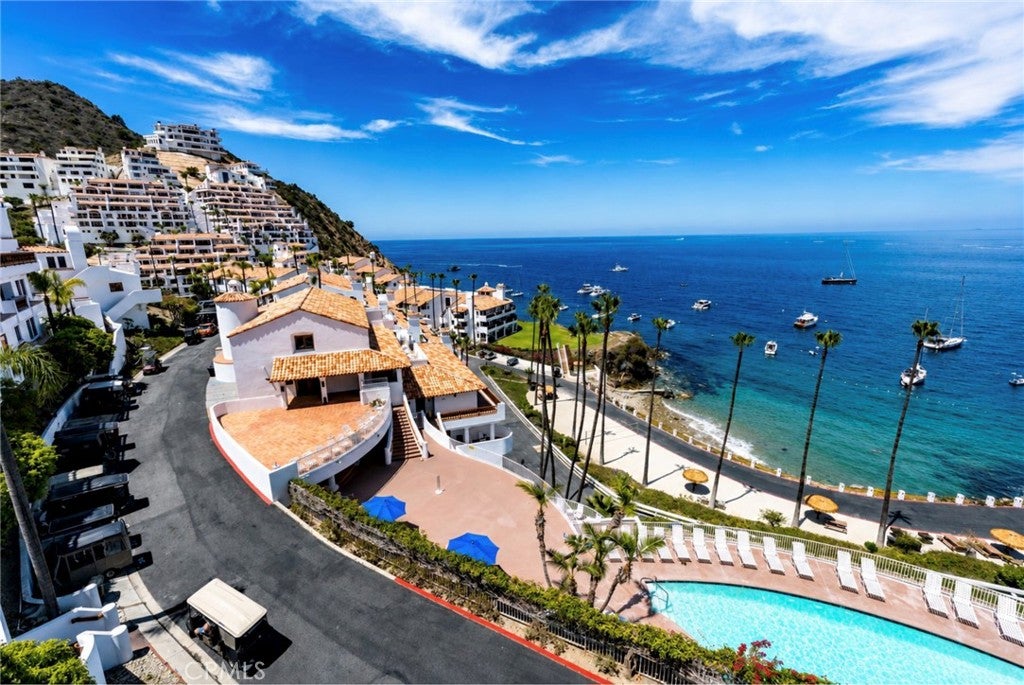
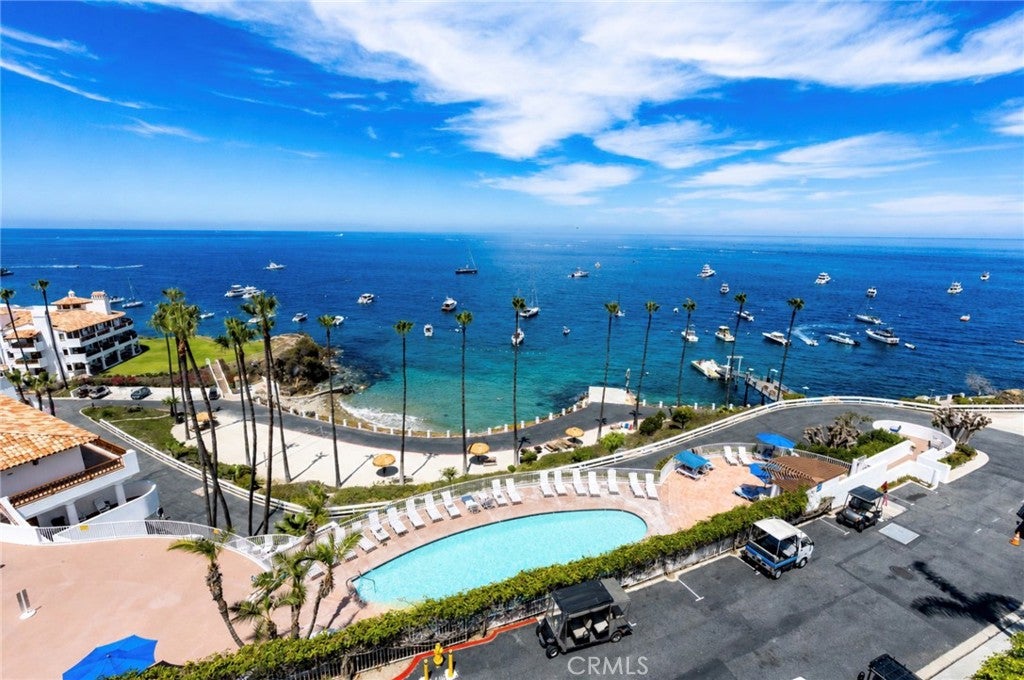
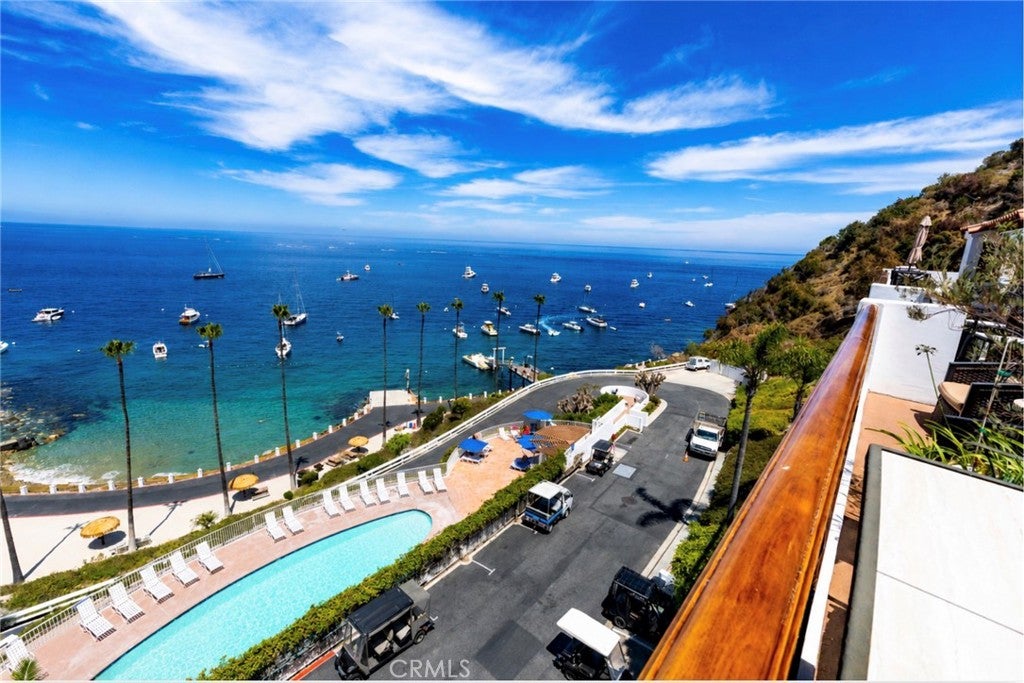
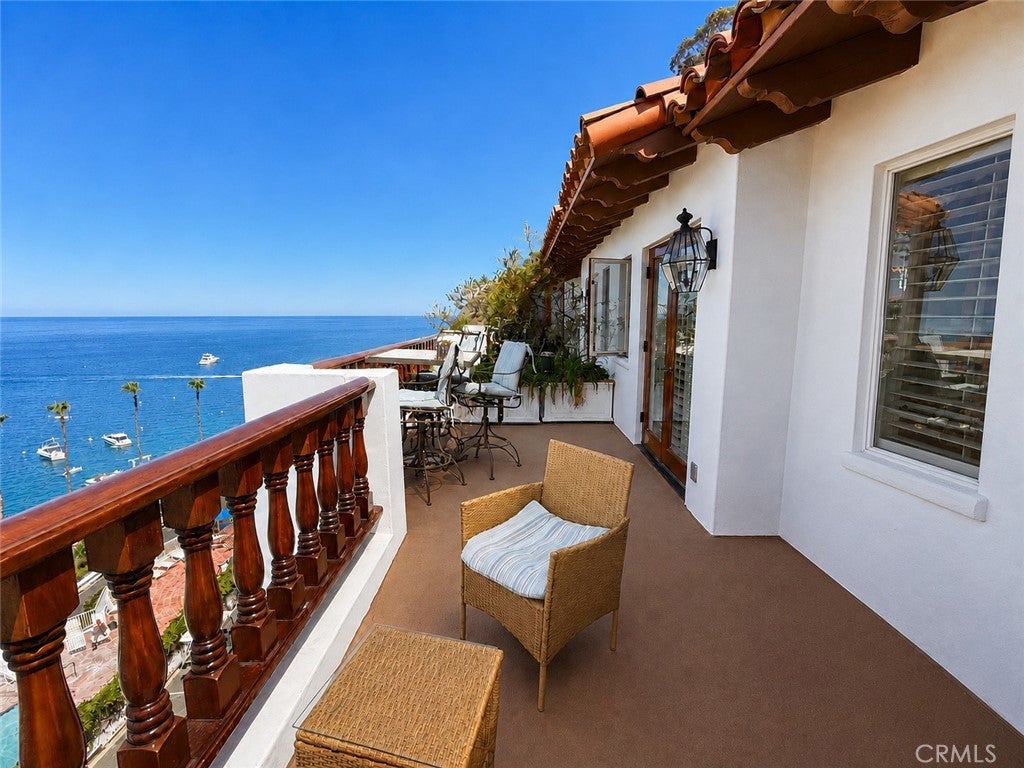
Enter an interest rate to see your estimated monthly payment.Welcome to 57 Camino de Flores in the coveted and gated oceanfront community of Hamilton Cove. This exceptional condo in popular Building 1 offers some of the community's most spectacular unobstructed ocean views, with panoramic vistas from the living room, dining area, kitchen, and spacious bedroom. Both the living room and bedroom feature French doors that open to an expansive balcony overlooking the Pacific Ocean, creating seamless indoor-outdoor living and the perfect setting to enjoy unforgettable sunrises, watch boats pass by, and take in the soothing sounds of waves breaking along Hamilton Beach below. The use of French door glass and windows fills the property with natural light, and you'll also appreciate the stainless steel appliances, spacious bathroom with dual-sink vanity, and thoughtful improvements throughout. A conveniently located full-size washer and dryer are situated just outside the front door in a dedicated laundry closet shared only with the adjacent condo. The purchase of the condo includes a recently upgraded, Avalon-approved street-legal golf cart and a dedicated parking space within Hamilton Cove, making it easy to explore the community and Avalon. Hamilton Cove offers an unmatched resort lifestyle with 24-hour guarded security and an impressive collection of amenities, including an oceanfront swimming pool and spa, fitness center, two illuminated tennis courts, an 18-hole miniature golf course, croquet and badminton courts, beach volleyball, a children's playground, Hamilton Cove Beach, a seasonal dock, boat moorings, picnic areas, outdoor barbecues, and scenic walking paths overlooking the Pacific Ocean. For buyers seeking both personal enjoyment and future investment potential, the condo presents an outstanding opportunity. The property has a proven history as a successful vacation rental, and though the City of Avalon is currently at its 410-unit short-term rental cap, if additional permits become available in the future, a new owner may apply in accordance with City regulations. Offered substantially furnished, this remarkable retreat is ready to enjoy from day one, whether as a full-time residence, a part-time island getaway, or for 30-day or longer rentals.
| 2 days ago | Status changed to Active | |
| 2 days ago | Listing updated with changes from the MLS® | |
| 3 months ago | Listing first seen on site |

This information is for your personal, non-commercial use and may not be used for any purpose other than to identify prospective properties you may be interested in purchasing. The display of MLS data is usually deemed reliable but is NOT guaranteed accurate by the MLS. Buyers are responsible for verifying the accuracy of all information and should investigate the data themselves or retain appropriate professionals. Information from sources other than the Listing Agent may have been included in the MLS data. Unless otherwise specified in writing, the Broker/Agent has not and will not verify any information obtained from other sources. The Broker/Agent providing the information contained herein may or may not have been the Listing and/or Selling Agent.

Did you know? You can invite friends and family to your search. They can join your search, rate and discuss listings with you.