

1030 E Avenue S 38Palmdale, CA 93550
Mortgage Calculator
Monthly Payment (Est.)
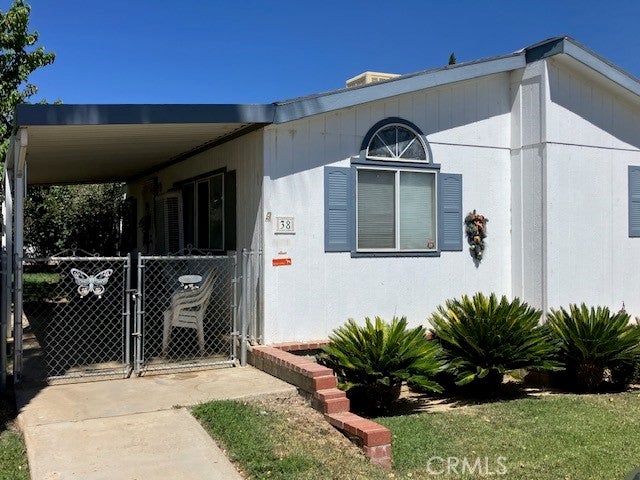
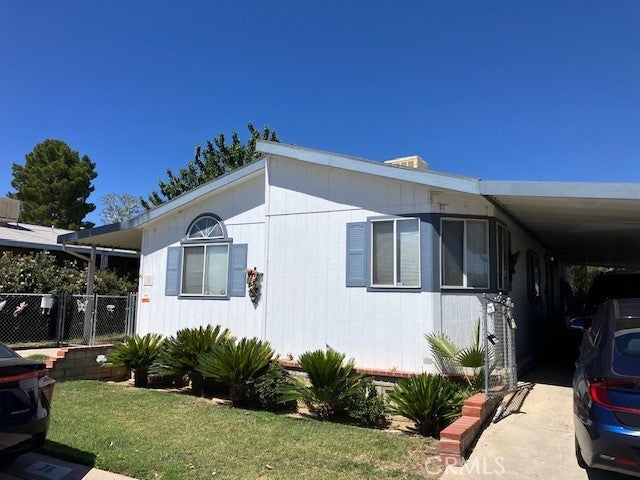
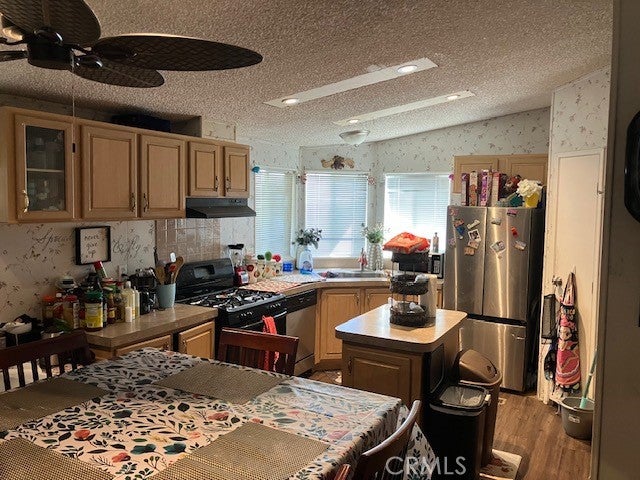
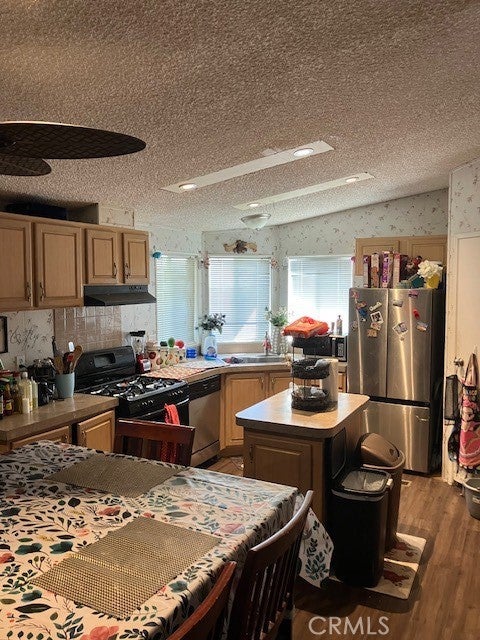
$776Welcome to this charming 3-bedroom, 2-bath manufactured home offering 1,176 square feet of comfortable living space in the heart of Palmdale. Thoughtfully designed with a functional floor plan, this home provides the perfect blend of comfort, convenience, and affordability. Step inside to a bright and inviting living area that flows seamlessly into the dining space and kitchen, creating an ideal setting for both everyday living and entertaining. The kitchen features ample cabinetry and counter space, making meal preparation a breeze. The spacious primary suite includes a private en-suite bathroom, while two additional bedrooms offer flexibility for family, guests, or a home office. A second full bathroom provides added convenience for everyone. Outside, you'll appreciate the covered carport with parking for two vehicles, along with outdoor space to relax, garden, or enjoy Palmdale's beautiful desert evenings. Conveniently located near shopping, restaurants, schools, parks, and commuter routes, this home offers easy access to all the amenities Palmdale has to offer. Whether you're a first-time homebuyer, downsizing, or looking for an affordable investment, this well-maintained home is an excellent opportunity to enjoy comfortable Southern California living. Don't miss your chance to make this wonderful home your own—schedule your private showing today!
| 4 days ago | Price changed to $169,999 | |
| 4 days ago | Listing updated with changes from the MLS® | |
| a month ago | Listing first seen on site |

This information is for your personal, non-commercial use and may not be used for any purpose other than to identify prospective properties you may be interested in purchasing. The display of MLS data is usually deemed reliable but is NOT guaranteed accurate by the MLS. Buyers are responsible for verifying the accuracy of all information and should investigate the data themselves or retain appropriate professionals. Information from sources other than the Listing Agent may have been included in the MLS data. Unless otherwise specified in writing, the Broker/Agent has not and will not verify any information obtained from other sources. The Broker/Agent providing the information contained herein may or may not have been the Listing and/or Selling Agent.

Did you know? You can invite friends and family to your search. They can join your search, rate and discuss listings with you.