58370 Mountain View, Yucca Valley, CA, 92284

Save
Ask
Tour
Hide
Share
$389,999
11 Days On Site

58370 Mountain View
Yucca Valley, CA 92284

For Sale|Single Family Residence|Active
3
Beds
2
Total Baths
2
Full Baths
2,007
SqFt
$194
/SqFt
2001
Built
County:
San Bernardino
Listed by Venus Doan of Venus Doan Realty Inc venus@venusdoanrealty.com
Call Now: 951-203-4426
Is this the listing for you? We can help make it yours.
951-203-4426
58370 Mountain View58370 Mountain View58370 Mountain View58370 Mountain View
Save
Ask
Tour
Hide
Share

Mortgage Calculator

Monthly Payment (Est.)

Enter an interest rate to see your estimated monthly payment.
Calculator powered by Showcase IDX, a Constellation1 Company. Copyright ©2026 Information is deemed reliable but not guaranteed.

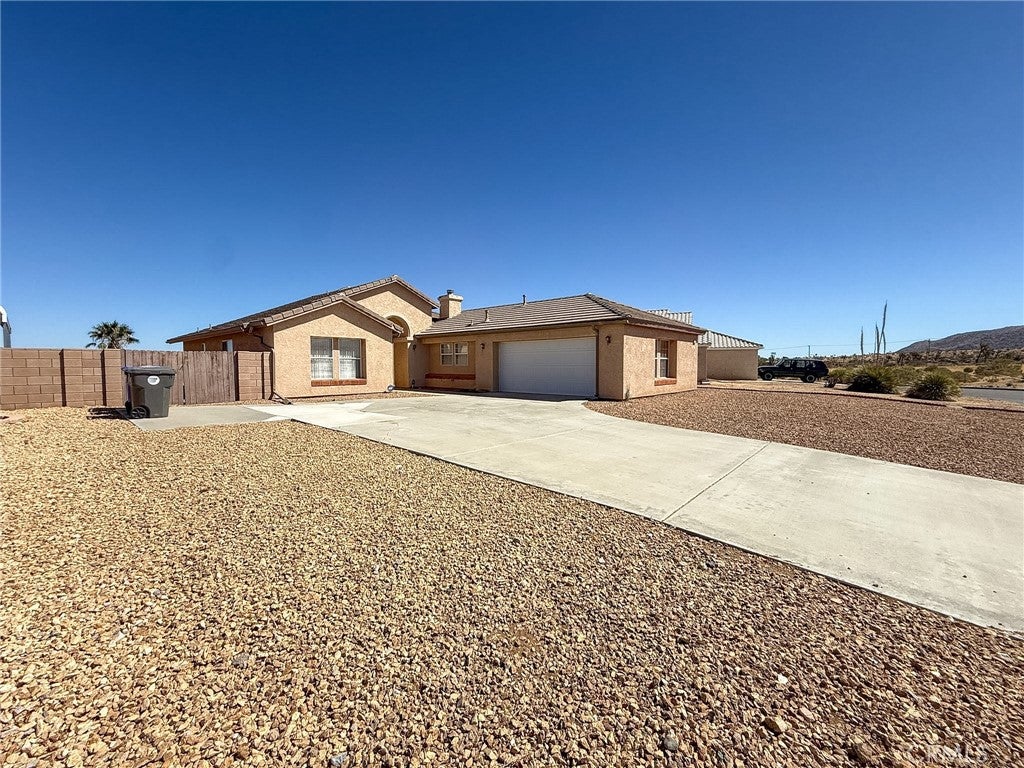
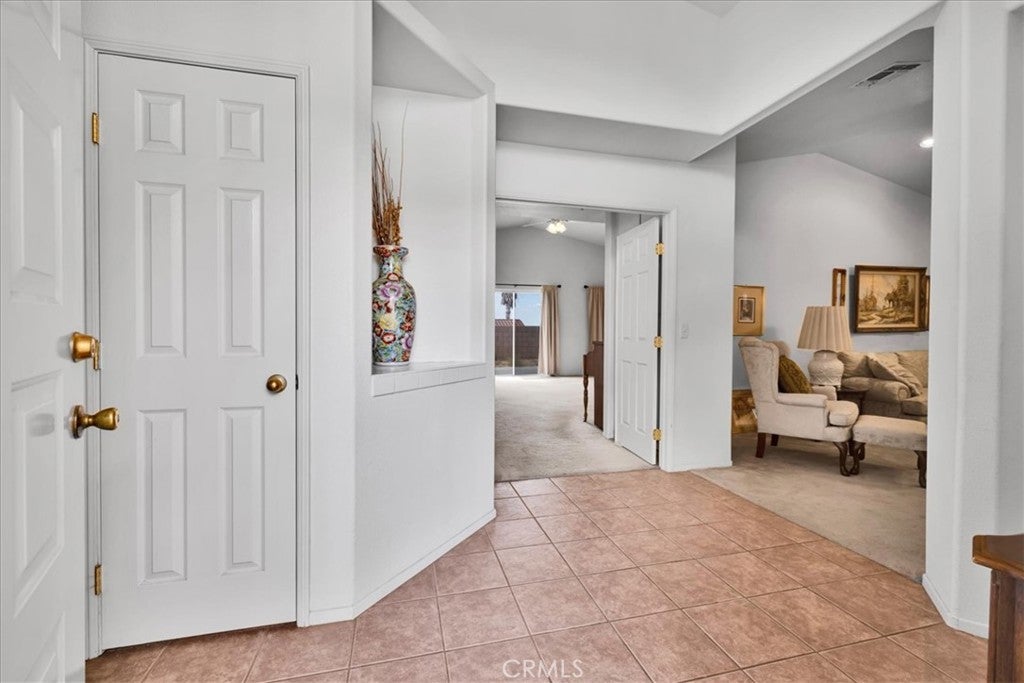
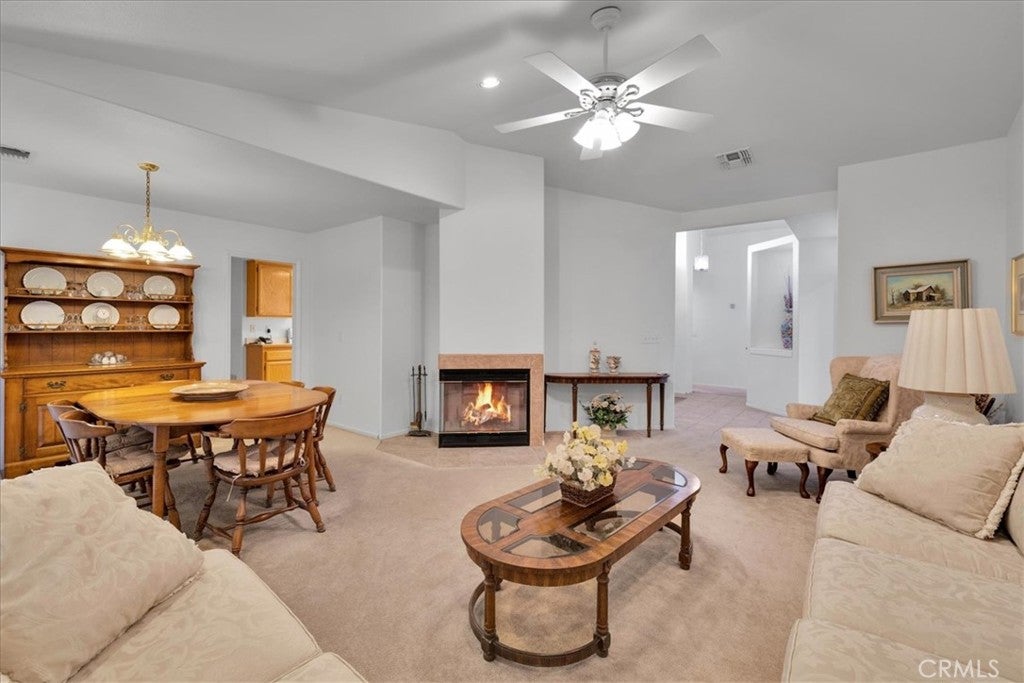
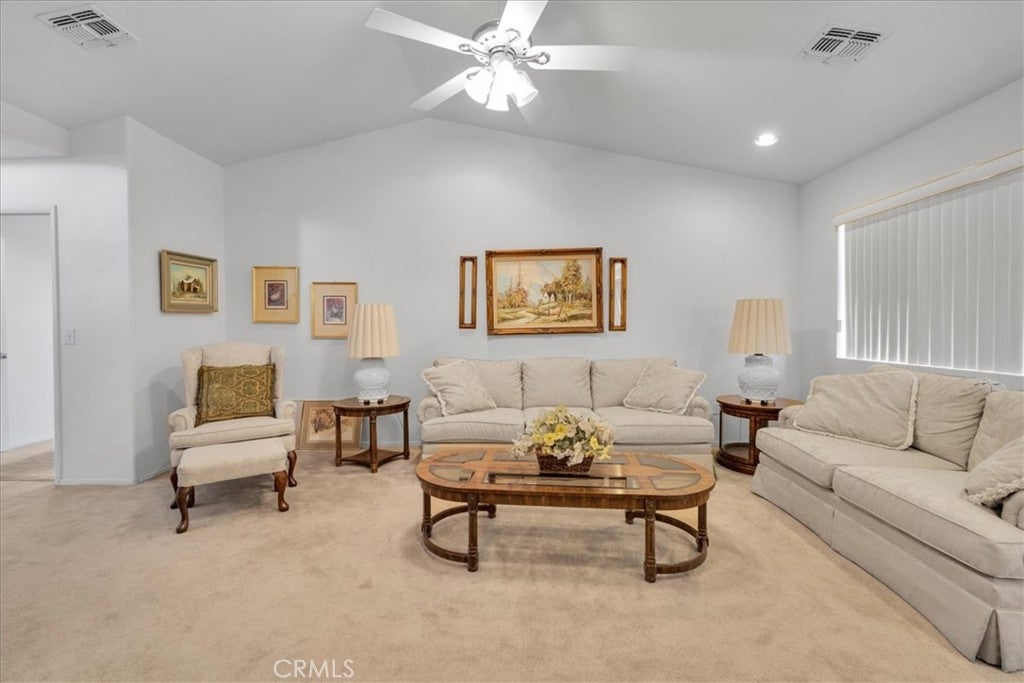
**Rare Opportunity | Spacious, Immaculate & Mountain Views** Homes in this **highly desirable neighborhood rarely become available!** Immaculately maintained, this spacious **2,007 SF home** sits on a generous **10,000 SF lot** with beautiful mountain views and **no HOA**. A welcoming foyer leads to **high ceilings, a living room with a fireplace, and an oversized family room** with plenty of space to gather and entertain. The private, block-walled yard and **2-car garage** add convenience and functionality, while the home’s well-cared-for condition is ready for you to add your own personal touch. Enjoy the peace and privacy of being **away from the hustle and bustle**, yet close to restaurants, shopping, Home Depot, Walmart, **Palm Springs, Joshua Tree National Park, and 29 Palms**. **Built in 2001 | 2,007 SF | 10,000 SF Lot | Mountain Views | No HOA** A rare combination of **space, privacy, location, and value**—don’t miss it!

Save
Ask
Tour
Hide
Share
Listing Snapshot
Price 
$389,999
Days On Site 
11 Days
Bedrooms 
3
Inside Area (SqFt) 
2,007 sqft
Total Baths 
2
Full Baths 
2
Partial Baths 
N/A
Lot Size 
0.2296 Acres
Year Built 
2001
MLS® Number 
ND26197939
Status 
Active
Property Tax 
N/A
HOA/Condo/Coop Fees 
N/A
Sq Ft Source 
Assessor
Friends & Family
Recent Activity
2 weeks agoListing first seen on site
2 weeks agoListing updated with changes from the MLS®
General Features
Acres 
0.2296
Attached Garage 
Yes
Direction Faces 
South
Foundation 
Slab
Garage 
Yes
Garage Spaces 
2
Land Lease 
No
Levels 
One
Number Of Stories 
1
Parking 
AttachedConcreteDirect AccessDrivewayGaragePavedGarage Faces Side
Parking Spaces 
2
Property Sub Type 
Single Family Residence
Sewer 
Public Sewer
Special Circumstances 
Standard
Style 
Mediterranean
Utilities 
Electricity ConnectedNatural Gas ConnectedSewer ConnectedWater Connected
Water Source 
Public
Interior Features
Appliances 
DishwasherElectric OvenElectric RangeFree-Standing RangeDisposalRefrigeratorWater Heater
Cooling 
Central Air
Fireplace 
Yes
Fireplace Features 
Living Room
Flooring 
CarpetTile
Heating 
CentralFireplace(s)
Interior 
Ceiling Fan(s)Cathedral Ceiling(s)High CeilingsWalk-In Closet(s)Master DownstairsPantry
Laundry Features 
In Garage
Main Level Bedrooms 
3
Bathroom 
Bedroom 
Great Room 
Kitchen 
Living Room 
Master Bathroom 
Master Bedroom 
Other 
Features - Walk-In Closet(s)
Pantry 
Save
Ask
Tour
Hide
Share
Exterior Features
Construction Details 
Stucco
Exterior 
Rain Gutters
Fencing 
BlockPrivacy
Lot Features 
Back YardDesert Front
Pool Features 
None
Road Frontage 
City Street
Roof 
Spanish Tile
Spa Features 
None
View 
DesertMountain(s)Panoramic
Waterview 
DesertMountain(s)Panoramic
Community Features
MLS Area 
DC531 - Central East
School District 
Morongo Unified
Financing Terms Available 
CashConventionalContractFHASubmitUSDA LoanVA Loan1031 Exchange
Building Access 
Front Door
Roads 
Paved
Schools
School District
Morongo Unified
Elementary School
Unknown
Middle School
Unknown
High School
Unknown


This information is for your personal, non-commercial use and may not be used for any purpose other than to identify prospective properties you may be interested in purchasing. The display of MLS data is usually deemed reliable but is NOT guaranteed accurate by the MLS. Buyers are responsible for verifying the accuracy of all information and should investigate the data themselves or retain appropriate professionals. Information from sources other than the Listing Agent may have been included in the MLS data. Unless otherwise specified in writing, the Broker/Agent has not and will not verify any information obtained from other sources. The Broker/Agent providing the information contained herein may or may not have been the Listing and/or Selling Agent.

Neighborhood & Commute
Source: Walkscore
Disclosure: Community information and market data powered by Constellation Data Labs. Information is deemed reliable but not guaranteed.
Save
Ask
Tour
Hide
Share