2530 Clairemont Drive 301, San Diego, CA, 92117

Save
Ask
Tour
Hide
Share
$575,000
17 Days On Site

2530 Clairemont Drive 301
San Diego, CA 92117

For Sale|Condominium|Active
2
Beds
1
Total Bath
1
Full Bath
912
SqFt
$630
/SqFt
1974
Built
Subdivision:
Bay Park
County:
San Diego
Listed by Bailey Tarr of The Oppenheim Group baileyy.tarr@gmail.com
Call Now: 951-203-4426
Is this the listing for you? We can help make it yours.
951-203-4426
2530 Clairemont Drive 3012530 Clairemont Drive 3012530 Clairemont Drive 3012530 Clairemont Drive 301
Save
Ask
Tour
Hide
Share

Mortgage Calculator

Monthly Payment (Est.)

Enter an interest rate to see your estimated monthly payment.
Calculator powered by Showcase IDX, a Constellation1 Company. Copyright ©2026 Information is deemed reliable but not guaranteed.

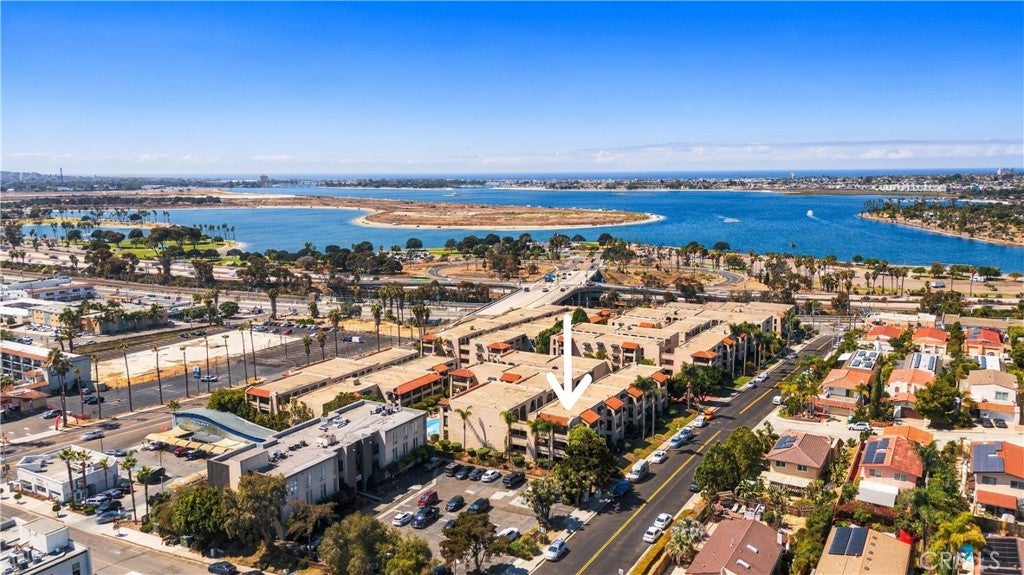
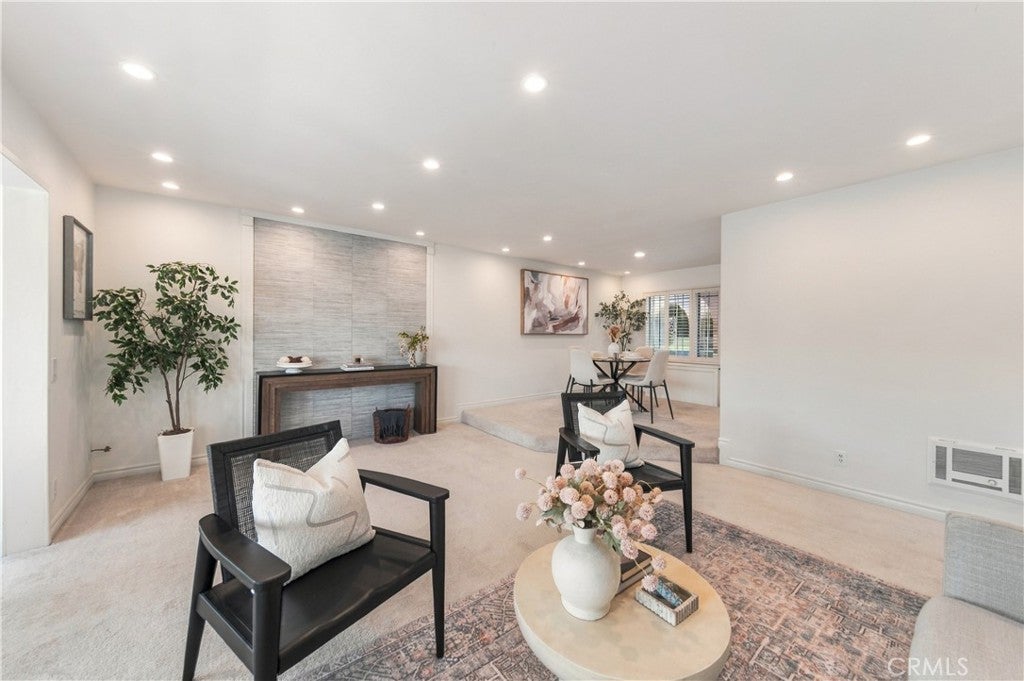
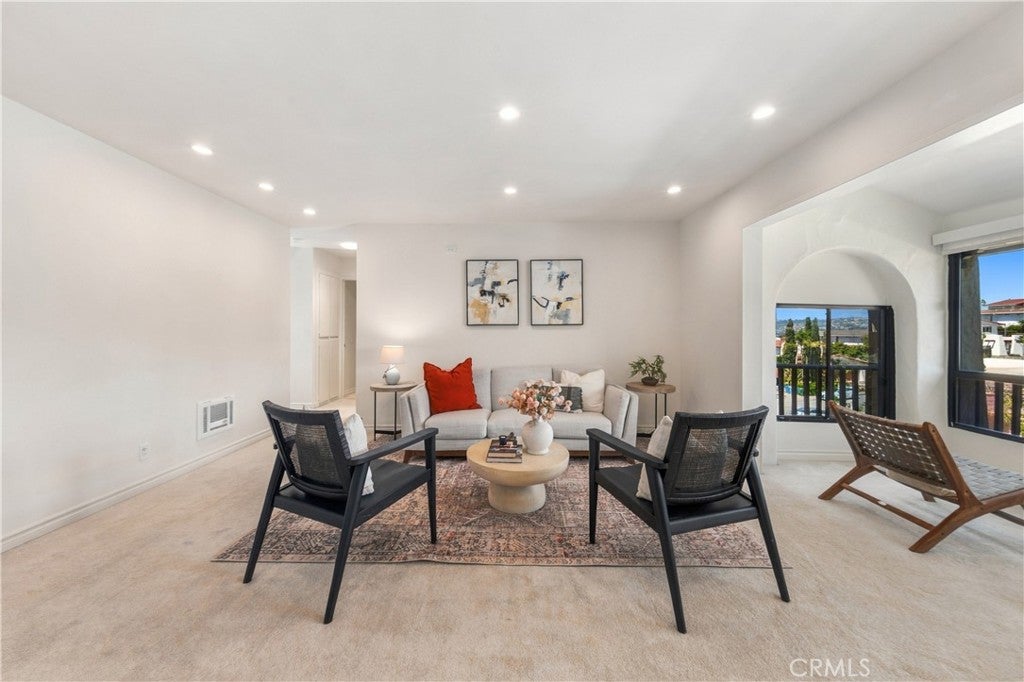
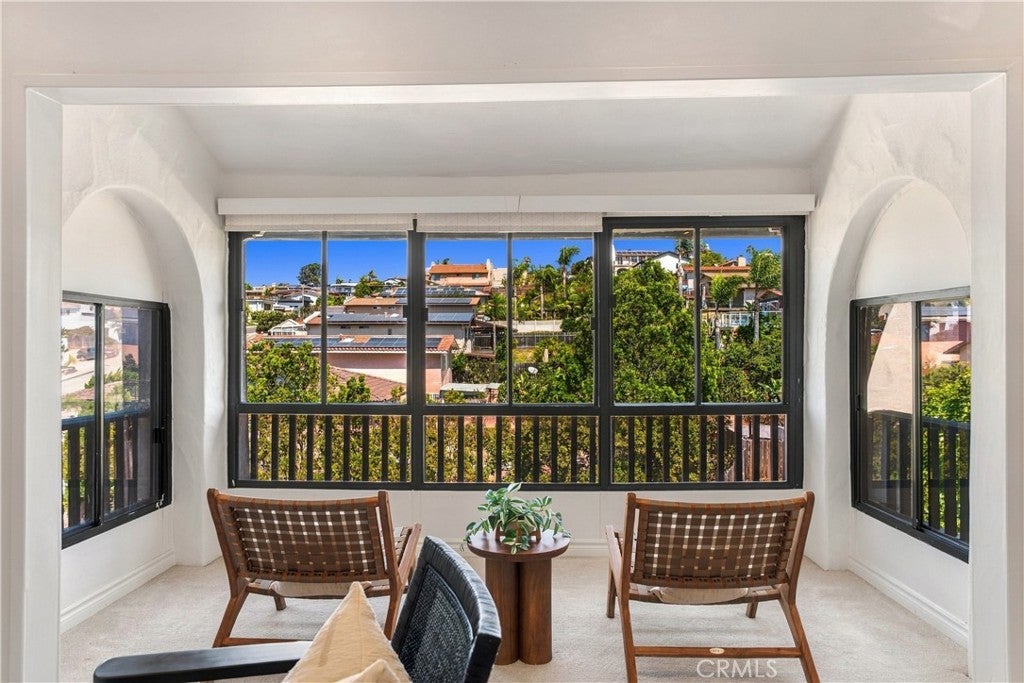
Ideally positioned in the sought-after Bay Park community, this two-bedroom, one-bath end unit offers privacy, a quiet top-floor setting, and peek views of Mission Bay. Filled with natural light, the open living and dining spaces create an inviting atmosphere, while the enclosed balcony offers views of east Mission Bay. The residence also features a grandfathered air conditioning unit, a desirable amenity found in only select units within the community. Thoughtful conveniences include hookups for a full-size washer and dryer, a dedicated parking space with a storage cabinet in front of it, and quick access to abundant street parking. Residents can enjoy two community pools and spas, including a smaller, quieter pool just across from the residence. Located near Bay Park’s popular restaurants, coffee shops, and neighborhood favorites, the home is also a short drive from Mission Bay, Pacific Beach, and SeaWorld San Diego. Convenient freeway access puts Downtown San Diego and San Diego International Airport within easy reach.

Save
Ask
Tour
Hide
Share
Listing Snapshot
Price 
$575,000
Days On Site 
17 Days
Bedrooms 
2
Inside Area (SqFt) 
912 sqft
Total Baths 
1
Full Baths 
1
Partial Baths 
N/A
Lot Size 
5.5 Acres
Year Built 
1974
MLS® Number 
ND26207929
Status 
Active
Property Tax 
N/A
HOA/Condo/Coop Fees 
$662.83 monthly
Sq Ft Source 
Assessor
Friends & Family
Recent Activity
2 weeks agoListing first seen on site
2 weeks agoListing updated with changes from the MLS®
General Features
Acres 
5.5
Garage 
Yes
Garage Spaces 
1
Land Lease 
No
Levels 
Three Or More
Number Of Stories 
3
Parking 
AssignedGarage
Parking Spaces 
1
Property Sub Type 
Condominium
Security 
Gated Community
Sewer 
Public Sewer
Special Circumstances 
Standard
Style 
Cottage
Utilities 
Sewer ConnectedWater Connected
Water Source 
Public
Interior Features
Appliances 
DishwasherElectric OvenElectric RangeMicrowaveRefrigerator
Cooling 
Wall/Window Unit(s)
Fireplace Features 
None
Flooring 
CarpetVinyl
Heating 
Radiant
Interior 
Built-in FeaturesOpen FloorplanStorage
Laundry Features 
Washer HookupElectric Dryer Hookup
Main Level Bedrooms 
2
Bathroom 
EntryFoyer 
Kitchen 
Laundry 
Living Room 
Sunroom 
Save
Ask
Tour
Hide
Share
Exterior Features
Frontage 
Bay/Harbor
Pool Features 
FencedIn GroundAssociation
View 
BayNeighborhood
Waterview 
BayNeighborhood
Community Features
Accessibility Features 
Accessible Elevator Installed
Association Amenities 
ManagementPoolSpa/Hot Tub
Association Fee 
$662.83
Association Fee Frequency 
Monthly
Community Features 
SuburbanSidewalksGated
MLS Area 
92117 - Clairemont Mesa
School District 
Claremont Unified
Financing Terms Available 
CashConventionalFHA
Building Access 
Kitchen
Roads 
Paved
Schools
School District
Claremont Unified
Elementary School
Unknown
Middle School
Unknown
High School
Unknown


This information is for your personal, non-commercial use and may not be used for any purpose other than to identify prospective properties you may be interested in purchasing. The display of MLS data is usually deemed reliable but is NOT guaranteed accurate by the MLS. Buyers are responsible for verifying the accuracy of all information and should investigate the data themselves or retain appropriate professionals. Information from sources other than the Listing Agent may have been included in the MLS data. Unless otherwise specified in writing, the Broker/Agent has not and will not verify any information obtained from other sources. The Broker/Agent providing the information contained herein may or may not have been the Listing and/or Selling Agent.

Neighborhood & Commute
Source: Walkscore
Disclosure: Community information and market data powered by Constellation Data Labs. Information is deemed reliable but not guaranteed.
Save
Ask
Tour
Hide
Share